
165 Oxford Dr, Kyle, TX 78640
Local realty services provided by:CENTURY 21 Judge Fite Company
Listed by: courtney martinez
Office: lpt realty, llc.
MLS#:4700138
Source:ACTRIS
165 Oxford Dr,Kyle, TX 78640
$299,900
- 3 Beds
- 2 Baths
- 2,128 sq. ft.
- Single family
- Active
Price summary
- Price:$299,900
- Price per sq. ft.:$140.93
- Monthly HOA dues:$25
About this home
Welcome to 165 Oxford, a stunning single-story residence beautifully situated on an oversized premium corner lot in Kensington Trails neighborhood. Offering the ultimate peace of mind, this property is located on a coveted hospital grid, providing exceptional utility reliability. Step inside to find a completely carpet-free interior, seamlessly flowing with premium engineered hardwood and durable tile flooring throughout. This exceptionally spacious floor plan features three bedrooms, two bathrooms, three distinct living areas, and two dining areas, providing unmatched flexibility for working from home, entertaining, or multi-generational living. The dining room boasts a charming built-in window bench, while the main living room centers around a cozy gas fireplace. At the heart of the home is the fully renovated gourmet kitchen. It features upgraded new custom cabinets, gleaming quartz countertops, and high-end stainless steel appliances, making it a chef's dream. The interior transitions effortlessly to an outdoor oasis. The large, level backyard is highlighted by a massive covered and enclosed back patio, complete with a private hot tub for year-round relaxation. The beautifully landscaped yard also includes a functional storage shed and mature, fruit-producing peach trees, offering a perfect blend of utility and tranquility....
Contact an agent
Home facts
- Year built:2004
- Subdivision & Development:Kensington Trails Sec 1
- Listing ID #:4700138
- Updated:September 10, 2026 at 06:53 PM
Rooms and interior
- Bedrooms:3
- Total bathrooms:2
- Full bathrooms:2
- Flooring:Tile, Wood
- Kitchen Description:Dishwasher, Disposal, Gas Range
- Living area:2,128 sq. ft.
Heating and cooling
- Cooling:Central
- Heating:Central, Fireplace(s)
- Central air:Yes
Structure and exterior
- Roof:Composition, Shingle
- Year built:2004
- Building area:2,128 sq. ft.
- Lot area:0.2 Acres
- Lot Features:Back Yard, Corner Lot
- Construction Materials:Brick
- Exterior Features:Barbecue
- Foundation Description:Slab
Schools
- High school:Lehman
- Elementary school:Science Hall
Utilities
- Water:MUD
- Sewer:Public Sewer
Finances and disclosures
- Price:$299,900
- Price per sq. ft.:$140.93
- Tax amount:$8,295 (2025)
Features and amenities
- Appliances:Dishwasher, Disposal, Gas Range
- Amenities:Pantry
Parking
- Total parking spaces:4
- Parking description:Attached, Driveway, Garage, Garage Faces Front
- Garage:Yes
- Garage spaces:2
New listings near 165 Oxford Dr
- New
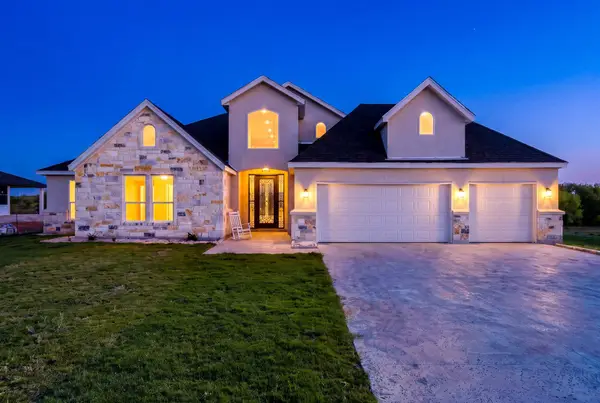 $725,000Active5 beds 5 baths3,539 sq. ft.
7166 Newman Blvd, Kyle, TX 78640
MLS# 3716198Listed by: EXP REALTY, LLC - New
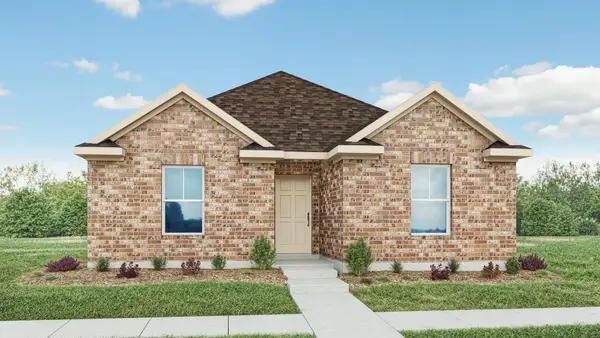 $339,990Active4 beds 2 baths2,140 sq. ft.
210 Palm Warbler Pass, Kyle, TX 78640
MLS# 1700464Listed by: DRB GROUP REALTY, LLC - New
 $363,000Active4 beds 2 baths2,069 sq. ft.
164 Alamo Vine Ct, Kyle, TX 78640
MLS# 1820268Listed by: PROVIDENTIAL PROPERTIES - New
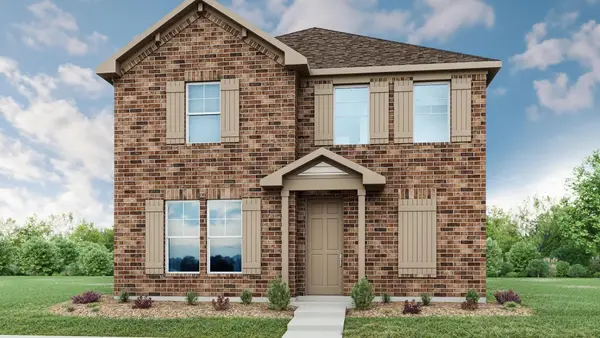 $349,990Active4 beds 3 baths2,518 sq. ft.
115 Bellie Ln, Kyle, TX 78640
MLS# 3983925Listed by: DRB GROUP REALTY, LLC - New
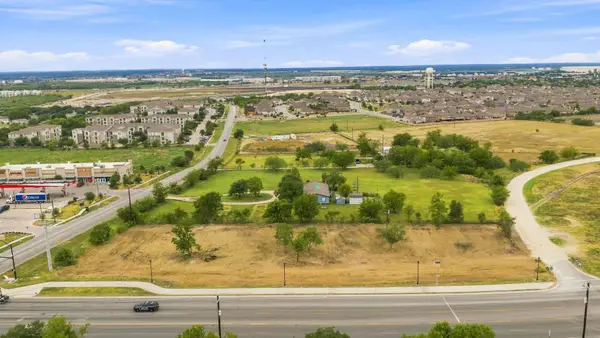 $994,999Active1.4 Acres
101 Sunflower Cir, Kyle, TX 78640
MLS# 2259721Listed by: LAND UP REALTY & INVESTMENTS - New
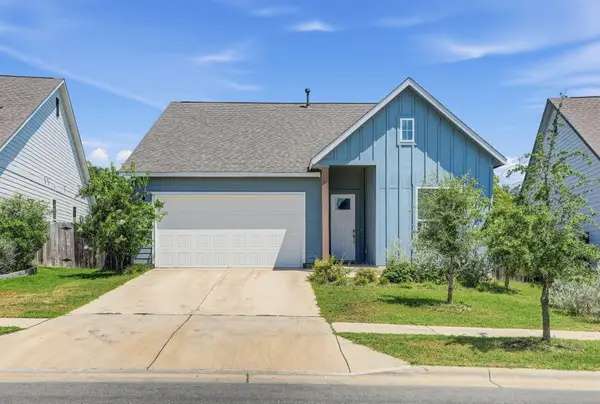 $345,000Active3 beds 2 baths1,761 sq. ft.
145 Brooks Ranch Dr, Kyle, TX 78640
MLS# 2171607Listed by: KELLER WILLIAMS REALTY - New
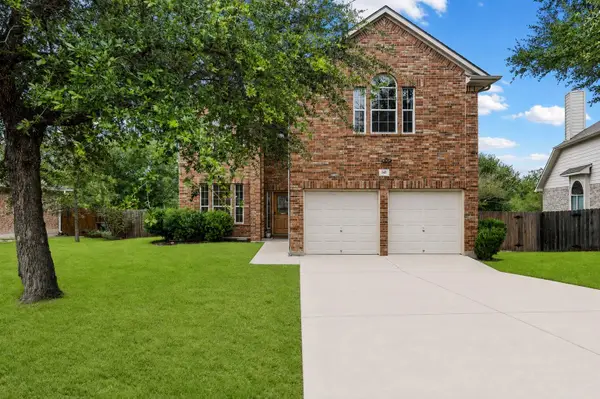 $324,900Active3 beds 3 baths2,340 sq. ft.
145 Paddington Dr, Kyle, TX 78640
MLS# 5156355Listed by: KW-AUSTIN PORTFOLIO REAL ESTATE - New
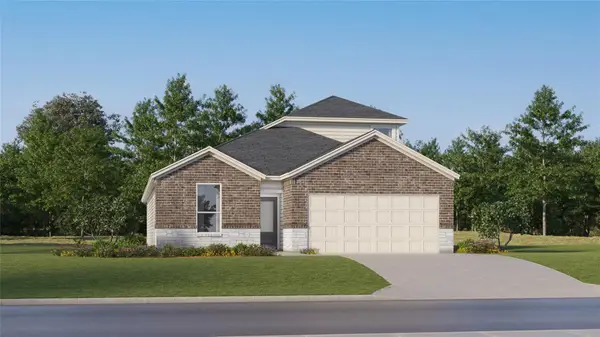 $339,999Active4 beds 3 baths2,344 sq. ft.
600 Alamito Ave, Kyle, TX 78640
MLS# 1371516Listed by: KELLER WILLIAMS CITY-VIEW - New
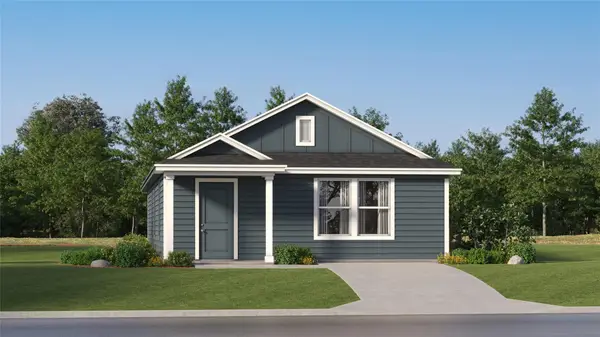 $216,999Active3 beds 2 baths1,380 sq. ft.
718 Alamito Ave, Kyle, TX 78640
MLS# 9466578Listed by: KELLER WILLIAMS CITY-VIEW


Protect your home and budget from life's surprises with an Assurant Home Warranty, backed by a partner that supports you through every step of homeownership. Explore Plans.
©2026 Century 21 Real Estate LLC. All rights reserved. CENTURY 21®, the CENTURY 21 Logo and C21® are service marks owned by Century 21 Real Estate LLC. Century 21 Real Estate LLC fully supports the principles of the Fair Housing Act and the Equal Opportunity Act. Each office is independently owned and operated. Listing information is deemed reliable but not guaranteed accurate.