
350 Romans Road, Kyle, TX 78640
Local realty services provided by:CENTURY 21 North East
Listed by: kathryn stredwick
Office: first texas brokerage-temple
MLS#:628459
Source:TX_FRAR
Price summary
- Price:$379,990
- Price per sq. ft.:$175.84
- Monthly HOA dues:$66.67
About this home
The 4015 plan opens into a defined foyer and entry hall, creating a more traditional arrival experience before transitioning into the open-concept living space. At the rear, the kitchen, dining, and living room connect directly to a covered patio for indoor-outdoor living. One of the biggest differentiators is the expanded kitchen layout, which includes a large island, walk-in pantry, and the option for a back kitchen (prep kitchen)—a major upgrade feature that adds additional storage, prep space, and appliance flexibility. The primary suite is positioned at the rear for privacy and features a spacious bedroom, large walk-in closet, and a well-designed bath with dual vanities, walk-in shower, and optional luxury bath upgrade. Three secondary bedrooms are included, with Bedroom 4 located separately near the garage—making it ideal for guests. This room can be upgraded to an ensuite bedroom, giving the home strong multigenerational appeal. A central laundry room, multiple storage closets, and a 2-car garage complete the layout, with thoughtful circulation throughout the home...
Contact an agent
Home facts
- Year built:2026
- Subdivision & Development:Parkton Square
- Listing ID #:628459
- Added:1 day(s) ago
- Updated:October 23, 2026 at 09:15 PM
Rooms and interior
- Bedrooms:4
- Total bathrooms:3
- Full bathrooms:3
- Flooring:Carpet, Tile, Vinyl
- Dining Description:Kitchen/Dining Combo
- Bathrooms Description:Double Vanity, Vanity
- Kitchen Description:Dishwasher, Disposal, Kitchen Island, Kitchen/Dining Combo, Kitchen/Family Room Combo, Microwave, Oven, Pantry, Walk-in Pantry
- Living area:2,161 sq. ft.
Heating and cooling
- Cooling:Ceiling Fans, Central Air
- Heating:Central
- Central air:Yes
Structure and exterior
- Roof:Composition, Shingle
- Year built:2026
- Building area:2,161 sq. ft.
- Lot area:0.13 Acres
- Construction Materials:Brick
- Foundation Description:Slab
- Levels:1 Story
Utilities
- Sewer:Public Sewer
Finances and disclosures
- Price:$379,990
- Price per sq. ft.:$175.84
Features and amenities
- Appliances:Dishwasher, Disposal, Microwave, Oven
- Laundry features:Laundry Room
- Amenities:Smart Home, Walk-in Closets
Parking
- Parking description:2 Car Garage
- Garage:Yes
- Garage spaces:2
New listings near 350 Romans Road
- New
 $205,000Active3 beds 2 baths1,242 sq. ft.
801 W 1st St, Kyle, TX 78640
MLS# 2386245Listed by: KELLER WILLIAMS REALTY - New
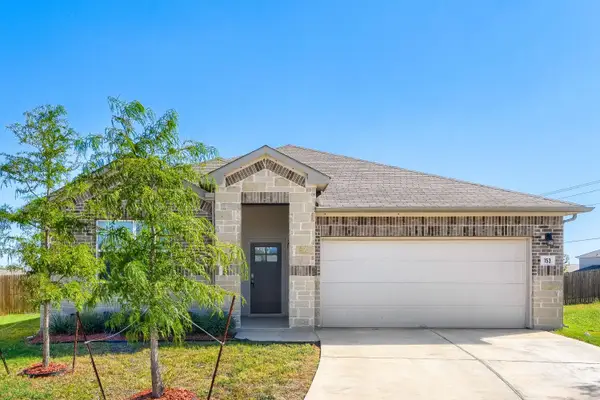 $300,000Active4 beds 2 baths1,840 sq. ft.
153 Elbow Bush Cv, Kyle, TX 78640
MLS# 2955153Listed by: ORCHARD BROKERAGE - New
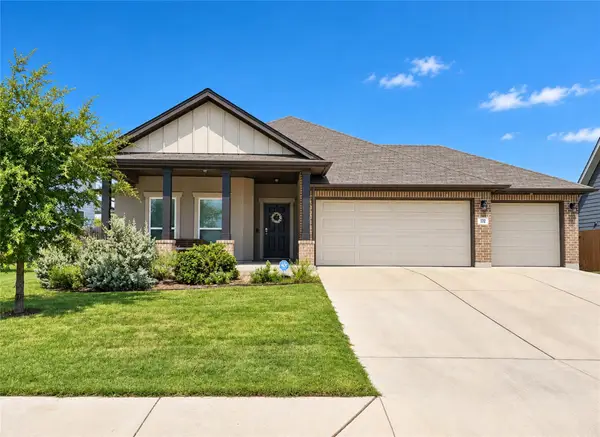 $310,000Active4 beds 2 baths1,704 sq. ft.
172 Silver Springs Bnd, Kyle, TX 78640
MLS# 8817785Listed by: COLDWELL BANKER REALTY - New
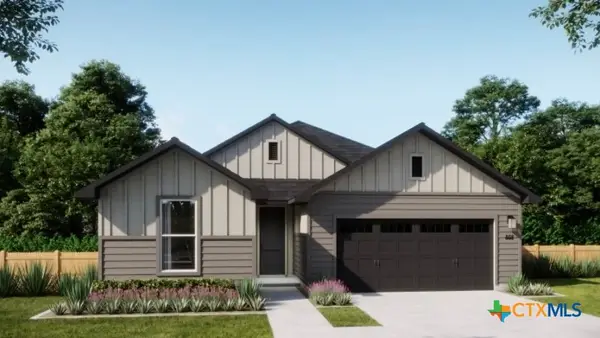 $372,990Active4 beds 3 baths2,161 sq. ft.
280 Romans Road, Kyle, TX 78640
MLS# 628458Listed by: FIRST TEXAS BROKERAGE-TEMPLE - New
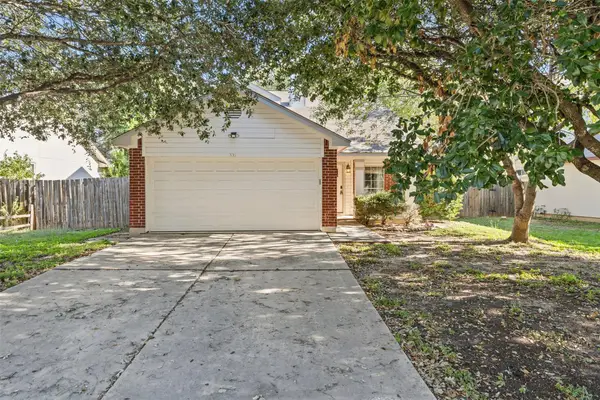 $290,000Active3 beds 3 baths1,577 sq. ft.
321 Zebra Dr, Kyle, TX 78640
MLS# 3676003Listed by: EXP REALTY, LLC - New
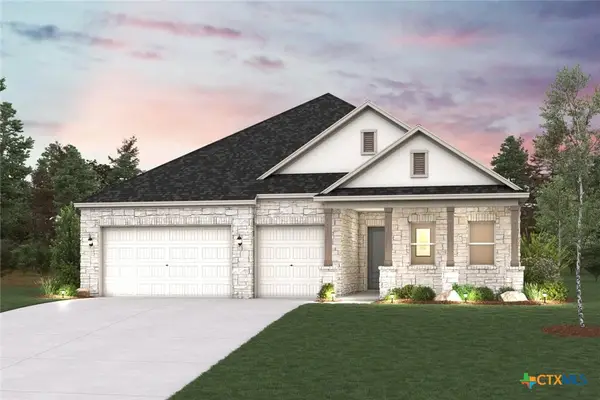 $557,990Active4 beds 3 baths2,470 sq. ft.
110 Hull Speed Drive, Kyle, TX 78640
MLS# 628432Listed by: HOMESUSA.COM - New
 $534,990Active4 beds 3 baths2,470 sq. ft.
134 Hull Speed Drive, Kyle, TX 78640
MLS# 628402Listed by: HOMESUSA.COM - Open Sat, 11am to 1pmNew
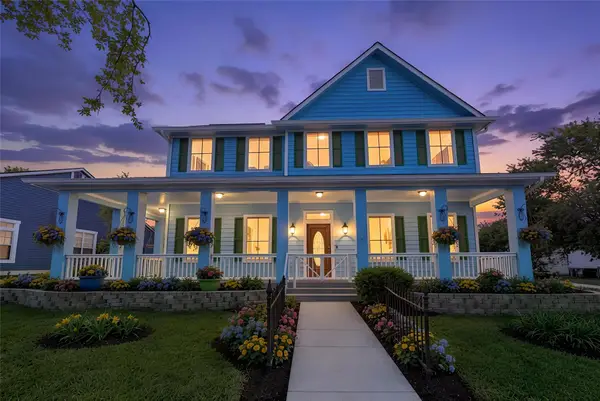 $349,900Active3 beds 3 baths2,279 sq. ft.
6025 Hartson, Kyle, TX 78640
MLS# 3563772Listed by: KELLER WILLIAMS REALTY - New
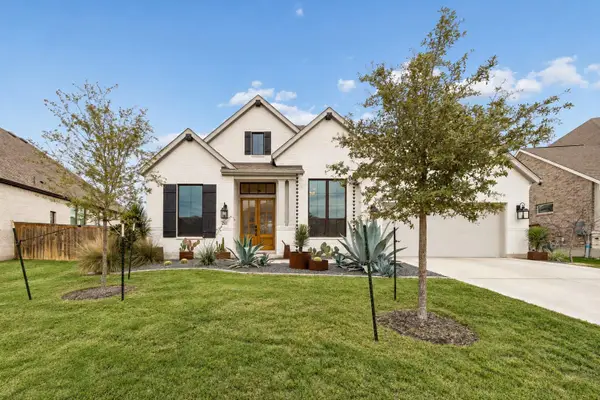 $709,000Active4 beds 5 baths3,050 sq. ft.
269 Iron Creek Way, Kyle, TX 78640
MLS# 3790746Listed by: SPYGLASS REALTY - New
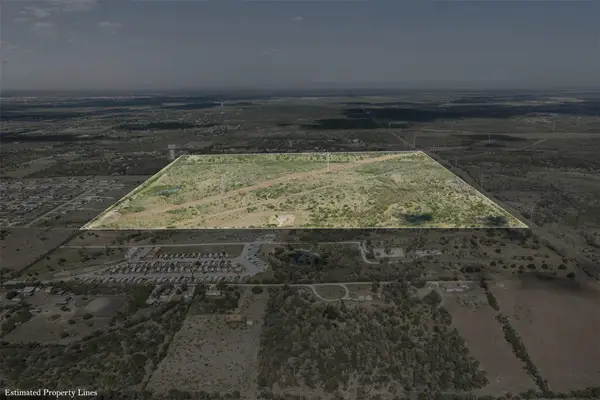 $6,245,500Active-- beds -- baths
1001 Schubert Ln, Kyle, TX 78640
MLS# 8938053Listed by: LAND UNLIMITED


Protect your home and budget from life's surprises with an Assurant Home Warranty, backed by a partner that supports you through every step of homeownership. Explore Plans.
©2026 Century 21 Real Estate LLC. All rights reserved. CENTURY 21®, the CENTURY 21 Logo and C21® are service marks owned by Century 21 Real Estate LLC. Century 21 Real Estate LLC fully supports the principles of the Fair Housing Act and the Equal Opportunity Act. Each office is independently owned and operated. Listing information is deemed reliable but not guaranteed accurate.