
4225 Mather, Kyle, TX 78640
Local realty services provided by:CENTURY 21 North East
4225 Mather,Kyle, TX 78640
$279,000
- 3 Beds
- 2 Baths
- 1,210 sq. ft.
- Single family
- Active
Listed by:
 Sandra Nichols(512) 387 - 7174CENTURY 21 Randall Morris & Associates
Office: century 21 randall morris & as
MLS#:6816057
Source:ACTRIS
Price summary
- Price:$279,000
- Price per sq. ft.:$230.58
- Monthly HOA dues:$62.33
About this home
Freshly remodeled and move-in ready, this charming 3-bedroom, 2-bath home offers an opportunity to enjoy both an updated home and the active, walkable lifestyle that makes Plum Creek so appealing. With approximately 1,210 square feet, the home has been refreshed with new flooring, fresh interior paint, new light fixtures and ceiling fans, plus a new stove, microwave and dishwasher—creating a clean, updated feel from the moment you walk in.
A detached two-car garage adds convenience and flexibility, while the established Plum Creek setting offers so much to enjoy beyond your front door. Wide sidewalks, tree-lined streets and an extensive trail system make it easy to get outside for a morning walk, evening bike ride or a stroll through the neighborhood.
Plum Creek residents enjoy two community pools, parks and playgrounds, pickleball courts, a dog park, miles of walking and biking trails and a private 30-acre catch-and-release fishing lake with a scenic trail around the water. The neighborhood is also centered around the Plum Creek Golf Course, with schools, shopping, dining and everyday conveniences nearby.
If you’ve been looking for a home that feels fresh and updated without giving up the character and amenities of an established neighborhood, 4225 Mather offers a wonderful combination of comfort, convenience and the Plum Creek lifestyle....
Contact an agent
Home facts
- Year built:2001
- Subdivision & Development:Plum Creek Ph 1 Sec 2-A
- Listing ID #:6816057
- Updated:September 18, 2026 at 07:49 PM
Rooms and interior
- Bedrooms:3
- Total bathrooms:2
- Full bathrooms:2
- Flooring:Vinyl
- Kitchen Description:Dishwasher, Free-Standing Gas Range, Microwave
- Living area:1,210 sq. ft.
Heating and cooling
- Cooling:Central
- Heating:Central, Natural Gas
- Central air:Yes
Structure and exterior
- Roof:Composition, Shingle
- Year built:2001
- Building area:1,210 sq. ft.
- Lot area:0.32 Acres
- Lot Features:Alley, Back Yard, Front Yard, Level
- Construction Materials:HardiPlank Type, Stone Veneer
- Foundation Description:Slab
Schools
- High school:Jack C Hays
- Elementary school:Laura B Negley
Utilities
- Water:Public
- Sewer:Public Sewer
Finances and disclosures
- Price:$279,000
- Price per sq. ft.:$230.58
- Tax amount:$6,478 (2025)
Features and amenities
- Appliances:Dishwasher, Free-Standing Gas Range, Microwave, Water Heater
- Amenities:Pantry
Parking
- Total parking spaces:4
- Parking description:Alley Access, Detached, Garage, Garage Door Opener, Garage Faces Rear
- Garage:Yes
- Garage spaces:2
New listings near 4225 Mather
- New
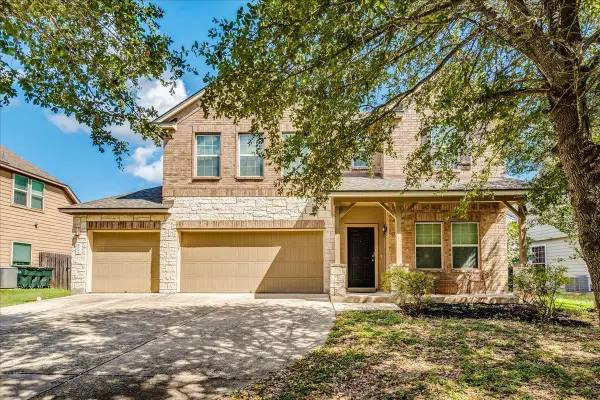 $324,000Active4 beds 3 baths2,226 sq. ft.
809 Hometown Pkwy, Kyle, TX 78640
MLS# 1167613Listed by: KELLER WILLIAMS REALTY - New
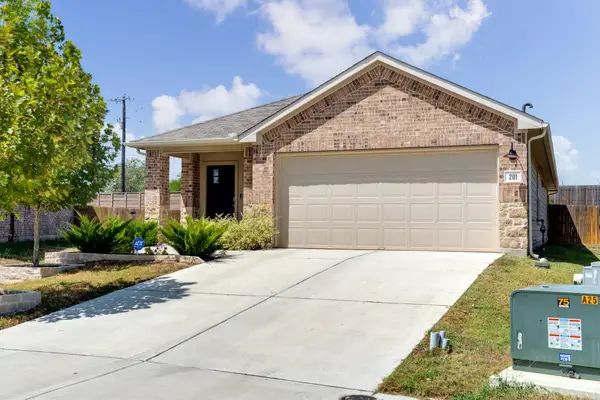 $299,000Active3 beds 2 baths1,521 sq. ft.
201 Elbow Bush Cv, Kyle, TX 78640
MLS# 4921664Listed by: REAL BROKER, LLC - New
 $299,000Active3 beds 3 baths1,749 sq. ft.
208 Martha Ln, Kyle, TX 78640
MLS# 9821262Listed by: ENGEL & VOLKERS AUSTIN - New
 $297,580Active3 beds 2 baths1,512 sq. ft.
293 Bridge Deck Loop, Kyle, TX 78640
MLS# 1529965Listed by: ERA EXPERTS - New
 $303,531Active3 beds 2 baths1,580 sq. ft.
361 Bridge Deck Loop, Kyle, TX 78640
MLS# 9800310Listed by: ERA EXPERTS - New
 $199,900Active3 beds 2 baths1,032 sq. ft.
221 Ames Cv, Kyle, TX 78640
MLS# 5101072Listed by: KELLER WILLIAMS REALTY - New
 $279,900Active3 beds 2 baths1,492 sq. ft.
271 Auburn St, Kyle, TX 78640
MLS# 6277958Listed by: KELLER WILLIAMS REALTY - Open Sat, 12 to 2pmNew
 $350,000Active4 beds 3 baths2,658 sq. ft.
471 Thicket Ln, Kyle, TX 78640
MLS# 5626257Listed by: KELLER WILLIAMS REALTY - New
 $360,000Active4 beds 3 baths2,500 sq. ft.
200 Bay Breeze Dr, Kyle, TX 78640
MLS# 3087916Listed by: J BRANDON REALTY


Protect your home and budget from life's surprises with an Assurant Home Warranty, backed by a partner that supports you through every step of homeownership. Explore Plans.
©2026 Century 21 Real Estate LLC. All rights reserved. CENTURY 21®, the CENTURY 21 Logo and C21® are service marks owned by Century 21 Real Estate LLC. Century 21 Real Estate LLC fully supports the principles of the Fair Housing Act and the Equal Opportunity Act. Each office is independently owned and operated. Listing information is deemed reliable but not guaranteed accurate.