
524 Ferrule Dr, Kyle, TX 78640
Local realty services provided by:CENTURY 21 North East
Listed by: sheilah covert
Office: star tex real estate
MLS#:4303302
Source:ACTRIS
524 Ferrule Dr,Kyle, TX 78640
$228,250
- 3 Beds
- 2 Baths
- 1,160 sq. ft.
- Single family
- Active
Upcoming open houses
- Sat, Aug 0111:00 am - 01:00 pm
Price summary
- Price:$228,250
- Price per sq. ft.:$196.77
- Monthly HOA dues:$50
About this home
Tucked away like a little hidden gem, this charming one-story home offers the perfect blend of privacy, convenience, and easy living. Fresh updates include brand-new carpet, a new living room ceiling fan, and updated kitchen cabinet hardware, giving the home a clean, refreshed feel from the moment you walk in. Don’t let the cozy footprint fool you, this 3-bedroom, 2-bath home lives comfortably with a smart layout, low-maintenance yard, and private one-car garage with alley access. Just beyond the front porch enjoy the inviting pocket park while you enjoy peaceful pasture views with nearby horses that add a touch of Hill Country charm to everyday life. Located minutes from downtown Kyle, shopping, dining, walking trails and major commuter routes, this home offers quiet surroundings without sacrificing convenience. Zoned to Hays High School and move-in ready with refrigerator and dryer (gas and electric hookups) included. Homes also has a brand new hot water heater (2k value). Cute, clean, convenient and just quirky enough to make you smile....
Contact an agent
Home facts
- Year built:2018
- Subdivision & Development:Brookside Ph 4
- Listing ID #:4303302
- Updated:August 01, 2026 at 01:53 AM
Rooms and interior
- Bedrooms:3
- Total bathrooms:2
- Full bathrooms:2
- Flooring:Carpet, Tile
- Kitchen Description:Dishwasher, Disposal, Free-Standing Gas Oven, Free-Standing Gas Range
- Living area:1,160 sq. ft.
Heating and cooling
- Heating:Natural Gas
- Central air:Yes
Structure and exterior
- Roof:Composition, Shingle
- Year built:2018
- Building area:1,160 sq. ft.
- Lot area:0.09 Acres
- Lot Features:Interior Lot, Trees-Small (Under 20 Ft)
- Construction Materials:HardiPlank Type
- Exterior Features:Private Yard
- Foundation Description:Slab
Schools
- High school:Jack C Hays
- Elementary school:Tobias
Utilities
- Water:Public
- Sewer:Public Sewer
Finances and disclosures
- Price:$228,250
- Price per sq. ft.:$196.77
Features and amenities
- Appliances:Dishwasher, Disposal, Free-Standing Gas Oven, Free-Standing Gas Range, Water Heater
Parking
- Total parking spaces:2
- Parking description:Alley Access, Driveway, Garage, Parking Pad
- Garage:Yes
- Garage spaces:1
New listings near 524 Ferrule Dr
- New
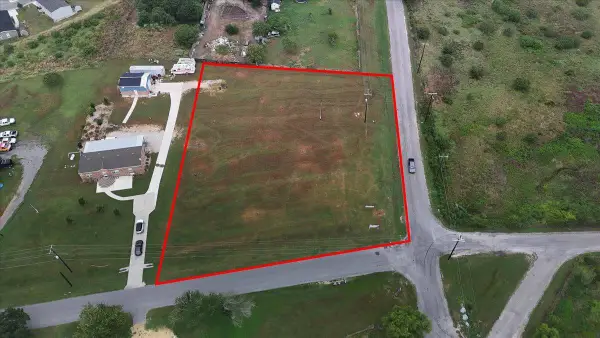 $229,900Active1.1 Acres
2 S Plum Creek Rd, Kyle, TX 78640
MLS# 9630304Listed by: ALL CITY REAL ESTATE LTD. CO - New
 $304,999Active3 beds 2 baths1,949 sq. ft.
153 Seabreeze St, Kyle, TX 78640
MLS# 3312878Listed by: KELLER WILLIAMS CITY-VIEW - Open Sun, 1 to 4pmNew
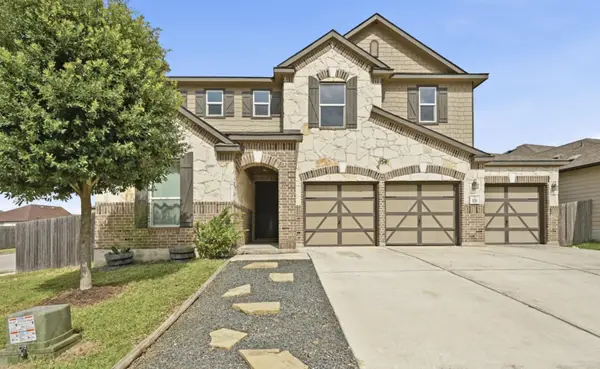 $400,000Active5 beds 3 baths3,476 sq. ft.
231 Maroon Ln, Kyle, TX 78640
MLS# 7868179Listed by: EXP REALTY, LLC - Open Sun, 2 to 4pmNew
 $350,000Active3 beds 3 baths1,881 sq. ft.
168 Alexander, Kyle, TX 78640
MLS# 9160777Listed by: KELLER WILLIAMS REALTY - New
 $229,990Active3 beds 2 baths1,200 sq. ft.
850 Bunton Reserve Blvd, Kyle, TX 78640
MLS# 5847601Listed by: COMPASS RE TEXAS, LLC - Open Sun, 1 to 3pmNew
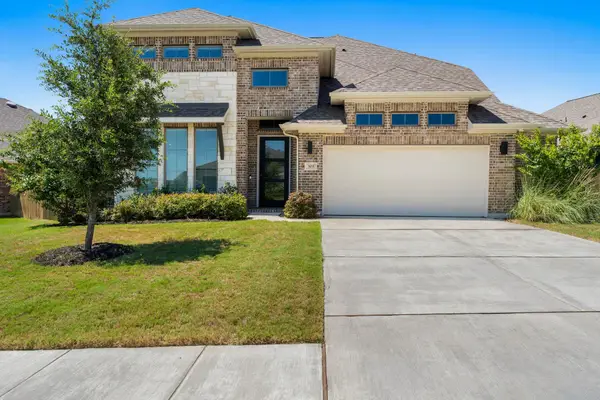 $615,000Active4 beds 4 baths3,364 sq. ft.
303 Allegheny Way, Kyle, TX 78640
MLS# 1845963Listed by: RE/MAX FINE PROPERTIES - New
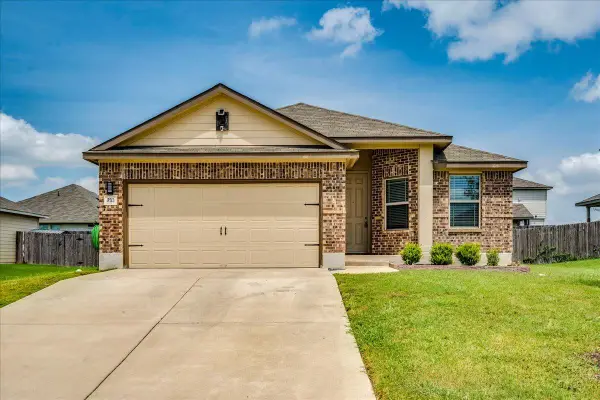 $249,900Active3 beds 2 baths1,410 sq. ft.
233 Forest Moon Ln, Kyle, TX 78640
MLS# 7469340Listed by: ELITE REALTY ADVISORS - New
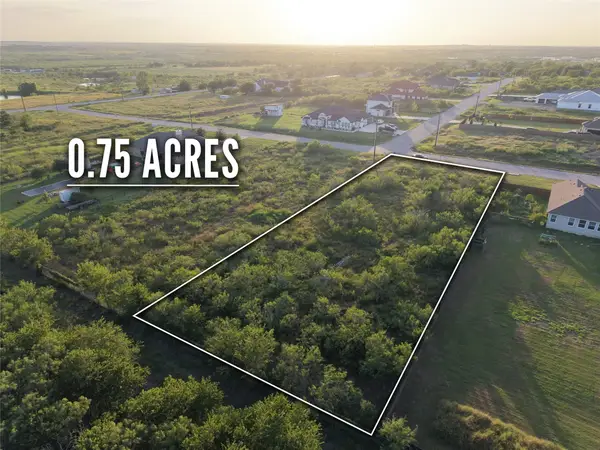 $125,000Active0.75 Acres
232 E Ridge Ln, Kyle, TX 78640
MLS# 6865196Listed by: STANBERRY REALTORS - New
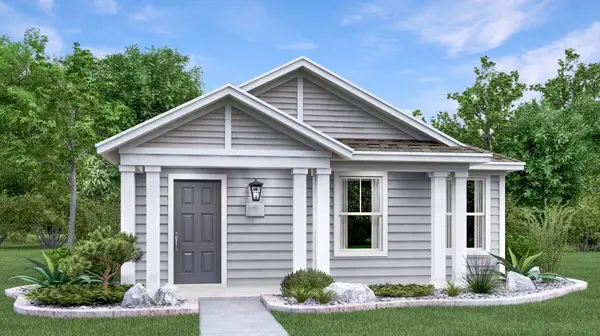 $243,999Active3 beds 2 baths1,450 sq. ft.
207 Stark, Kyle, TX 78640
MLS# 5654725Listed by: KELLER WILLIAMS CITY-VIEW - New
 $268,880Active3 beds 3 baths1,802 sq. ft.
346 Strawn, Kyle, TX 78640
MLS# 6631359Listed by: EXP REALTY, LLC


Protect your home and budget from life's surprises with an Assurant Home Warranty, backed by a partner that supports you through every step of homeownership. Explore Plans.
©2026 Century 21 Real Estate LLC. All rights reserved. CENTURY 21®, the CENTURY 21 Logo and C21® are service marks owned by Century 21 Real Estate LLC. Century 21 Real Estate LLC fully supports the principles of the Fair Housing Act and the Equal Opportunity Act. Each office is independently owned and operated. Listing information is deemed reliable but not guaranteed accurate.