
372 Homeridge Dr, La Vernia, TX 78121
Local realty services provided by:CENTURY 21 Middleton
372 Homeridge Dr,La Vernia, TX 78121
$295,000
- 3 Beds
- 2 Baths
- 1,568 sq. ft.
- Mobile / Manufactured
- Active
Listed by: jitender buxani
Office: keller williams city-view
MLS#:2018109
Source:LERA
Price summary
- Price:$295,000
- Price per sq. ft.:$188.14
About this home
Rare opportunity to enjoy peaceful country living on 1.93 beautiful, walkable acres in La Vernia! Tucked away at the end of a quiet cul-de-sac, this inviting property offers an exceptional combination of space, privacy, mature trees, and a well-maintained, move-in-ready home, all in a setting that feels peaceful from the moment you arrive. A large paved driveway leads to a covered carport, while the expansive acreage provides plenty of usable outdoor space to enjoy, and appreciate the natural surroundings. Mature trees are scattered throughout the property providing a wonderful sense of tranquility. Two storage buildings provide additional space for tools, equipment, hobbies, and outdoor essentials. The welcoming 3-bedroom, 2-bath manufactured home features a large covered front porch; the perfect place for enjoying the quiet surroundings. Inside, a spacious living room with a fireplace creates a comfortable gathering space, while the open kitchen offers an eat-in island, ample cabinetry and counter space, and a stainless steel refrigerator. The generously sized primary suite provides a full ensuite bath featuring a garden tub, separate shower, double-sink vanity, and large walk-in closet with shelving. Two additional bedrooms are also spacious and a second full bath for flexibility. Thoughtfully maintained and ready for its next owner, the home comes complete with the refrigerator, front-load washer, and front-load dryer, making the transition even easier. Whether you're looking for room to spread out, space for outdoor projects and recreation, or simply a peaceful place beneath the trees to come home, 372 Homeridge Drive offers the kind of privacy, usable acreage, and relaxed country setting that's becoming increasingly hard to find....
Contact an agent
Home facts
- Year built:2002
- Subdivision & Development:HOMESTEAD
- Listing ID #:2018109
- Added:1 day(s) ago
- Updated:September 22, 2026 at 01:39 PM
Rooms and interior
- Bedrooms:3
- Total bathrooms:2
- Full bathrooms:2
- Flooring:Carpeting, Linoleum
- Dining Description:Living Room/Dining Room Combo
- Bathrooms Description:Double Vanity, Garden Tub, Tub/Shower Separate
- Kitchen Description:Dishwasher, Disposal, Eat-In Kitchen, Island Kitchen, Stove/Range
- Bedroom Description:All Bedrooms Downstairs, Ceiling Fan, Full Bath, Master Bedroom Downstairs, Split, Walk-In Closet, Walk-In Closets
- Living area:1,568 sq. ft.
Heating and cooling
- Cooling:One Central
- Heating:Central, Electric
Structure and exterior
- Roof:Composition
- Year built:2002
- Building area:1,568 sq. ft.
- Lot area:1.93 Acres
- Lot Features:1 - 2 Acres, Cul-de-Sac/Dead End
- Architectural Style:Manufactured Home - Double Wide, One Story
- Construction Materials:Siding
- Exterior Features:Deck/Balcony, Mature Trees, Storage Building/Shed
- Foundation Description:Cedar Post
- Levels:1 Story
Schools
- High school:La Vernia
- Middle school:La Vernia
- Elementary school:La Vernia
Utilities
- Water:Water System
- Sewer:Sewer System
Finances and disclosures
- Price:$295,000
- Price per sq. ft.:$188.14
- Tax amount:$3,343 (2025)
Features and amenities
- Laundry features:Dryer Connection, Laundry Main Level, Laundry Room, Washer Connection
- Amenities:Ceiling Fans
 IDX information is provided exclusively for consumers’ personal, non-commercial use, that it may not be used for any purpose other than to identify prospective properties consumers may be interested in purchasing, and that the data is deemed reliable but is not guaranteed accurate by LERA MLS (Local Expertise Regional Access). The MLS may, at its discretion, require use of other disclaimers as necessary to protect participants and/or the MLS from liability.
 New listings near 372 Homeridge Dr
- New
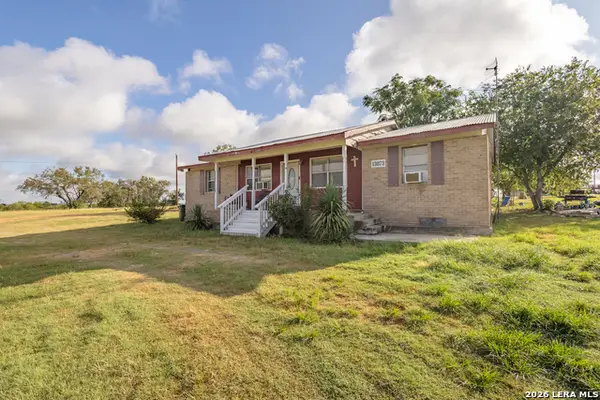 $199,000Active4 beds 2 baths1,696 sq. ft.
13073 Fm 775, La Vernia, TX 78121
MLS# 2018203Listed by: MISSION HAUS REALTY - New
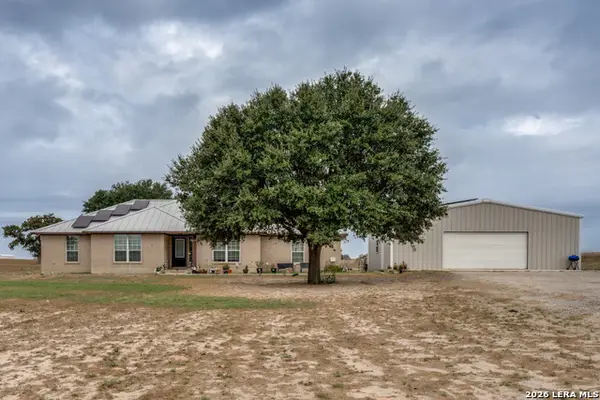 $560,000Active4 beds 3 baths2,432 sq. ft.
653 Lake Valley Dr, La Vernia, TX 78121
MLS# 2017993Listed by: REAL BROKER, LLC - New
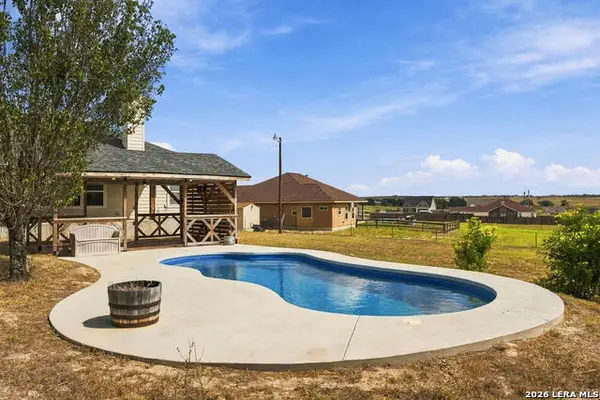 $469,000Active3 beds 2 baths2,063 sq. ft.
418 Clover Ln, La Vernia, TX 78121
MLS# 2017782Listed by: RE/MAX SECURITY REAL ESTATE - New
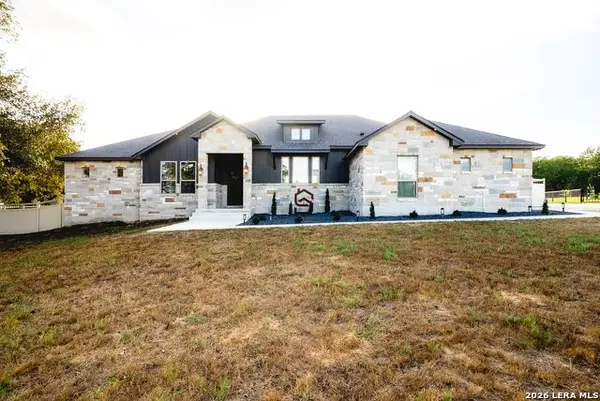 $714,900Active4 beds 3 baths2,406 sq. ft.
109 Owen Ridge Dr, La Vernia, TX 78121
MLS# 2017540Listed by: EXP REALTY - New
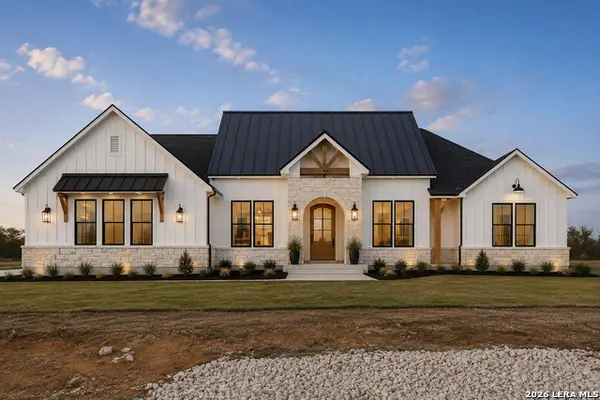 $699,000Active4 beds 3 baths
112 Timber Cyn, La Vernia, TX 78121
MLS# 2017339Listed by: KELLER WILLIAMS HERITAGE - New
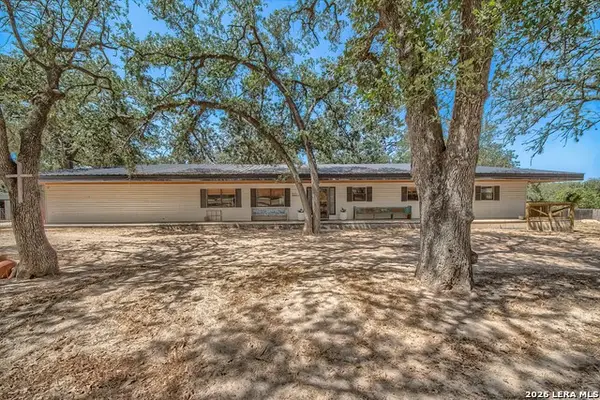 $465,900Active4 beds 3 baths2,380 sq. ft.
150 Blackjack Rd., La Vernia, TX 78121
MLS# 2017283Listed by: CRISP REALTY, INC. - New
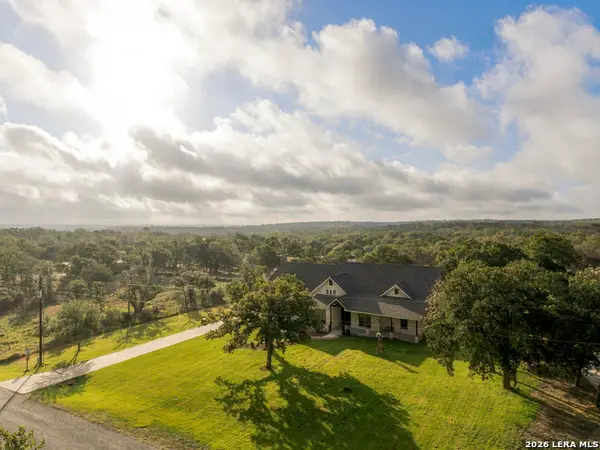 $850,000Active4 beds 5 baths3,315 sq. ft.
120 Hidden Forest Dr, La Vernia, TX 78121
MLS# 2017211Listed by: REAL BROKER, LLC - New
 $627,000Active4 beds 4 baths2,625 sq. ft.
113 Hondo Dr, La Vernia, TX 78121
MLS# 2017105Listed by: EXP REALTY - New
 $479,000Active4 beds 2 baths1,845 sq. ft.
700 Lake Valley Dr, La Vernia, TX 78121
MLS# 2016800Listed by: EXP REALTY


Protect your home and budget from life's surprises with an Assurant Home Warranty, backed by a partner that supports you through every step of homeownership. Explore Plans.
©2026 Century 21 Real Estate LLC. All rights reserved. CENTURY 21®, the CENTURY 21 Logo and C21® are service marks owned by Century 21 Real Estate LLC. Century 21 Real Estate LLC fully supports the principles of the Fair Housing Act and the Equal Opportunity Act. Each office is independently owned and operated. Listing information is deemed reliable but not guaranteed accurate.