
1516 Presley Way, Lantana, TX 76226
Local realty services provided by:CENTURY 21 Broughton Team
Listed by: amy berry
Office: compass re texas, llc.
MLS#:12791251
Source:MLSNI
Price summary
- Price:$540,000
- Price per sq. ft.:$235.19
- Monthly HOA dues:$131
About this home
Welcome to 1516 Presley Way, where a thoughtfully updated single story home meets the lifestyle that makes Lantana one of North Texas' most sought after master planned communities. This versatile 3 bedroom, 2.5 bath home offers plenty of room to live, work and entertain, with a private home office that easily doubles as a 4th bedroom. At the heart of the home, the beautifully updated kitchen features quartz countertops, stainless steel appliances and an oversized eat in area, while a separate formal dining room provides the perfect setting for holidays and dinner parties. The spacious living room is anchored by a dramatic floor to ceiling stone fireplace, and the oversized primary suite offers a true retreat at the end of the day. Storage is another standout, with closets throughout the home professionally customized by California Closets. But the backyard may be the feature that wins you over. Designed for enjoying Texas evenings, this private outdoor retreat includes a covered patio, outdoor kitchen, mounted TV and an above ground stock tank pool built for two; perfect for cooling off with a cocktail after a long day. And when you're ready to venture beyond your own backyard, Lantana offers an amenity rich lifestyle with five community pools, two fitness centers, miles of trails and greenbelts, parks, sports courts, community events and the private Lantana Golf Club. You're not just buying a house, you're getting a home designed for real life in a community designed to help you enjoy it....
Contact an agent
Home facts
- Year built:2014
- Subdivision & Development:Not Applicable
- Listing ID #:12791251
- Updated:October 25, 2026 at 11:28 AM
Rooms and interior
- Bedrooms:3
- Total bathrooms:3
- Full bathrooms:2
- Half bathrooms:1
- Rooms Total:7
- Bathrooms Description:Double Sinks, Separate Shower, Soaking Tub
- Living area:2,296 sq. ft.
Heating and cooling
- Cooling:Central Air
- Heating:Gas
- Central air:Yes
Structure and exterior
- Year built:2014
- Building area:2,296 sq. ft.
- Lot Features:Landscaped
- Architectural Style:Traditional
- Exterior Features:Outdoor Grill
- Levels:1 Story
Utilities
- Water:Public
- Sewer:Public Sewer
Finances and disclosures
- Price:$540,000
- Price per sq. ft.:$235.19
- Tax amount:$11,078 (2025)
Parking
- Total parking spaces:2
- Parking description:Attached Garage, Garage
- Garage:Yes
- Garage spaces:2
 Copyright 2026 Midwest Real Estate Data LLC. All rights reserved. The data relating to real estate for sale on this web site comes in part from the Broker Reciprocity Program of the Midwest Real Estate Data LLC. Listing information is deemed reliable but not guaranteed. MLSNI Member Broker: Barbara K. Broughton
New listings near 1516 Presley Way
- New
 $839,900Active5 beds 4 baths3,915 sq. ft.
9300 Pecan Woods Trail, Argyle, TX 76226
MLS# 21420054Listed by: EXP REALTY LLC - New
 $1,300,000Active5 beds 6 baths4,803 sq. ft.
8450 Canyon Crossing, Lantana, TX 76226
MLS# 21415119Listed by: RESERVE 76 REALTY - New
 $650,000Active4 beds 5 baths3,362 sq. ft.
8900 Scarlet Trail, Lantana, TX 76226
MLS# 21416226Listed by: POST OAK REALTY, LLC - New
 $575,000Active4 beds 4 baths3,408 sq. ft.
1205 Jasmine Street, Lantana, TX 76226
MLS# 21412150Listed by: LOCAL PRO REALTY LLC - New
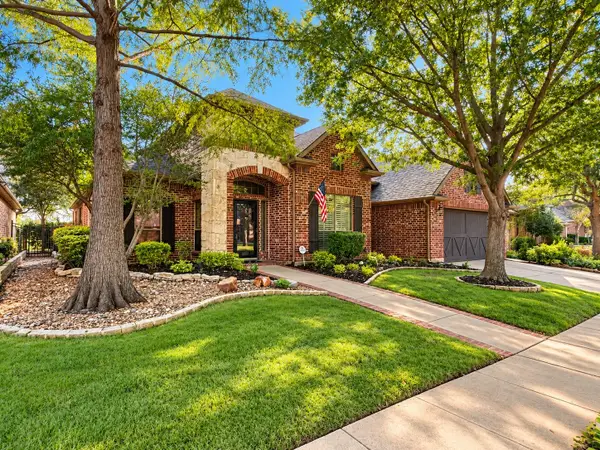 $669,000Active3 beds 4 baths2,938 sq. ft.
768 Ashleigh Lane, Lantana, TX 76226
MLS# 21412031Listed by: KELLER WILLIAMS REALTY - New
 $619,000Active3 beds 3 baths2,459 sq. ft.
520 Camilla Lane, Lantana, TX 76226
MLS# 21411615Listed by: RE/MAX DFW ASSOCIATES IV - New
 $575,000Active4 beds 4 baths3,293 sq. ft.
861 Bradford Street, Lantana, TX 76226
MLS# 21412521Listed by: YOUR HOME FREE LLC 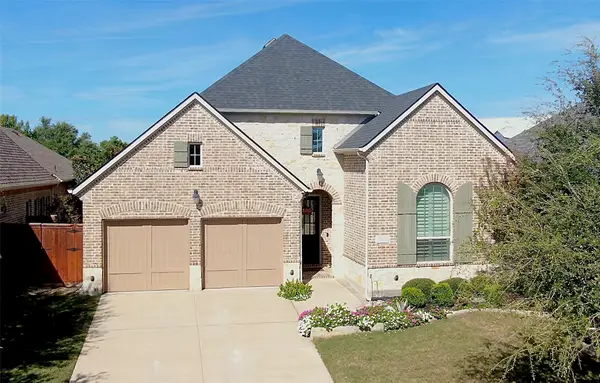 $649,000Active3 beds 3 baths2,878 sq. ft.
8713 Honeysuckle Drive, Argyle, TX 76226
MLS# 21409862Listed by: THE REAL ESTATE PRO SHOP $650,000Active4 beds 4 baths3,226 sq. ft.
8508 Cholla Boulevard, Lantana, TX 76226
MLS# 21404728Listed by: RESERVE 76 REALTY


Protect your home and budget from life's surprises with an Assurant Home Warranty, backed by a partner that supports you through every step of homeownership. Explore Plans.
©2026 Century 21 Real Estate LLC. All rights reserved. CENTURY 21®, the CENTURY 21 Logo and C21® are service marks owned by Century 21 Real Estate LLC. Century 21 Real Estate LLC fully supports the principles of the Fair Housing Act and the Equal Opportunity Act. Each office is independently owned and operated. Listing information is deemed reliable but not guaranteed accurate.