
768 Ashleigh Lane, Lantana, TX 76226
Local realty services provided by:CENTURY 21 Mike Bowman, Inc.
Listed by: brad mckissack, randy parham
Office: keller williams realty
MLS#:21412031
Source:GDAR
Price summary
- Price:$669,000
- Price per sq. ft.:$227.71
- Monthly HOA dues:$128
About this home
Beautifully situated golf course home in sought-after Lantana! This 1.5-story Darling home offers 3 bedrooms, 3.5 baths and an exceptional golf-course setting overlooking the 9th green with picturesque course and water views. Located just around the corner from Lantana Golf Club, this thoughtfully designed home combines spacious living with a low-maintenance patio-home lifestyle.
Inside, wood flooring flows through the main living areas. A private study features French doors and a wall of beautiful built-ins, while the formal dining room opens to the spacious living area centered around a see-through gas-log fireplace. On the opposite side, a light-filled sunroom with brick flooring and walls of windows takes full advantage of the peaceful golf-course views.
The island kitchen features granite countertops, custom cabinetry, gas cooktop, backsplash, coffee bar and abundant storage, with an adjoining breakfast area. The oversized primary suite is privately situated at the rear of the home and enjoys beautiful views, while the ensuite bath offers a jetted tub, separate shower and custom walk-in closet. Two secondary bedrooms are split from the primary and share a spacious full bath.
Upstairs is the home's only second-level space—a large bonus room with wet bar, built-in cabinetry and full bath, creating an ideal entertainment or guest retreat. A generous mud room leads to the oversized tandem 3-car garage, with plenty of room for vehicles, a golf cart and additional storage.
Enjoy the landscaped backyard and relaxing views of the golf course and water. Lantana residents also enjoy an impressive array of community amenities, including multiple pools, pickleball and tennis courts, fitness centers, basketball courts, hike-and-bike trails, playgrounds, community center and more. A wonderful opportunity for golf-course living with recreation and amenities just moments from home....
Contact an agent
Home facts
- Year built:2003
- Subdivision & Development:Sonora Add Ph I
- Listing ID #:21412031
- Added:9 day(s) ago
- Updated:October 25, 2026 at 11:56 AM
Rooms and interior
- Bedrooms:3
- Total bathrooms:4
- Full bathrooms:3
- Half bathrooms:1
- Flooring:Brick, Carpet, Tile, Wood
- Kitchen Description:Dishwasher, Disposal, Gas Cooktop, Gas Oven, Microwave, Vented Exhaust Fan
- Living area:2,938 sq. ft.
Heating and cooling
- Cooling:Ceiling Fans, Central Air, Electric
- Heating:Central, Natural Gas
- Central air:Yes
Structure and exterior
- Roof:Composition
- Year built:2003
- Building area:2,938 sq. ft.
- Lot area:0.13 Acres
- Lot Features:Few Trees, Interior Lot, Landscaped, Level, On Golf Course, Sprinkler System
- Architectural Style:Traditional
- Construction Materials:Brick, Stone
- Foundation Description:Slab
Schools
- High school:Guyer
- Middle school:Tom Harpool
- Elementary school:EP Rayzor
Finances and disclosures
- Price:$669,000
- Price per sq. ft.:$227.71
- Tax amount:$12,848
Features and amenities
- Appliances:Dishwasher, Disposal, Gas Cooktop, Gas Oven, Microwave, Vented Exhaust Fan
- Amenities:Security Lights, Security System, Smoke Detectors, Window Coverings
Parking
- Garage:Yes
- Garage spaces:3
 Information provided, in part, by North Texas Real Estate Information Systems, Inc. Last Updated October 25, 2026 Listings with the NTREIS logo are listed by brokerages other than CENTURY 21 Mike Bowman, Inc.. GDAR Member Broker: Dave Bowman
New listings near 768 Ashleigh Lane
- New
 $839,900Active5 beds 4 baths3,915 sq. ft.
9300 Pecan Woods Trail, Argyle, TX 76226
MLS# 21420054Listed by: EXP REALTY LLC - New
 $1,300,000Active5 beds 6 baths4,803 sq. ft.
8450 Canyon Crossing, Lantana, TX 76226
MLS# 21415119Listed by: RESERVE 76 REALTY - New
 $650,000Active4 beds 5 baths3,362 sq. ft.
8900 Scarlet Trail, Lantana, TX 76226
MLS# 21416226Listed by: POST OAK REALTY, LLC - New
 $575,000Active4 beds 4 baths3,408 sq. ft.
1205 Jasmine Street, Lantana, TX 76226
MLS# 21412150Listed by: LOCAL PRO REALTY LLC - New
 $540,000Active3 beds 3 baths2,296 sq. ft.
1516 Presley Way, Lantana, 76226
MLS# 12791251Listed by: COMPASS RE TEXAS, LLC - New
 $619,000Active3 beds 3 baths2,459 sq. ft.
520 Camilla Lane, Lantana, TX 76226
MLS# 21411615Listed by: RE/MAX DFW ASSOCIATES IV - New
 $575,000Active4 beds 4 baths3,293 sq. ft.
861 Bradford Street, Lantana, TX 76226
MLS# 21412521Listed by: YOUR HOME FREE LLC 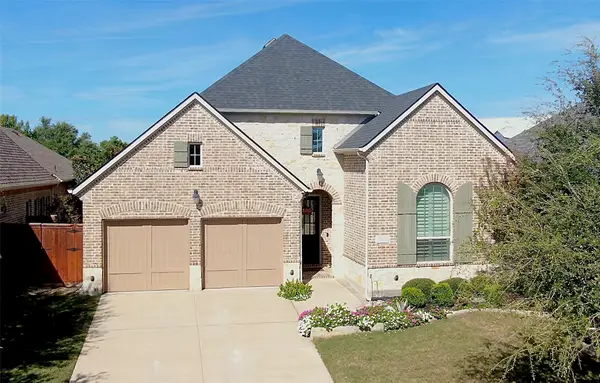 $649,000Active3 beds 3 baths2,878 sq. ft.
8713 Honeysuckle Drive, Argyle, TX 76226
MLS# 21409862Listed by: THE REAL ESTATE PRO SHOP $650,000Active4 beds 4 baths3,226 sq. ft.
8508 Cholla Boulevard, Lantana, TX 76226
MLS# 21404728Listed by: RESERVE 76 REALTY


Protect your home and budget from life's surprises with an Assurant Home Warranty, backed by a partner that supports you through every step of homeownership. Explore Plans.
©2026 Century 21 Real Estate LLC. All rights reserved. CENTURY 21®, the CENTURY 21 Logo and C21® are service marks owned by Century 21 Real Estate LLC. Century 21 Real Estate LLC fully supports the principles of the Fair Housing Act and the Equal Opportunity Act. Each office is independently owned and operated. Listing information is deemed reliable but not guaranteed accurate.