4221 Pine Wood Trail, Larue, TX 75770
Local realty services provided by:CENTURY 21 Judge Fite Company
4221 Pine Wood Trail,Larue, TX 75770
$315,000
- 5 Beds
- 3 Baths
- 2,661 sq. ft.
- Single family
- Active
Listed by: joseph, greene
Office: fathom realty, llc.
MLS#:26009735
Source:TX_GTAR
Price summary
- Price:$315,000
- Price per sq. ft.:$118.38
About this home
Spacious 5-bedroom brick home on 3.0-acres with detached 2-car garage plus 2-car carport. The home needs a few updates and some repairs. Large kitchen with breakfast nook, large laundry room with countertop space for folding and a utility sink. The house is situated on a corner lot with 3 beautiful partially wooded acres of mature oak and other hardwood trees, a fruit orchard, blueberries, with a small garden shed type greenhouse. Split primary suite sitting room may be used as 5th bedroom, lots of space for the money, 1-mile from Lake Palestine public boat ramp. U-shaped driveway in front, plus side-street driveway leads to the carport and garage. Quiet country living in the Brownsboro ISD with no known Restrictions. Roof replaced April 2022, Heat Pump replaced Mar 2020, both water heaters replaced Nov 2025, Electric Panel and secondary electric pole replaced Nov 2025. High-speed fiber Internet available. INFORMATION DEEMED RELIABLE BUT NOT GUARANTEED.
Contact an agent
Home facts
- Year built:1983
- Subdivision & Development:Forest Grove South
- Listing ID #:26009735
- Added:59 day(s) ago
- Updated:September 11, 2026 at 03:19 PM
Rooms and interior
- Bedrooms:5
- Total bathrooms:3
- Full bathrooms:3
- Bathrooms Description:Shower/Tub
- Kitchen Description:Electric Cooktop, Electric Oven
- Bedroom Description:Master Bedroom Split
- Living area:2,661 sq. ft.
Heating and cooling
- Heating:Heat Pump
Structure and exterior
- Roof:Composition
- Year built:1983
- Building area:2,661 sq. ft.
- Lot area:3.01 Acres
- Lot Features:Corner Lot, Rectangular Lot
- Architectural Style:Traditional
- Construction Materials:Brick
- Exterior Features:Covered
- Foundation Description:Slab
- Levels:1 Story
Schools
- High school:Brownsboro
- Middle school:Brownsboro
- Elementary school:Brownsboro
Utilities
- Sewer:Aerobic Septic
Finances and disclosures
- Price:$315,000
- Price per sq. ft.:$118.38
- Tax amount:$4,229 (2025)
Features and amenities
- Appliances:Electric Cooktop, Electric Oven
Parking
- Parking description:Detached, Garage, Inside Entrance
- Garage spaces:2
- Carport spaces:2
New listings near 4221 Pine Wood Trail
- New
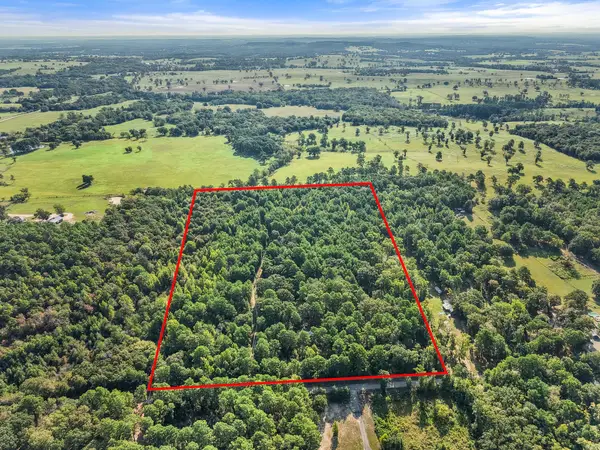 $225,000Active4 beds 2 baths1,592 sq. ft.
6723 County Road 4837, Larue, TX 75770
MLS# 21382254Listed by: EBBY HALLIDAY REALTORS  $249,900Active1.19 Acres
3126 Shadow Pine Drive, Larue, TX 75770
MLS# 21362527Listed by: EXP REALTY LLC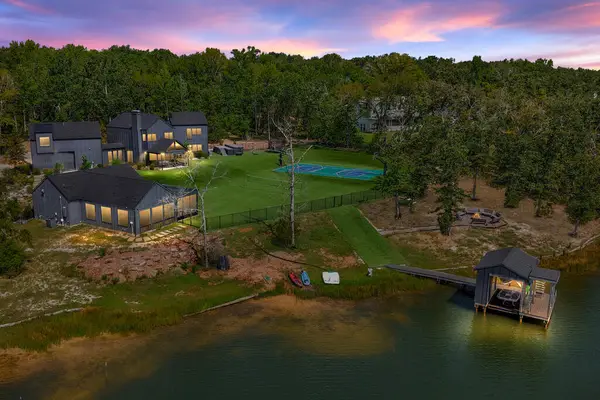 $2,495,000Active6 beds 5 baths6,400 sq. ft.
9007 Zebra Crossing, Larue, TX 75770
MLS# 113303Listed by: REALTY CREW, LLC. $187,999Active1.05 Acres
3122 Shadow Pne Drive, Larue, TX 75770
MLS# 21357044Listed by: PLATLABS, LLC $140,000Active-- beds -- baths
8950 Timber Ridge, LaRue, TX 75770
MLS# 25006169Listed by: EXIT REALTY PRO
 $140,000Active-- beds -- baths
3196 Shadow Pine Dr, LaRue, TX 75770
MLS# 26008111Listed by: RE/MAX TYLER $274,999Active1.29 Acres
3142 Shadow Pine Drive, Larue, TX 75770
MLS# 21101544Listed by: LISTINGSPARK $60,000Pending3 beds 2 baths1,392 sq. ft.
11759 N Fm 315, LaRue, TX 75770
MLS# 26010746Listed by: CIDER PROPERTIES $744,900Active4 beds 3 baths2,201 sq. ft.
9236 Safari Bluff, LaRue, TX 75770
MLS# 26010733Listed by: FATHOM REALTY, LLC-ARLINGTON $395,000Active4 beds 2 baths2,260 sq. ft.
4446 Fm 607 S, Larue, TX 75770
MLS# 21347493Listed by: AVERY REALTY GROUP


Protect your home and budget from life's surprises with an Assurant Home Warranty, backed by a partner that supports you through every step of homeownership. Explore Plans.
©2026 Century 21 Real Estate LLC. All rights reserved. CENTURY 21®, the CENTURY 21 Logo and C21® are service marks owned by Century 21 Real Estate LLC. Century 21 Real Estate LLC fully supports the principles of the Fair Housing Act and the Equal Opportunity Act. Each office is independently owned and operated. Listing information is deemed reliable but not guaranteed accurate.