9152 Safari Bluff, Larue, TX 75770
Local realty services provided by:CENTURY 21 Platinum Partners
Listed by: donna savage
Office: superior realty
MLS#:205515
Source:AR_TMLS
Price summary
- Price:$1,070,000
- Price per sq. ft.:$355.6
- Monthly HOA dues:$116.67
About this home
9152 SAFARI BLUFF LARUE, TX 75770. Experience the best of East Texas LAKEFRONT living at this exceptional WATERFRONT retreat in the prestigious gated community of Safari Waters Ranch. Nestled among towering trees on approximately 1.38 acres along the shoreline of beautiful Safari Lake, this custom-built home offers the perfect balance of luxury, privacy, and outdoor recreation. Designed for both entertaining and everyday living, the spacious floor plan features five bedrooms, four and a half baths, and a dedicated study. The inviting living area highlights a stunning wall of windows, a wood burning fireplace, and breathtaking lake views that flow seamlessly onto the expansive covered patio- perfect for relaxing and hosting family and friends. The well-appointed island kitchen features granite countertops, stainless steel appliances, abundant cabinetry, and generous workspace for the home chef. The private primary suite offers peaceful water views, and a spa inspired bath designed for comfort and relaxation. Outside, you will find your own private resort. Relax year-round in the luxurious swim spa, ideal for exercise, unwinding after a day on the water, or entertaining guests while enjoying panoramic lake views. Beautifully landscaped grounds lead gently to the shoreline and private dock, offering easy access for fishing, kayaking, or simply soaking in the peaceful surroundings. Safari Waters Ranch offers three private stocked fishing lakes, abundant wildlife, including exotic animals and the security and serenity of a gated community. Whether you are searching for a full-time residence or a weekend escape, this remarkable waterfront property offers an unmatched East Texas lifestyle where nature, comfort, and luxury come together....
Contact an agent
Home facts
- Year built:2006
- Subdivision & Development:Not Applicable
- Listing ID #:205515
- Added:51 day(s) ago
- Updated:September 11, 2026 at 02:17 PM
Rooms and interior
- Bedrooms:5
- Total bathrooms:5
- Full bathrooms:4
- Half bathrooms:1
- Flooring:Carpet, Ceramic Tile, Wood
- Dining Description:Breakfst & Break/Bar
- Bathrooms Description:Double Lavatories, Separate Lavatories, Shower & Tub, Shower & Tub Combo
- Kitchen Description:Dishwasher, Disposal, Electric Oven, Gas Cooktop, Gas Range, Granite Counters, Kitchen Island, Microwave, Pantry, Refrigerator, Single Wall, Vented Exhaust Fan
- Bedroom Description:Primary Downstairs
- Living area:3,009 sq. ft.
Heating and cooling
- Cooling:Central Air
- Heating:Central
- Central air:Yes
Structure and exterior
- Roof:Architectural Shingles
- Year built:2006
- Building area:3,009 sq. ft.
- Lot area:1.38 Acres
- Architectural Style:Traditional
- Construction Materials:Rock, Stone
- Exterior Features:Covered, Deck, Dock, Patio, Porch, Rain Gutters, Sprinkler System, Storage
- Foundation Description:Slab
- Levels:2 Story
Utilities
- Sewer:Aerobic Septic
Finances and disclosures
- Price:$1,070,000
- Price per sq. ft.:$355.6
- Tax amount:$12,129 (2025)
Features and amenities
- Appliances:Dishwasher, Disposal, Electric Oven, Gas Cooktop, Gas Range, Microwave, Refrigerator, Vented Exhaust Fan
- Laundry features:Electric Dryer Hookup, Inside, Washer Hookup
- Amenities:Ceiling Fan(s), High Ceilings, Sheet Rock Walls
Parking
- Total parking spaces:2
- Parking description:Covered, Garage Door Opener, Garage Faces Side, Parking Pad
- Garage spaces:2
New listings near 9152 Safari Bluff
- New
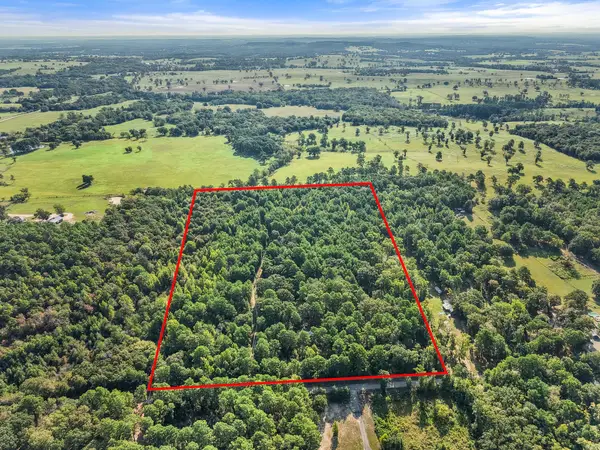 $225,000Active4 beds 2 baths1,592 sq. ft.
6723 County Road 4837, Larue, TX 75770
MLS# 21382254Listed by: EBBY HALLIDAY REALTORS  $249,900Active1.19 Acres
3126 Shadow Pine Drive, Larue, TX 75770
MLS# 21362527Listed by: EXP REALTY LLC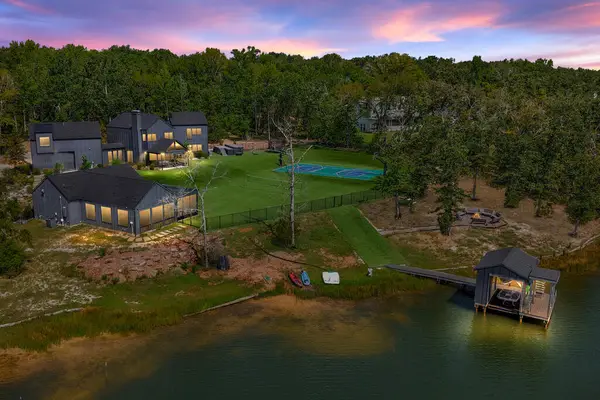 $2,495,000Active6 beds 5 baths6,400 sq. ft.
9007 Zebra Crossing, Larue, TX 75770
MLS# 113303Listed by: REALTY CREW, LLC. $187,999Active1.05 Acres
3122 Shadow Pne Drive, Larue, TX 75770
MLS# 21357044Listed by: PLATLABS, LLC $140,000Active-- beds -- baths
8950 Timber Ridge, LaRue, TX 75770
MLS# 25006169Listed by: EXIT REALTY PRO
 $140,000Active-- beds -- baths
3196 Shadow Pine Dr, LaRue, TX 75770
MLS# 26008111Listed by: RE/MAX TYLER $274,999Active1.29 Acres
3142 Shadow Pine Drive, Larue, TX 75770
MLS# 21101544Listed by: LISTINGSPARK $60,000Pending3 beds 2 baths1,392 sq. ft.
11759 N Fm 315, LaRue, TX 75770
MLS# 26010746Listed by: CIDER PROPERTIES $744,900Active4 beds 3 baths2,201 sq. ft.
9236 Safari Bluff, LaRue, TX 75770
MLS# 26010733Listed by: FATHOM REALTY, LLC-ARLINGTON $395,000Active4 beds 2 baths2,260 sq. ft.
4446 Fm 607 S, Larue, TX 75770
MLS# 21347493Listed by: AVERY REALTY GROUP


Protect your home and budget from life's surprises with an Assurant Home Warranty, backed by a partner that supports you through every step of homeownership. Explore Plans.
©2026 Century 21 Real Estate LLC. All rights reserved. CENTURY 21®, the CENTURY 21 Logo and C21® are service marks owned by Century 21 Real Estate LLC. Century 21 Real Estate LLC fully supports the principles of the Fair Housing Act and the Equal Opportunity Act. Each office is independently owned and operated. Listing information is deemed reliable but not guaranteed accurate.