
2750 Lomelina Lane, League City, TX 77573
Local realty services provided by:CENTURY 21 Lucky Money Real Estate
Upcoming open houses
- Sun, Nov 0802:00 pm - 04:00 pm
Listed by: carla curtis-galyean
Office: re/max space center281-488-1212
MLS#:4214192
Source:HARMLS
Price summary
- Price:$359,000
- Price per sq. ft.:$164.3
- Monthly HOA dues:$34.58
About this home
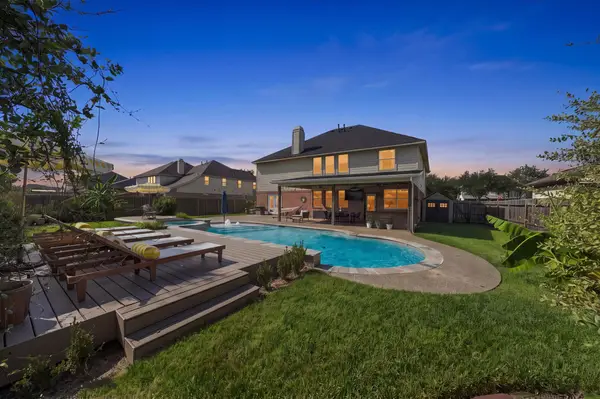
Your first impression of this beautifully appointed one-story residence conveys a true sense of pride of ownership. Set on a spacious corner lot, the home welcomes you with an open, airy floor plan, soaring ceilings, and thoughtfully designed living spaces that transition beautifully from relaxed daily living to memorable entertaining. The spacious kitchen serves as the heart of the home, w/oversized island and counter seating, stainless steel appliances, and 42-inch cabinetry that combines timeless appeal with generous storage. The kitchen flows seamlessly into the living area, features expansive 20x20 tile flooring to create a bright, open atmosphere. The generously sized primary suite provides a tranquil retreat, featuring a relaxing garden tub and separate shower designed to offer a spa-inspired experience. The outdoor space adds another layer of comfort and convenience. A sprinkler system helps simplify lawn care, while the mosquito elimination system enhances outdoor enjoyment.
Contact an agent
Home facts
- Year built:2014
- Subdivision & Development:Tuscan Lakes
- Listing ID #:4214192
- Updated:November 03, 2026 at 02:42 PM
Rooms and interior
- Bedrooms:3
- Total bathrooms:2
- Full bathrooms:2
- Rooms Total:7
- Flooring:Carpet, Tile
- Dining Description:Kitchen Dining Combo
- Bathrooms Description:Separate Shower, Soaking Tub, Tub Shower
- Kitchen Description:Breakfast Bar, Dishwasher, Disposal, Gas Cooktop, Gas Oven, Kitchen Dining Combo, Kitchen Family Room Combo, Kitchen Island, Microwave, Pantry, Refrigerator, Walk In Pantry
- Living area:2,185 sq. ft.
Heating and cooling
- Cooling:Central Air, Electric
- Heating:Central, Gas
- Central air:Yes
Structure and exterior
- Roof:Composition
- Year built:2014
- Building area:2,185 sq. ft.
- Lot area:0.16 Acres
- Lot Features:Corner Lot, Cul De Sac, Subdivision
- Architectural Style:Traditional
- Construction Materials:Brick, Cement Siding
- Exterior Features:Fence, Fully Fenced, Mosquito System, Patio
- Foundation Description:Slab
- Levels:1 Story
Schools
- High school:DICKINSON HIGH SCHOOL
- Middle school:DUNBAR MIDDLE SCHOOL (DICKINSON)
- Elementary school:SILBERNAGEL ELEMENTARY SCHOOL
Utilities
- Sewer:Public Sewer
Finances and disclosures
- Price:$359,000
- Price per sq. ft.:$164.3
- Tax amount:$9,313 (2026)
Features and amenities
- Appliances:Dishwasher, Disposal, Dryer, Gas Cooktop, Gas Oven, Microwave, Refrigerator, Washer
- Laundry features:Dryer, Washer
- Amenities:Ceiling Fans, Programmable Thermostat
Parking
- Parking description:Driveway, Garage, Garage Door Opener
- Garage:Yes
- Garage spaces:2
New listings near 2750 Lomelina Lane
- New
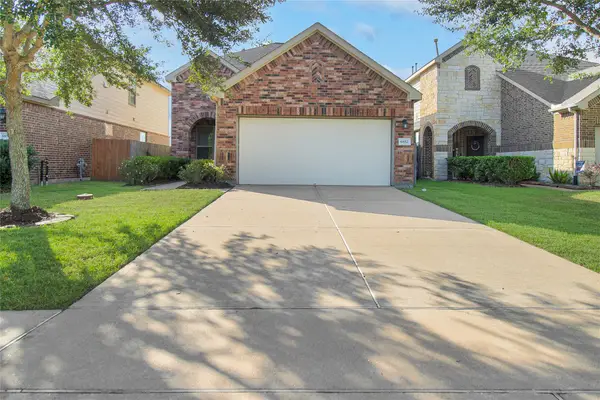 $319,000Active4 beds 3 baths2,210 sq. ft.
6852 Dogwood Cliff Lane, Dickinson, TX 77539
MLS# 86665327Listed by: REALTY OF AMERICA, LLC - New
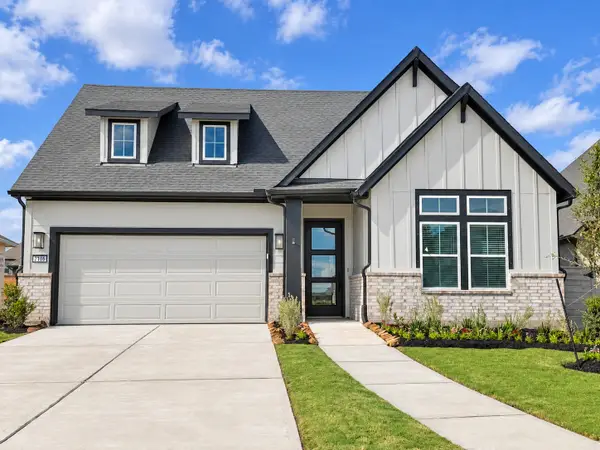 $474,990Active4 beds 3 baths2,365 sq. ft.
7106 Texas Wrangler Drive, League City, TX 77546
MLS# 18107816Listed by: WEEKLEY PROPERTIES BEVERLY BRADLEY - New
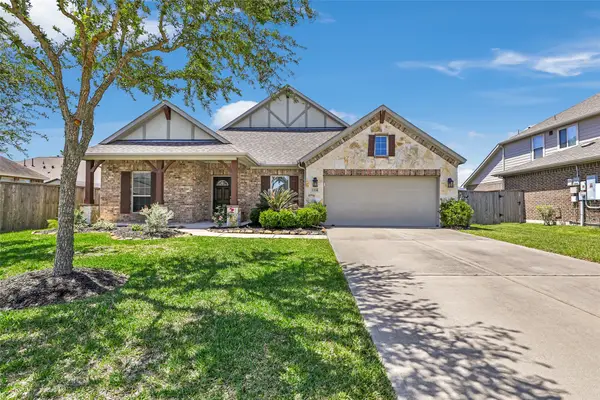 $499,900Active5 beds 4 baths3,344 sq. ft.
2324 Vineyard Terrace Lane, League City, TX 77573
MLS# 44275131Listed by: EDGEWATER REALTY - New
 $299,900Active4 beds 3 baths2,361 sq. ft.
2890 Misty Bay Drive, Dickinson, TX 77539
MLS# 62191527Listed by: LEOPOLD & STRAHAN - New
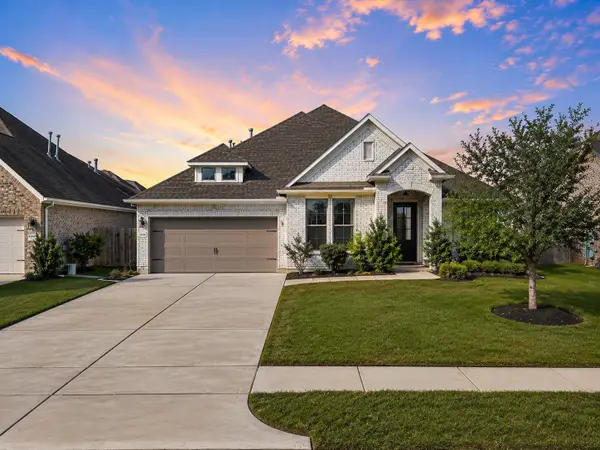 $554,500Active4 beds 4 baths2,913 sq. ft.
1714 Hartford Mills Lane, League City, TX 77573
MLS# 41052382Listed by: PRIORITY ONE REAL ESTATE - New
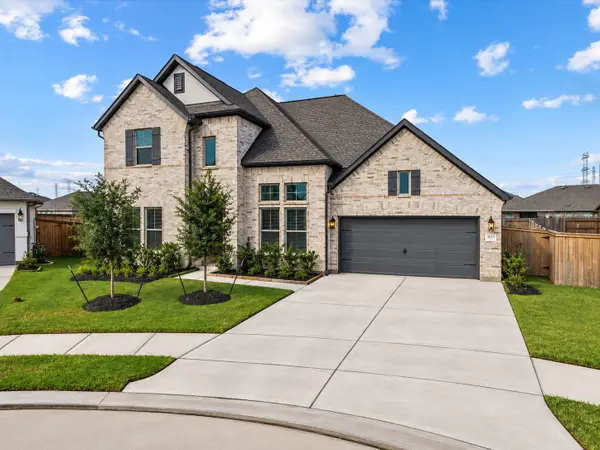 $640,000Active4 beds 3 baths3,015 sq. ft.
3013 Shelly Bayou Court, League City, TX 77573
MLS# 91530866Listed by: PRIORITY ONE REAL ESTATE - New
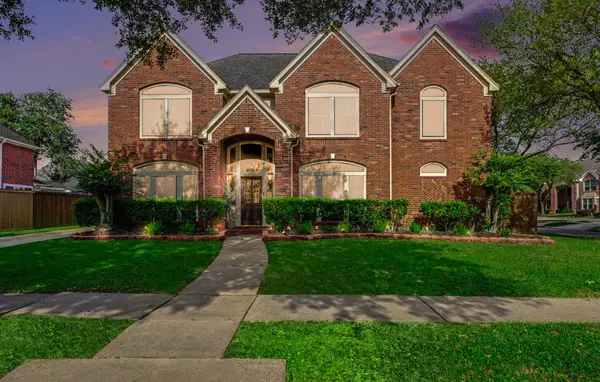 $620,000Active5 beds 4 baths4,057 sq. ft.
2515 Masters Drive, League City, TX 77573
MLS# 96115328Listed by: KELLER WILLIAMS REALTY CLEAR LAKE / NASA - New
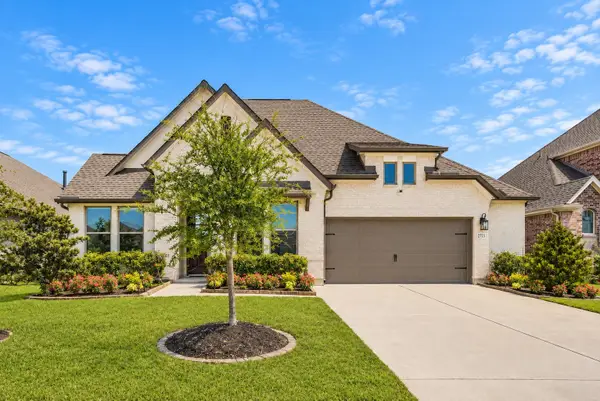 $498,000Active3 beds 4 baths2,668 sq. ft.
2723 Lakeside Shore Drive, League City, TX 77573
MLS# 19986332Listed by: KELLER WILLIAMS REALTY CLEAR LAKE / NASA - New
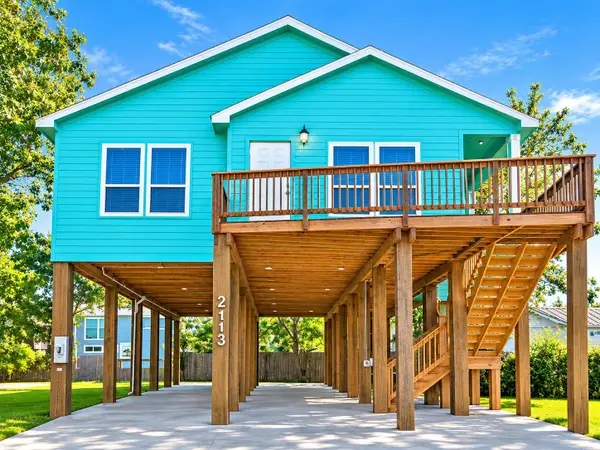 $450,000Active4 beds 2 baths1,829 sq. ft.
2113 Knollwood Street, Kemah, TX 77565
MLS# 90481805Listed by: RIVERBEND REALTY GROUP, LLC - Open Sun, 1 to 4pmNew
 $585,000Active5 beds 4 baths3,601 sq. ft.
388 Dover Lane, League City, TX 77573
MLS# 70785407Listed by: EXP REALTY, LLC


Protect your home and budget from life's surprises with an Assurant Home Warranty, backed by a partner that supports you through every step of homeownership. Explore Plans.
©2026 Century 21 Real Estate LLC. All rights reserved. CENTURY 21®, the CENTURY 21 Logo and C21® are service marks owned by Century 21 Real Estate LLC. Century 21 Real Estate LLC fully supports the principles of the Fair Housing Act and the Equal Opportunity Act. Each office is independently owned and operated. Listing information is deemed reliable but not guaranteed accurate.