
100 Magpie Goose Ln, Leander, TX 78641
Local realty services provided by:CENTURY 21 Judge Fite Company
Listed by: george johnson
Office: all city real estate ltd. co
MLS#:9864777
Source:ACTRIS
100 Magpie Goose Ln,Leander, TX 78641
$322,000
- 4 Beds
- 3 Baths
- 2,051 sq. ft.
- Single family
- Active
Price summary
- Price:$322,000
- Price per sq. ft.:$157
- Monthly HOA dues:$30.67
About this home
Located on a desirable corner lot in the sought-after Summerlyn community, this 4-bedroom, 3-bath home offers a spacious layout and an oversized backyard perfect for entertaining, gardening, or relaxing outdoors. The main floor includes a versatile bedroom and full bath. Upstairs, you'll find a generous loft, a private primary suite, two additional bedrooms, and a conveniently located laundry room. Summerlyn is ideally positioned in one of the area's fastest-growing corridors with quick access to Highway 183, the Leander Metro Station, major employers, healthcare facilities, shopping, dining, and everyday conveniences. Residents enjoy outstanding neighborhood amenities including a community pool, parks, hike-and-bike trails, and sports fields.
Contact an agent
Home facts
- Year built:2012
- Subdivision & Development:Summerlyn Ph P-4b
- Listing ID #:9864777
- Updated:September 16, 2026 at 03:14 PM
Rooms and interior
- Bedrooms:4
- Total bathrooms:3
- Full bathrooms:3
- Flooring:Carpet, Tile
- Kitchen Description:Dishwasher, Disposal, Free-Standing Electric Oven, Free-Standing Electric Range, Free-Standing Refrigerator, Microwave, Stainless Steel Appliance(s), Vented Exhaust Fan
- Living area:2,051 sq. ft.
Heating and cooling
- Cooling:Central
- Heating:Central
- Central air:Yes
Structure and exterior
- Roof:Composition, Shingle
- Year built:2012
- Building area:2,051 sq. ft.
- Lot area:0.17 Acres
- Lot Features:Corner Lot, Level, Sprinkler - Automatic
- Construction Materials:Brick, HardiPlank Type, Stone
- Foundation Description:Slab
Schools
- High school:Rouse
- Elementary school:Larkspur
Utilities
- Water:MUD, Public
- Sewer:Public Sewer
Finances and disclosures
- Price:$322,000
- Price per sq. ft.:$157
- Tax amount:$7,372 (2025)
Features and amenities
- Appliances:Dishwasher, Disposal, Dryer, Free-Standing Electric Oven, Free-Standing Electric Range, Free-Standing Refrigerator, Microwave, Stainless Steel Appliance(s), Vented Exhaust Fan
- Laundry features:Dryer
- Amenities:Pantry, Storage
Parking
- Total parking spaces:4
- Parking description:Garage, Garage Door Opener
- Garage:Yes
- Garage spaces:2
New listings near 100 Magpie Goose Ln
- Open Fri, 4 to 6pmNew
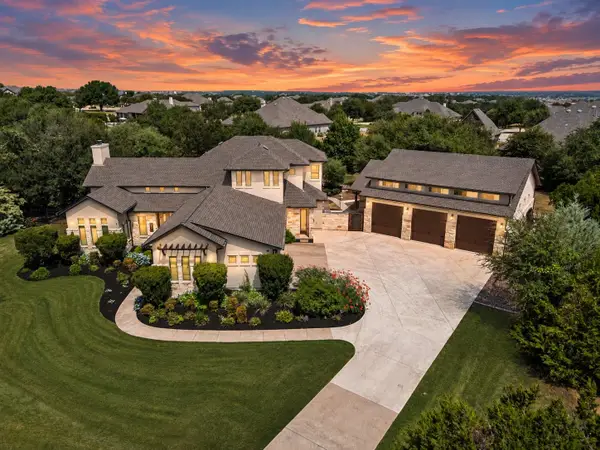 $1,499,000Active5 beds 5 baths3,926 sq. ft.
408 Old Pecan Ln, Leander, TX 78641
MLS# 5543527Listed by: CLASSIC REALTY OF TEXAS, LLC - New
 $365,000Active4 beds 2 baths1,676 sq. ft.
1903 S West Dr, Leander, TX 78641
MLS# 6515852Listed by: LPT REALTY, LLC - New
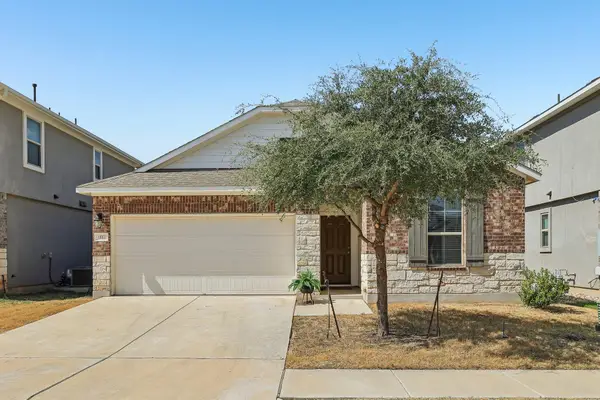 $299,000Active3 beds 2 baths1,434 sq. ft.
1117 Waterfall Ave, Leander, TX 78641
MLS# 3625828Listed by: THRIVE REALTY - New
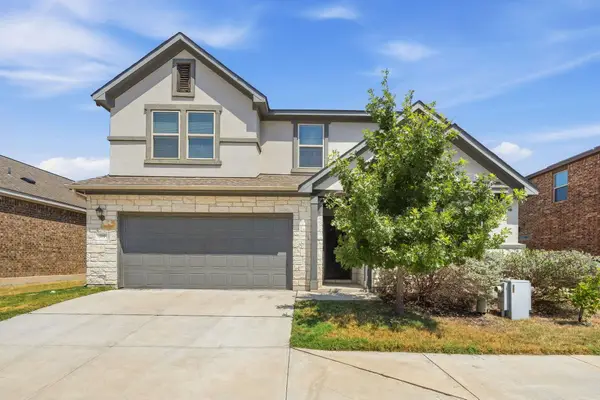 $405,000Active4 beds 3 baths2,499 sq. ft.
709 American Trl #58, Leander, TX 78641
MLS# 4179012Listed by: AUSTIN ROCK CITY REALTY - New
 $380,000Active3 beds 3 baths2,494 sq. ft.
740 Aliso Trl, Leander, TX 78641
MLS# 2408160Listed by: COLDWELL BANKER REALTY - New
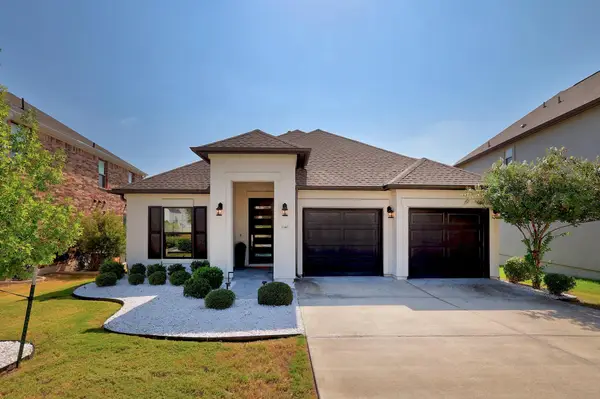 $509,950Active3 beds 2 baths1,943 sq. ft.
1340 Brescia Walk, Leander, TX 78641
MLS# 5011431Listed by: KW-AUSTIN PORTFOLIO REAL ESTATE - New
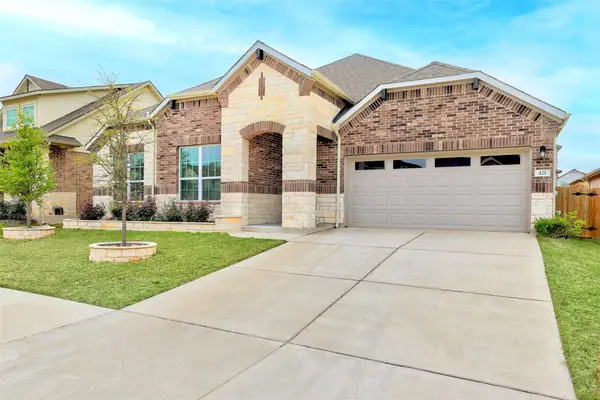 $549,900Active4 beds 3 baths2,976 sq. ft.
421 Abruzzi St, Leander, TX 78641
MLS# 8151657Listed by: COLDWELL BANKER REALTY - New
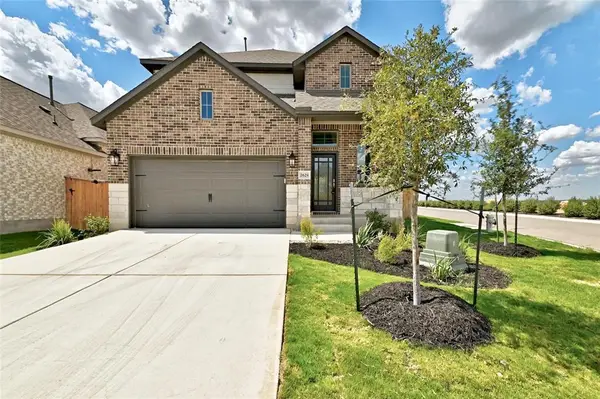 $372,000Active3 beds 3 baths2,005 sq. ft.
2629 San Bautista Way, Leander, TX 78641
MLS# 2907718Listed by: PURE REALTY - New
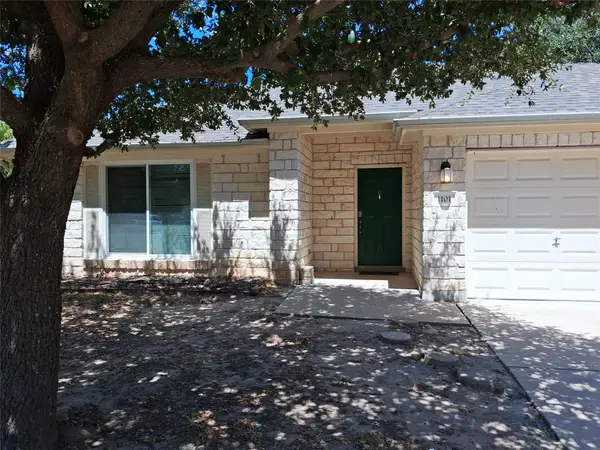 $379,900Active4 beds 2 baths2,160 sq. ft.
1101 Downridge Dr, Leander, TX 78641
MLS# 4490260Listed by: JOSEPH WALTER REALTY, LLC - New
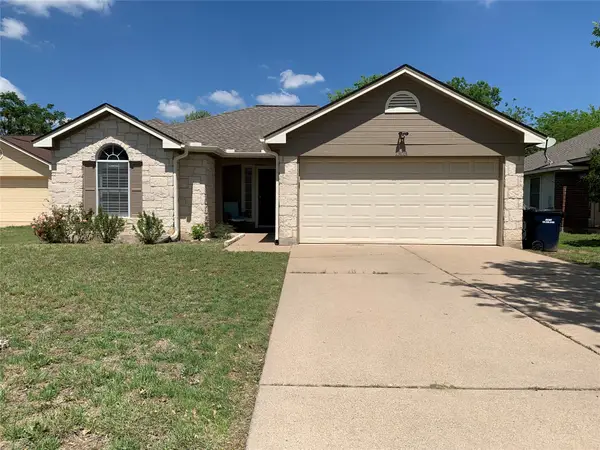 $310,000Active3 beds 2 baths1,264 sq. ft.
1303 Nightshade Lane, Leander, TX 78641
MLS# 13783166Listed by: SVI REALTY GROUP


Protect your home and budget from life's surprises with an Assurant Home Warranty, backed by a partner that supports you through every step of homeownership. Explore Plans.
©2026 Century 21 Real Estate LLC. All rights reserved. CENTURY 21®, the CENTURY 21 Logo and C21® are service marks owned by Century 21 Real Estate LLC. Century 21 Real Estate LLC fully supports the principles of the Fair Housing Act and the Equal Opportunity Act. Each office is independently owned and operated. Listing information is deemed reliable but not guaranteed accurate.