
113 Caney Cv, Leander, TX 78641
Local realty services provided by:CENTURY 21 Judge Fite Company
Listed by: tanya kerr
Office: kwls - t. kerr property group
MLS#:9097244
Source:ACTRIS
Price summary
- Price:$374,500
- Price per sq. ft.:$172.9
- Monthly HOA dues:$60
About this home
Spacious and beautifully maintained, this 5-bedroom, 3-bath home is located along a quiet cul-de-sac street just steps from the amenity center in the sought-after Larkspur neighborhood. The inviting open floor plan is filled with natural light and features high ceilings, gorgeous wood-look luxury vinyl plank flooring throughout the main living areas, and stylish arched entryways. The spacious living room flows seamlessly into the dining area and kitchen, complete with quartz countertops, crisp white cabinetry with pullout drawers, a classic subway tile backsplash, stainless steel and black appliances, and a pantry. The large primary bedroom offers a private ensuite with a dual vanity, shower, and walk-in closet. Four additional sizable bedrooms, each with its own closet, share two full baths and offer plenty of flexibility for guests or a home office. Outside, the fenced backyard is ready for relaxing and entertaining with a spacious covered patio, raised garden bed, and pebbled side yards leading to the front. Just a few steps away, enjoy outstanding community amenities including a pool, fitness center, clubhouse, playground, park, scenic trails, and a calendar full of social events. Ideally located near shopping, dining, recreation, and everyday essentials, including Costco and H-E-B, with easy access to Highways 183 and 29 and a short drive to major employment hubs in Downtown Austin, The Domain, and Cedar Park, this home offers the perfect blend of comfort, convenience, and community....
Contact an agent
Home facts
- Year built:2021
- Subdivision & Development:Larkspur
- Listing ID #:9097244
- Updated:September 04, 2026 at 05:28 PM
Rooms and interior
- Bedrooms:5
- Total bathrooms:3
- Full bathrooms:3
- Flooring:Carpet, Tile, Vinyl
- Kitchen Description:Dishwasher, Disposal, Exhaust Fan, Microwave, Oven, Range, Stainless Steel Appliance(s)
- Living area:2,166 sq. ft.
Heating and cooling
- Cooling:Central
- Heating:Central
- Central air:Yes
Structure and exterior
- Roof:Shingle
- Year built:2021
- Building area:2,166 sq. ft.
- Lot area:0.14 Acres
- Lot Features:Back Yard, Cul-De-Sac, Curbs, Front Yard, Landscaped, Native Plants, Sprinkler - Automatic, Trees-Small (Under 20 Ft)
- Construction Materials:Brick, HardiPlank Type
- Exterior Features:Gutters Full, Private Yard
- Foundation Description:Slab
Schools
- High school:Glenn
- Elementary school:Larkspur
Utilities
- Water:MUD
Finances and disclosures
- Price:$374,500
- Price per sq. ft.:$172.9
- Tax amount:$9,973 (2026)
Features and amenities
- Appliances:Dishwasher, Disposal, Exhaust Fan, Intercom, Microwave, Oven, Range, Stainless Steel Appliance(s), Water Heater
- Amenities:Pantry
Parking
- Total parking spaces:4
- Parking description:Attached, Door-Single, Driveway, Garage, Garage Door Opener, Garage Faces Front
- Garage:Yes
- Garage spaces:2
New listings near 113 Caney Cv
- Open Sat, 2 to 4pmNew
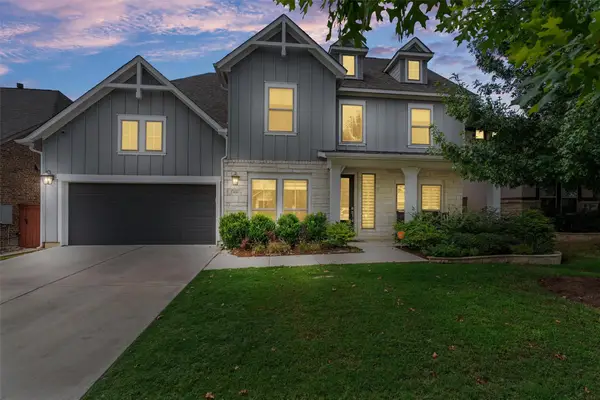 $645,000Active5 beds 4 baths3,479 sq. ft.
816 Heartleaf Dr, Leander, TX 78641
MLS# 6863191Listed by: PURE REALTY - New
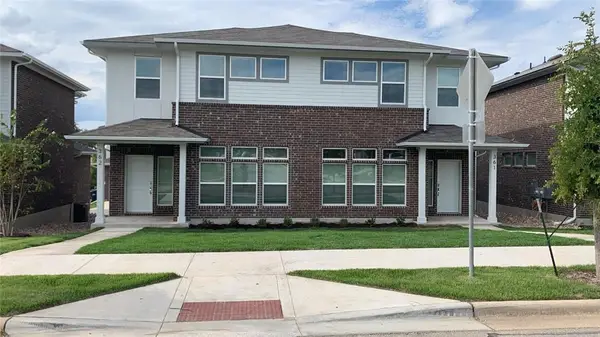 $525,000Active-- beds -- baths3,186 sq. ft.
605 W South St, Leander, TX 78641
MLS# 3907587Listed by: CHRISTIES INTL REAL ESTATE LONE STAR - Open Sat, 11am to 1pmNew
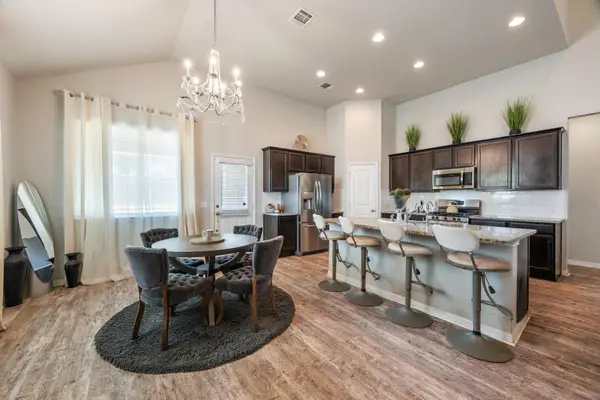 $350,000Active4 beds 3 baths2,374 sq. ft.
133 Empress Tree Dr, Leander, TX 78641
MLS# 9335072Listed by: KELLER WILLIAMS REALTY - Open Sat, 11am to 2pmNew
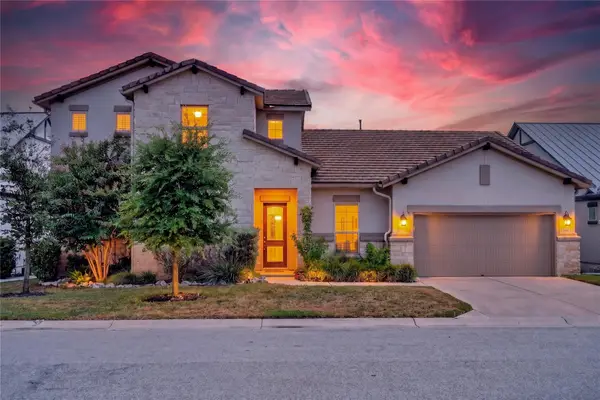 $685,000Active3 beds 3 baths2,727 sq. ft.
2000 Mazarro Dr, Leander, TX 78641
MLS# 1762041Listed by: WINVO REALTY - Open Sat, 1 to 3pmNew
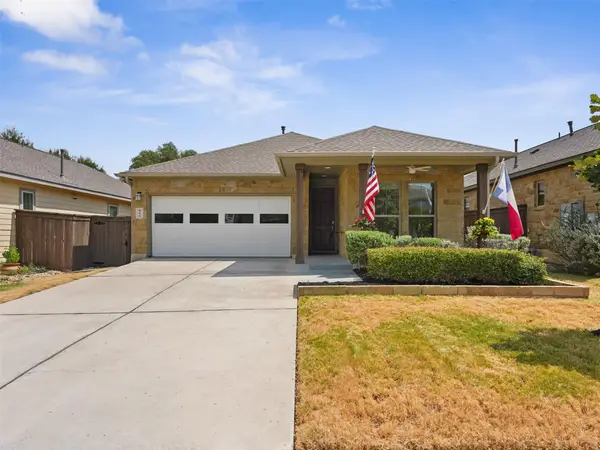 $365,000Active3 beds 2 baths1,707 sq. ft.
604 Golden Glory Rd, Leander, TX 78641
MLS# 4933038Listed by: REALTY TEXAS LLC - New
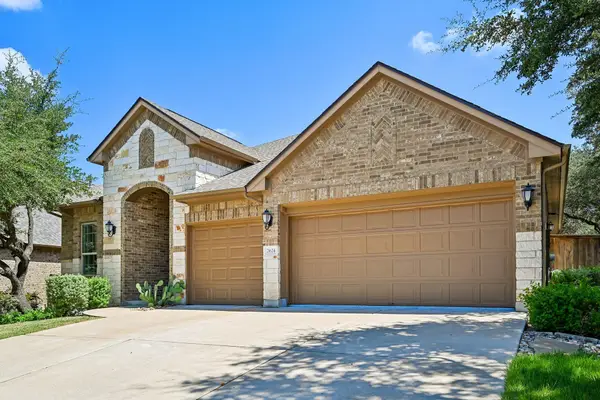 $599,900Active4 beds 3 baths2,754 sq. ft.
2624 Shumard Bluff Dr, Leander, TX 78641
MLS# 5897803Listed by: KELLER WILLIAMS REALTY - New
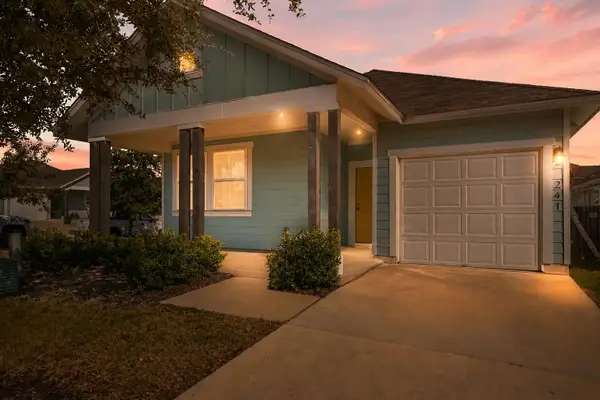 $305,000Active3 beds 2 baths1,537 sq. ft.
241 E Broade St, Leander, TX 78641
MLS# 1005195Listed by: COMPASS RE TEXAS, LLC - New
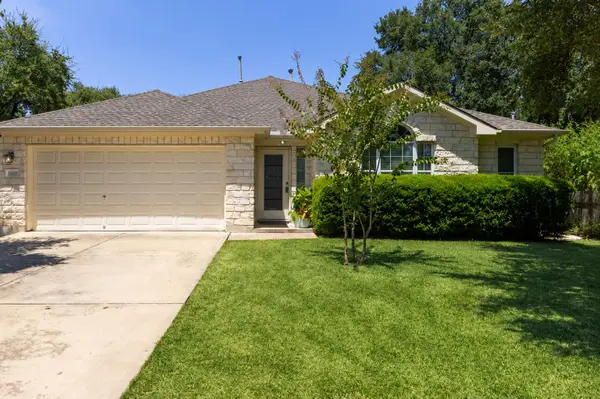 $400,000Active3 beds 2 baths2,120 sq. ft.
1921 Rutherford Dr, Leander, TX 78641
MLS# 1561068Listed by: EXP REALTY, LLC - New
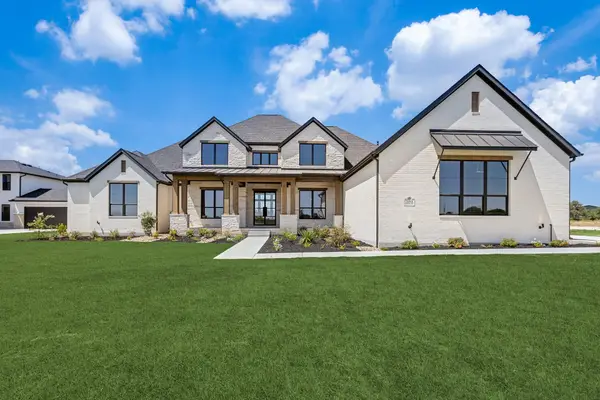 $1,349,000Active2 beds 5 baths4,389 sq. ft.
2453 Lineage Ln, Leander, TX 78641
MLS# 3226279Listed by: HUNTER DEHN REALTY - New
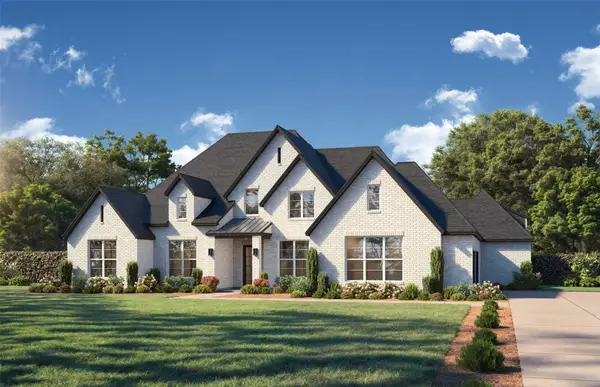 $1,249,000Active2 beds 5 baths3,776 sq. ft.
2408 Descendant Dr, Leander, TX 78641
MLS# 3240323Listed by: HUNTER DEHN REALTY


Protect your home and budget from life's surprises with an Assurant Home Warranty, backed by a partner that supports you through every step of homeownership. Explore Plans.
©2026 Century 21 Real Estate LLC. All rights reserved. CENTURY 21®, the CENTURY 21 Logo and C21® are service marks owned by Century 21 Real Estate LLC. Century 21 Real Estate LLC fully supports the principles of the Fair Housing Act and the Equal Opportunity Act. Each office is independently owned and operated. Listing information is deemed reliable but not guaranteed accurate.