
1206 Horseshoe Ranch Dr, Leander, TX 78641
Local realty services provided by:CENTURY 21 Judge Fite Company
Listed by: joseph towns, andrea alford
Office: keller williams realty lone st
MLS#:5944022
Source:ACTRIS
Price summary
- Price:$429,500
- Price per sq. ft.:$166.93
About this home
Situated in the highly desirable Lakeline Ranch master-planned community, this property combines robust neighborhood amenities with an exceptional, move-in ready value. Residents enjoy a premier suite of HOA features, including a large community swimming pool, tennis and basketball courts, a disc golf course, a playground, and a shaded picnic area. Designed for an active lifestyle, the neighborhood boasts pedestrian-friendly, tree-lined streets just minutes from Lakewood Park, Devine Lake Park, and the extensive Brushy Creek Regional Trail system. Commuter-Friendly Location! The two-story residence features a classic Texas limestone facade, neat landscaping, and a thoughtful North-Northwest orientation engineered to reduce direct afternoon sun exposure and help support low monthly utility costs. Positioned for an easy daily commute to major employment hubs, the property is located just minutes from the Leander MetroRail station, offering seamless transit options. Inside, the pristine interior features brand-new neutral carpeting, fresh paint throughout, and a new roof replaced in 2025, presenting a highly competitive package with zero deferred maintenance and potential home insurance savings. Designed with modern functionality and flexible layout arrangements in mind, the home includes an open-concept main living area with soaring vaulted ceilings and three oversized windows that flood the space with ample natural light, a versatile floor plan offering dual dining options, including a formal front dining space—perfect for a dedicated home office setup or flex room—and a casual breakfast nook, a fully equipped kitchen featuring a natural gas cooktop, granite countertops, quality wood cabinetry, and a raised breakfast bar that opens directly to the living room, and a private primary suite retreat detailed with vaulted ceilings, a ceiling fan, and a five-piece en suite bath complete with a double-vanity, deep soaking tub, and a separate glass-enclosed walk-in shower....
Contact an agent
Home facts
- Year built:2008
- Subdivision & Development:Lakeline Ranch Ph 06
- Listing ID #:5944022
- Updated:August 01, 2026 at 03:07 PM
Rooms and interior
- Bedrooms:4
- Total bathrooms:3
- Full bathrooms:2
- Half bathrooms:1
- Flooring:Carpet, Tile, Vinyl
- Kitchen Description:Built-In Electric Oven, Dishwasher, Disposal, Gas Cooktop, Microwave, Oven, Plumbed For Ice Maker
- Living area:2,573 sq. ft.
Heating and cooling
- Cooling:Central, Forced Air
- Heating:Central, Forced Air
- Central air:Yes
Structure and exterior
- Roof:Composition, Shingle
- Year built:2008
- Building area:2,573 sq. ft.
- Lot area:0.17 Acres
- Construction Materials:Attic/Crawl Hatchway(s) Insulated, Blown-In Insulation, Cement Siding, Concrete, HardiPlank Type, Stone Veneer
- Exterior Features:Private Yard
- Foundation Description:Slab
Schools
- High school:Leander High
- Elementary school:William J Winkley
Utilities
- Water:Public
- Sewer:Public Sewer
Finances and disclosures
- Price:$429,500
- Price per sq. ft.:$166.93
- Tax amount:$9,291 (2026)
Features and amenities
- Appliances:Built-In Electric Oven, Dishwasher, Disposal, Gas Cooktop, Microwave, Oven, Plumbed For Ice Maker, RNGHD, Water Heater
- Amenities:Chandelier, Storage
Parking
- Total parking spaces:4
- Parking description:Attached, Driveway, Garage, Garage Faces Front, Side By Side
- Garage:Yes
- Garage spaces:2
New listings near 1206 Horseshoe Ranch Dr
- New
 $845,000Active5 beds 5 baths3,504 sq. ft.
3229 Venezia Vw, Leander, TX 78641
MLS# 2852353Listed by: TRINITY TEXAS REALTY INC - New
 $529,990Active5 beds 4 baths3,050 sq. ft.
1937 Barfish Way, Leander, TX 78641
MLS# 1496333Listed by: DRB GROUP REALTY, LLC - New
 $389,900Active4 beds 3 baths2,261 sq. ft.
709 Los Robles Rd, Leander, TX 78641
MLS# 1872826Listed by: RE/MAX FINE PROPERTIES - New
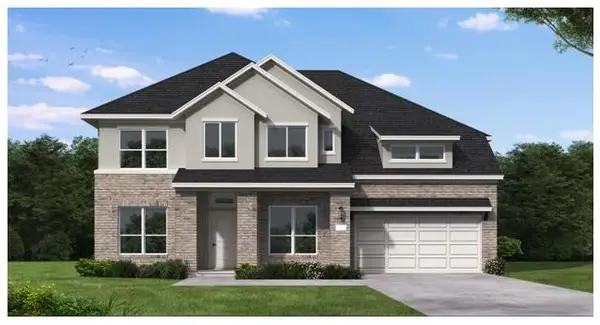 $763,256Active4 beds 5 baths3,569 sq. ft.
1901 Camay St, Leander, TX 78641
MLS# 8412170Listed by: NEW HOME NOW - New
 $299,000Active3 beds 3 baths1,534 sq. ft.
704 Honeysuckle Dr, Leander, TX 78641
MLS# 2890708Listed by: COMPASS RE TEXAS, LLC - Open Sun, 1 to 3pmNew
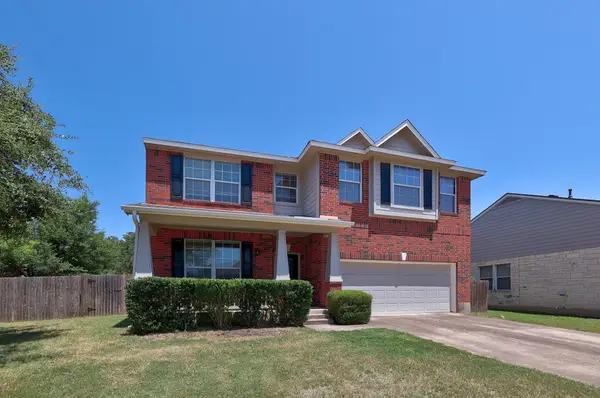 $415,000Active3 beds 3 baths2,269 sq. ft.
1305 Horseshoe Ranch Dr, Leander, TX 78641
MLS# 3804928Listed by: TEAM PRICE REAL ESTATE - New
 $399,000Active4 beds 3 baths2,084 sq. ft.
3008 Sage Ranch Dr Dr, Leander, TX 78641
MLS# 8018084Listed by: FULL CIRCLE RE - New
 $426,397Active4 beds 3 baths2,429 sq. ft.
1724 River Plateau Dr, Leander, TX 78641
MLS# 9135736Listed by: SATEX PROPERTIES, INC. - New
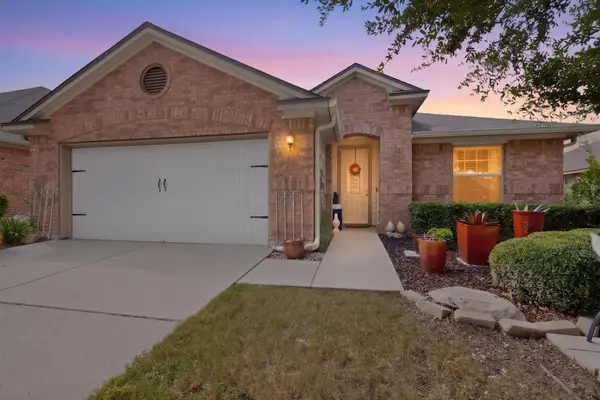 $359,000Active3 beds 2 baths1,723 sq. ft.
928 Tabernash Dr, Leander, TX 78641
MLS# 5320556Listed by: ORSO REALTY - New
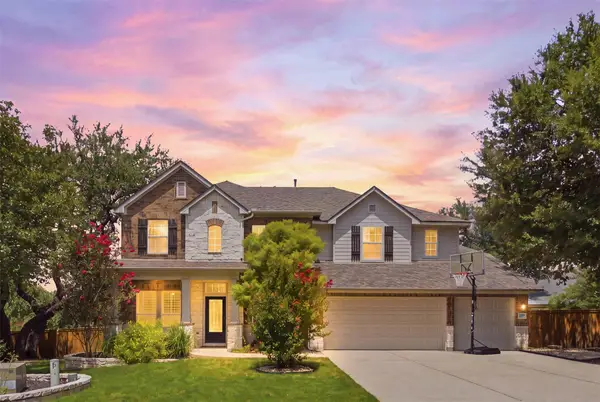 $899,900Active5 beds 4 baths3,603 sq. ft.
1825 Wolf Dancer, Leander, TX 78641
MLS# 7114574Listed by: BLUE LINE REALTY, LLC


Protect your home and budget from life's surprises with an Assurant Home Warranty, backed by a partner that supports you through every step of homeownership. Explore Plans.
©2026 Century 21 Real Estate LLC. All rights reserved. CENTURY 21®, the CENTURY 21 Logo and C21® are service marks owned by Century 21 Real Estate LLC. Century 21 Real Estate LLC fully supports the principles of the Fair Housing Act and the Equal Opportunity Act. Each office is independently owned and operated. Listing information is deemed reliable but not guaranteed accurate.