
128 Dunlin Ln, Leander, TX 78641
Local realty services provided by:CENTURY 21 Judge Fite Company
128 Dunlin Ln,Leander, TX 78641
$385,000
- 4 Beds
- 3 Baths
- 2,360 sq. ft.
- Single family
- Active
Listed by:
 CENTURY 21 Stribling Properties
Office: century 21 stribling properties
MLS#:4042485
Source:ACTRIS
Price summary
- Price:$385,000
- Price per sq. ft.:$163.14
- Monthly HOA dues:$60
About this home
Move right into this beautifully refreshed home in Leander’s sought-after Larkspur community! Fresh interior paint and updated light fixtures give the home a clean, modern feel from the moment you walk in. Beyond the home itself, you’ll love everything Larkspur has to offer—from resort-style pools and neighborhood parks to playgrounds and miles of walking trails. With easy access to shopping, dining, schools, and commuter routes, 128 Dunlin Lane is the perfect place to enjoy both comfort and convenience.
Contact an agent
Home facts
- Year built:2019
- Listing ID #:4042485
- Updated:July 27, 2026 at 02:57 PM
Rooms and interior
- Bedrooms:4
- Total bathrooms:3
- Full bathrooms:2
- Half bathrooms:1
- Flooring:Carpet, Vinyl
- Kitchen Description:Dishwasher, Disposal, Free-Standing Range, Microwave
- Living area:2,360 sq. ft.
Heating and cooling
- Cooling:Central
- Heating:Central
- Central air:Yes
Structure and exterior
- Roof:Composition
- Year built:2019
- Building area:2,360 sq. ft.
- Lot area:0.12 Acres
- Lot Features:Curbs, Level, Sprinkler - Automatic, Trees-Small (Under 20 Ft)
- Construction Materials:Brick Veneer, Frame, HardiPlank Type, Masonry Partial
- Foundation Description:Slab
Schools
- High school:Glenn
- Elementary school:Larkspur
Utilities
- Water:MUD, Public
- Sewer:Public Sewer
Finances and disclosures
- Price:$385,000
- Price per sq. ft.:$163.14
Features and amenities
- Appliances:Dishwasher, Disposal, Free-Standing Range, Microwave
- Amenities:Pantry
Parking
- Total parking spaces:4
- Parking description:Attached, Driveway
- Garage:Yes
- Garage spaces:2
New listings near 128 Dunlin Ln
- New
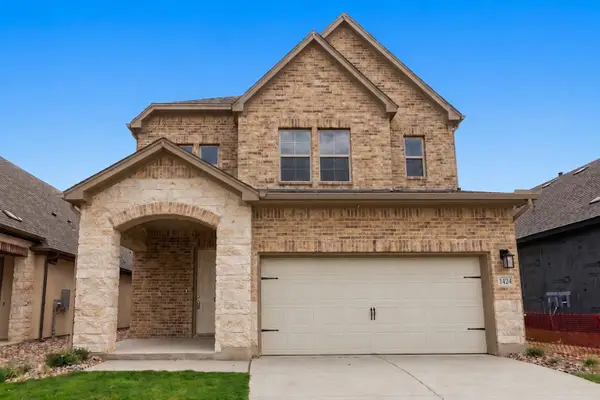 $464,950Active5 beds 4 baths2,837 sq. ft.
1424 South Brook Dr, Leander, TX 78641
MLS# 4514810Listed by: DAVID WEEKLEY HOMES - Open Sat, 2 to 4pmNew
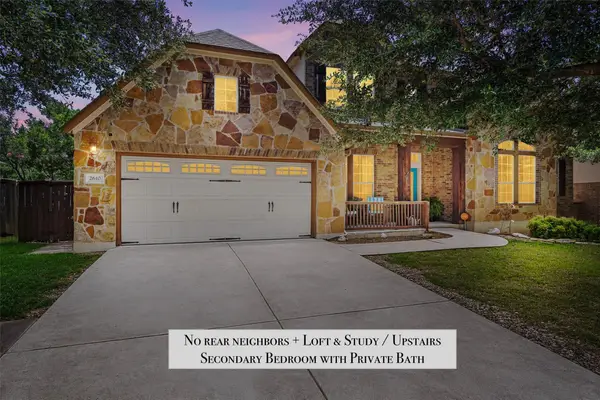 $579,000Active4 beds 4 baths2,989 sq. ft.
2610 Raindance, Leander, TX 78641
MLS# 5354899Listed by: PURE REALTY - New
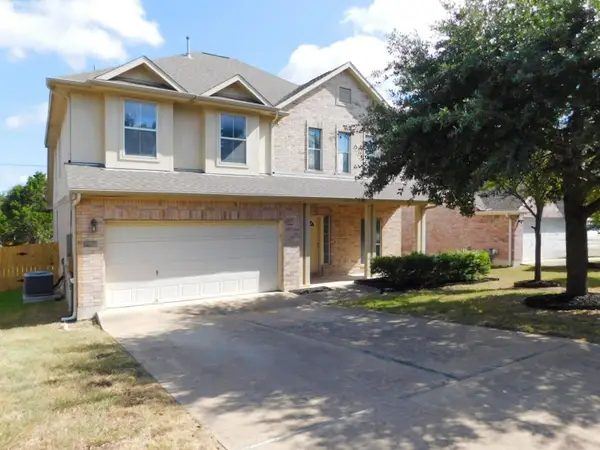 $415,000Active4 beds 3 baths2,900 sq. ft.
1411 Encino Dr, Leander, TX 78641
MLS# 3154701Listed by: KELLER WILLIAMS REALTY - New
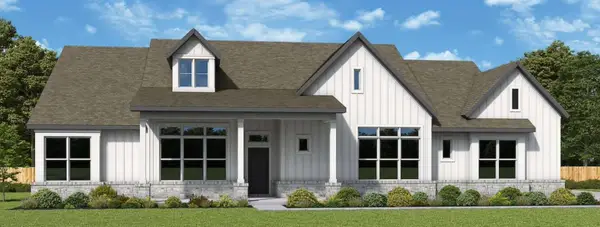 $984,950Active4 beds 3 baths3,193 sq. ft.
3017 Whalesong Way, Leander, TX 78641
MLS# 8670797Listed by: DAVID WEEKLEY HOMES - New
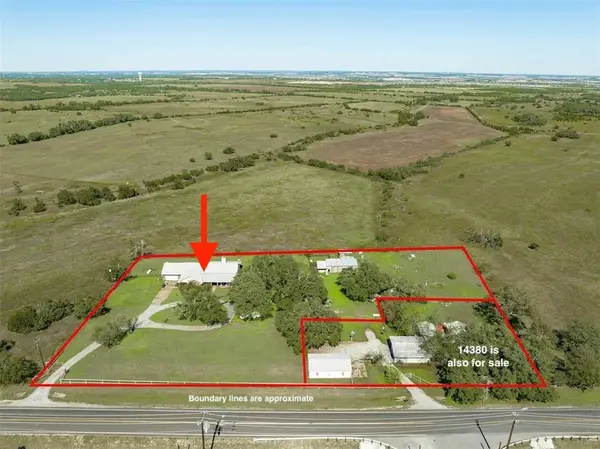 $875,000Active4 beds 2 baths2,599 sq. ft.
14410 Hero Way W, Leander, TX 78641
MLS# 5347396Listed by: KELLER WILLIAMS - LAKE TRAVIS - New
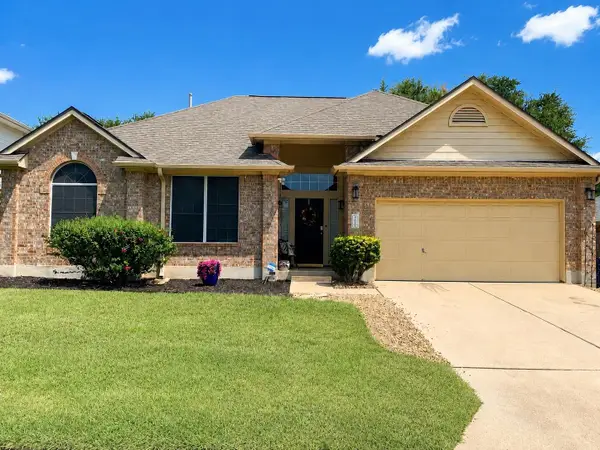 $392,000Active3 beds 2 baths1,865 sq. ft.
609 Thrush Dr, Leander, TX 78641
MLS# 1570058Listed by: LPT REALTY, LLC - New
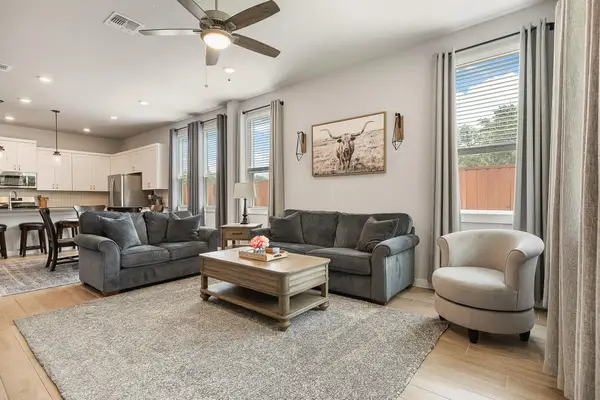 $499,000Active4 beds 3 baths2,397 sq. ft.
1100 Deer Rim Rd, Leander, TX 78641
MLS# 9197406Listed by: BRAMLETT PARTNERS - New
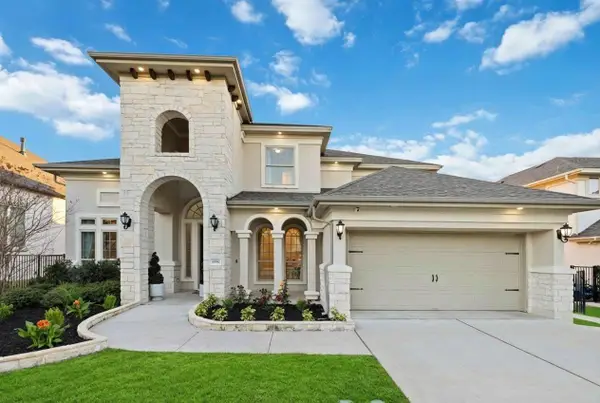 $895,000Active5 beds 5 baths4,000 sq. ft.
1517 Bardella Dr, Leander, TX 78641
MLS# 5125486Listed by: KELLER WILLIAMS REALTY - New
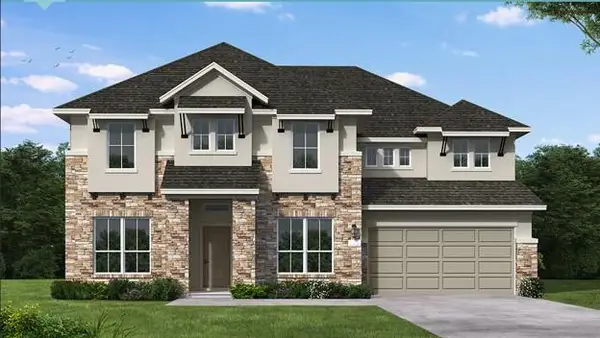 $782,075Active4 beds 5 baths3,552 sq. ft.
2329 Sauterne Dr, Leander, TX 78641
MLS# 2900117Listed by: NEW HOME NOW - New
 $665,037Active4 beds 4 baths2,606 sq. ft.
1817 Camay St, Leander, TX 78641
MLS# 2920245Listed by: NEW HOME NOW


Protect your home and budget from life's surprises with an Assurant Home Warranty, backed by a partner that supports you through every step of homeownership. Explore Plans.
©2026 Century 21 Real Estate LLC. All rights reserved. CENTURY 21®, the CENTURY 21 Logo and C21® are service marks owned by Century 21 Real Estate LLC. Century 21 Real Estate LLC fully supports the principles of the Fair Housing Act and the Equal Opportunity Act. Each office is independently owned and operated. Listing information is deemed reliable but not guaranteed accurate.