
133 Empress Tree Dr, Leander, TX 78641
Local realty services provided by:CENTURY 21 Judge Fite Company
Listed by: rebekah cummings, paul cummings
Office: keller williams realty
MLS#:9335072
Source:ACTRIS
Upcoming open houses
- Sat, Sep 0511:00 am - 01:00 pm
Price summary
- Price:$350,000
- Price per sq. ft.:$147.43
- Monthly HOA dues:$60
About this home
Located on a cul-de-sac in Larkspur, this 2,374 square-foot home delivers a rare combination of size, flexibility, and value in one of Leander’s most conveniently located communities. Costco, Target, H-E-B, Home Depot, and additional shopping and dining options are all nearby, making everyday errands and commuting easier.
The highly sought-after floorplan includes four full bedrooms and three full bathrooms, with three bedrooms—including the primary suite—and two full bathrooms located on the main level. Upstairs, a private fourth bedroom, full bathroom, and spacious gameroom create an ideal arrangement for guests, extended stays, a home office, or a separate living space.
Vaulted ceilings elevate the main living area, creating an open and airy atmosphere with plenty of room to gather, entertain, and move comfortably between the kitchen, dining, and living spaces. The home’s thoughtful separation of bedrooms and secondary living areas provides flexibility that is difficult to find at this size and price point.
Larkspur residents enjoy an extensive collection of neighborhood amenities, including two swimming pools, a splash pad, two fitness centers, a clubhouse, two playgrounds, a half basketball court, walking and biking trails, and access to the San Gabriel River. The home is zoned to Larkspur Elementary, Danielson Middle School, and Glenn High School. HOA dues are approximately $60 per month, with a current property tax rate of approximately 2.53%....
Contact an agent
Home facts
- Year built:2020
- Subdivision & Development:LARKSPUR
- Listing ID #:9335072
- Updated:September 04, 2026 at 09:44 PM
Rooms and interior
- Bedrooms:4
- Total bathrooms:3
- Full bathrooms:3
- Flooring:Carpet, Vinyl
- Kitchen Description:Dishwasher, Disposal, Free-Standing Gas Oven, Gas Range, Microwave, Stainless Steel Appliance(s), Vented Exhaust Fan
- Living area:2,374 sq. ft.
Heating and cooling
- Heating:Natural Gas
- Central air:Yes
Structure and exterior
- Roof:Composition, Shingle
- Year built:2020
- Building area:2,374 sq. ft.
- Lot area:0.14 Acres
- Lot Features:Back Yard, Cul-De-Sac, Curbs, Few Trees, Front Yard, Interior Lot, Sprinkler - Automatic, Trees-Sparse
- Construction Materials:Blown-In Insulation, Brick Veneer, Frame, HardiPlank Type, Masonry All Sides, Radiant Barrier, Stone Veneer
- Exterior Features:Private Yard
- Foundation Description:Slab
Schools
- High school:Glenn
- Elementary school:Larkspur
Utilities
- Water:MUD, Public
- Sewer:Public Sewer
Finances and disclosures
- Price:$350,000
- Price per sq. ft.:$147.43
- Tax amount:$10,294 (2026)
Features and amenities
- Appliances:Dishwasher, Disposal, Free-Standing Gas Oven, Gas Range, Microwave, Stainless Steel Appliance(s), Vented Exhaust Fan, Water Heater
- Amenities:Chandelier, Pantry
Parking
- Total parking spaces:4
- Parking description:Attached, Door-Single, Driveway, Garage, Garage Door Opener, Garage Faces Front, Private
- Garage:Yes
- Garage spaces:2
New listings near 133 Empress Tree Dr
- New
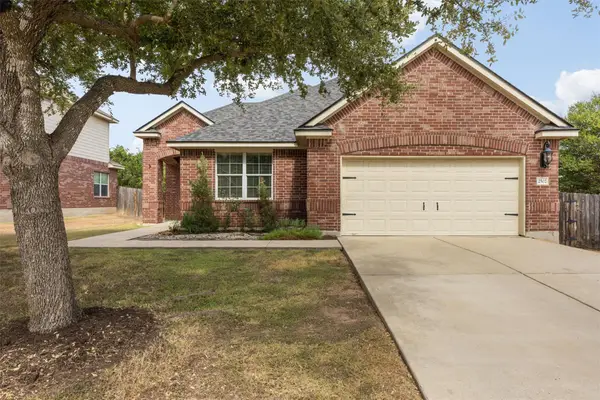 $420,000Active3 beds 2 baths2,106 sq. ft.
2502 White Stallion Way, Leander, TX 78641
MLS# 3693686Listed by: COLDWELL BANKER APEX - New
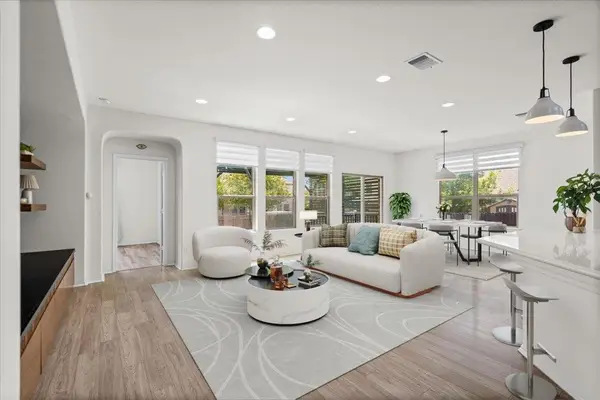 $349,900Active3 beds 2 baths1,778 sq. ft.
1113 Calla Lily Blvd, Leander, TX 78641
MLS# 9512762Listed by: TEAM PRICE REAL ESTATE - New
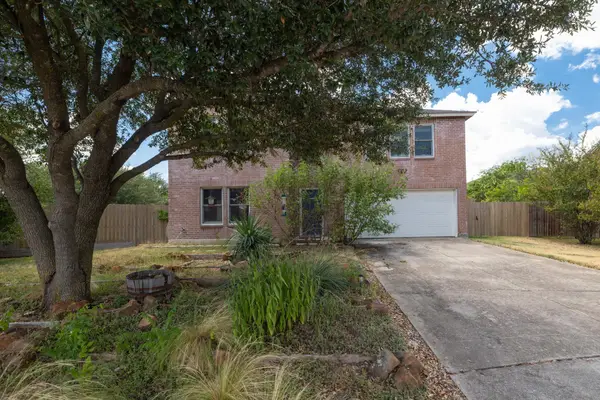 $315,000Active4 beds 3 baths2,650 sq. ft.
311 Crossland Cv, Leander, TX 78641
MLS# 4715850Listed by: COMPASS RE TEXAS, LLC - Open Sat, 2 to 4pmNew
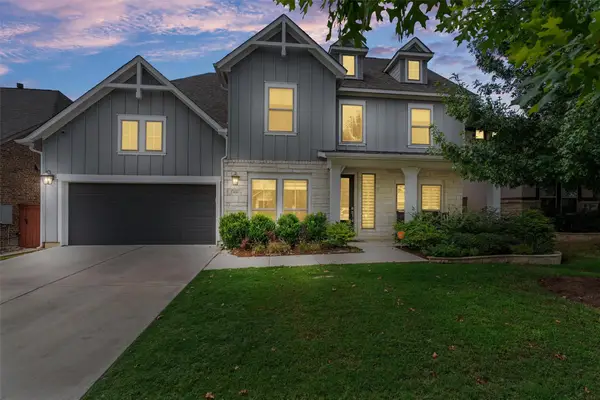 $645,000Active5 beds 4 baths3,479 sq. ft.
816 Heartleaf Dr, Leander, TX 78641
MLS# 6863191Listed by: PURE REALTY - New
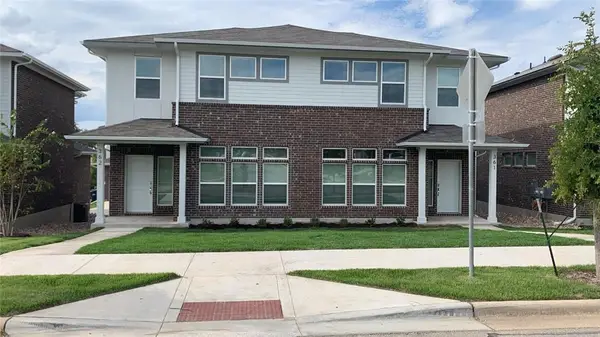 $525,000Active-- beds -- baths3,186 sq. ft.
605 W South St, Leander, TX 78641
MLS# 3907587Listed by: CHRISTIES INTL REAL ESTATE LONE STAR - Open Sat, 11am to 2pmNew
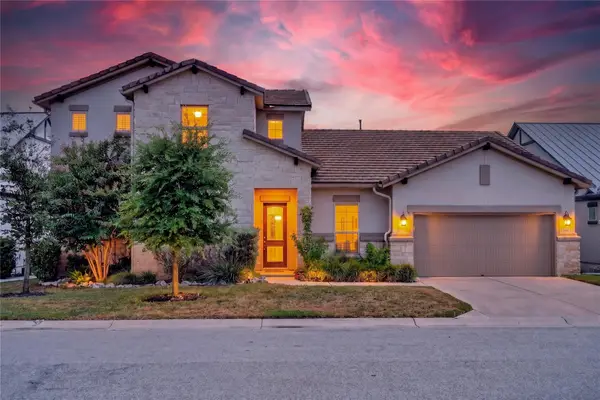 $685,000Active3 beds 3 baths2,727 sq. ft.
2000 Mazarro Dr, Leander, TX 78641
MLS# 1762041Listed by: WINVO REALTY - Open Sat, 1 to 3pmNew
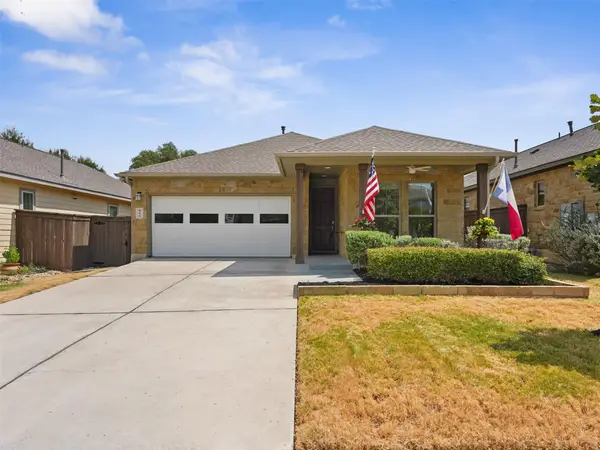 $365,000Active3 beds 2 baths1,707 sq. ft.
604 Golden Glory Rd, Leander, TX 78641
MLS# 4933038Listed by: REALTY TEXAS LLC - New
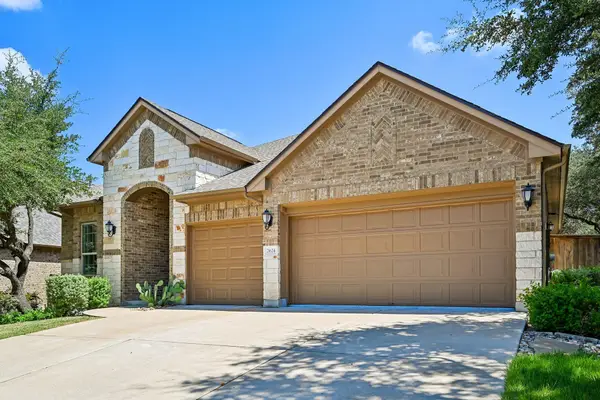 $599,900Active4 beds 3 baths2,754 sq. ft.
2624 Shumard Bluff Dr, Leander, TX 78641
MLS# 5897803Listed by: KELLER WILLIAMS REALTY - New
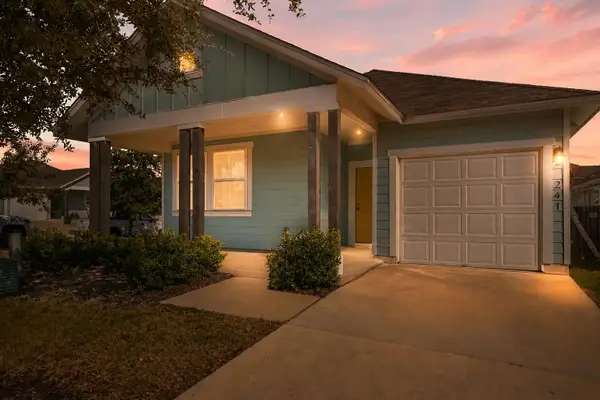 $305,000Active3 beds 2 baths1,537 sq. ft.
241 E Broade St, Leander, TX 78641
MLS# 1005195Listed by: COMPASS RE TEXAS, LLC


Protect your home and budget from life's surprises with an Assurant Home Warranty, backed by a partner that supports you through every step of homeownership. Explore Plans.
©2026 Century 21 Real Estate LLC. All rights reserved. CENTURY 21®, the CENTURY 21 Logo and C21® are service marks owned by Century 21 Real Estate LLC. Century 21 Real Estate LLC fully supports the principles of the Fair Housing Act and the Equal Opportunity Act. Each office is independently owned and operated. Listing information is deemed reliable but not guaranteed accurate.