
1706 Columbine Ln, Leander, TX 78641
Local realty services provided by:CENTURY 21 North East
Listed by: barry adelman
Office: berkshire hathaway premier
MLS#:5072498
Source:ACTRIS
Price summary
- Price:$314,500
- Price per sq. ft.:$180.85
About this home
Mason Creek one-story home • 3 bedrooms, 2 baths + flex room/office • Remodeled kitchen • Fenced backyard with mature trees • Over $25K in updates
Located in Mason Creek in Leander, this one-story home features an open floor plan with high ceilings, abundant windows, and natural light throughout. The layout includes 3 bedrooms plus a flex room/office space connected to the primary suite providing additional flex space. The family room features a gas fireplace with built-in entertainment center.
The newly remodeled kitchen opens to the living area and includes new cabinets and extended quartz countertops, sink and fixtures. The kitchen connects to two dining areas, including a formal dining space and a second dining area featuring a bay window.
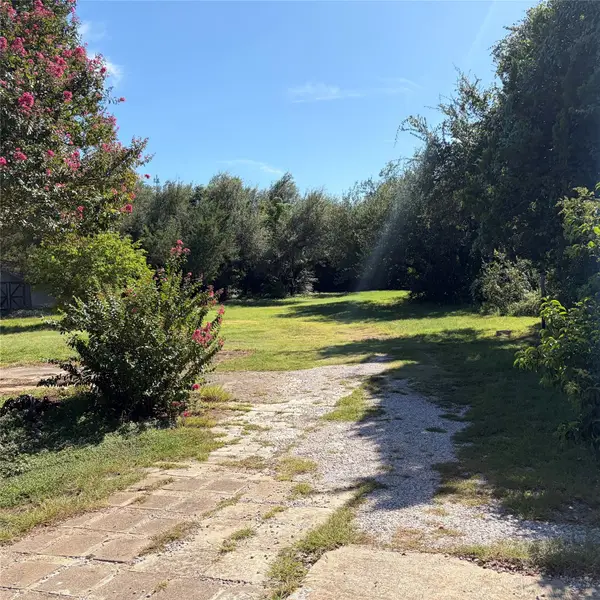
The primary suite offers a garden tub and flexible space for an office or sitting area. Interior features include six-panel doors and updated flooring, fresh interior paint. Includes washer and dryer. Outdoor features include an enlarged patio, gutters, automatic sprinkler system, landscaped front and back yards, and a spacious fenced backyard with mature trees providing shade.
Mason Creek is located near Mason Creek Park, Crystal Falls Golf Club, Crystal Falls Town Center, Leander High School, coffee shops, grocery stores, dining, and major road access....
Contact an agent
Home facts
- Year built:1999
- Listing ID #:5072498
- Updated:July 29, 2026 at 03:00 AM
Rooms and interior
- Bedrooms:3
- Total bathrooms:2
- Full bathrooms:2
- Flooring:Carpet, Tile, Vinyl
- Kitchen Description:Dishwasher, Free-Standing Range, Gas Range, Microwave, Vented Exhaust Fan
- Living area:1,739 sq. ft.
Heating and cooling
- Cooling:Central
- Heating:Central, Natural Gas
- Central air:Yes
Structure and exterior
- Roof:Composition
- Year built:1999
- Building area:1,739 sq. ft.
- Lot area:0.19 Acres
- Lot Features:Level, Many Trees, Open Lot, Sprinkler - Automatic, Trees-Small (Under 20 Ft)
- Construction Materials:Brick, Brick Veneer, Frame
- Exterior Features:Gutters Full, Private Yard
- Foundation Description:Slab
Schools
- High school:Leander High
- Elementary school:Whitestone
Utilities
- Water:Public
- Sewer:Public Sewer
Finances and disclosures
- Price:$314,500
- Price per sq. ft.:$180.85
- Tax amount:$6,404 (2026)
Features and amenities
- Appliances:Dishwasher, Dryer, Free-Standing Range, Gas Range, Microwave, Vented Exhaust Fan, Washer
- Laundry features:Dryer, Washer
- Amenities:Pantry
Parking
- Total parking spaces:2
- Parking description:Attached, Garage Faces Front
- Garage:Yes
- Garage spaces:2
New listings near 1706 Columbine Ln
- New
 $569,995Active3 beds 3 baths2,745 sq. ft.
1012 Quarry Point Pass, Leander, TX 78641
MLS# 5774885Listed by: TEAM WEST REAL ESTATE LLC - New
 $549,500Active4 Acres
21924 Nameless Rd, Leander, TX 78641
MLS# 6220493Listed by: PERIDOT REALTY GROUP - New
 $750,000Active1 Acres
TBD Lakeline Blvd, Leander, TX 78641
MLS# 8920530Listed by: CAVALIER REAL ESTATE - New
 $532,000Active4 beds 3 baths2,786 sq. ft.
713 Fall Creek Dr, Leander, TX 78641
MLS# 2003742Listed by: DEAN GRACE, LLC - New
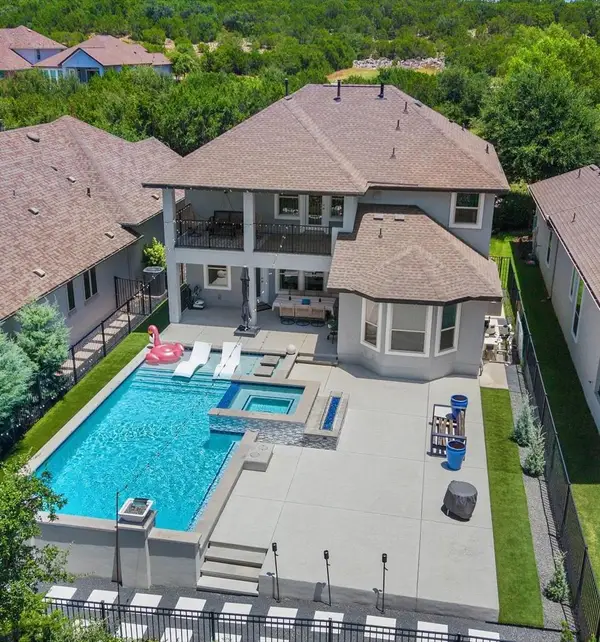 $865,000Active4 beds 4 baths2,545 sq. ft.
2709 Villa Capri Ct, Leander, TX 78641
MLS# 4522315Listed by: T J LEWIS REAL ESTATE - New
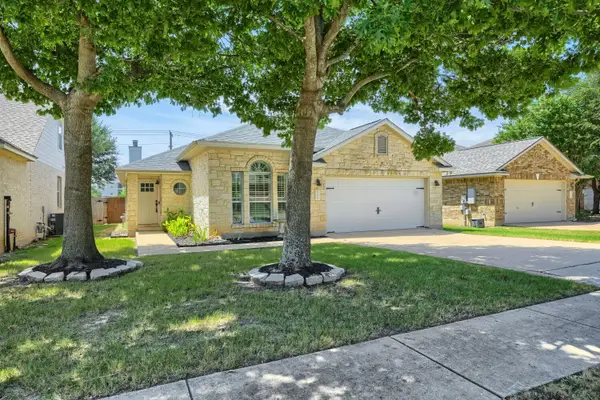 $385,000Active3 beds 2 baths1,848 sq. ft.
2748 Granite Creek Dr, Leander, TX 78641
MLS# 4471130Listed by: KELLER WILLIAMS REALTY - New
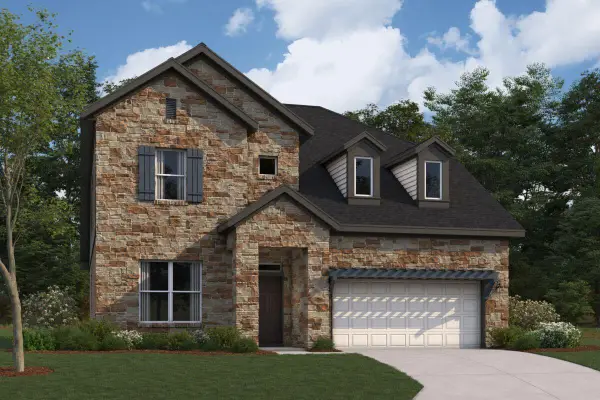 $619,990Active4 beds 4 baths2,785 sq. ft.
821 Purmela St, Leander, TX 78641
MLS# 5101459Listed by: M/I HOMES REALTY - New
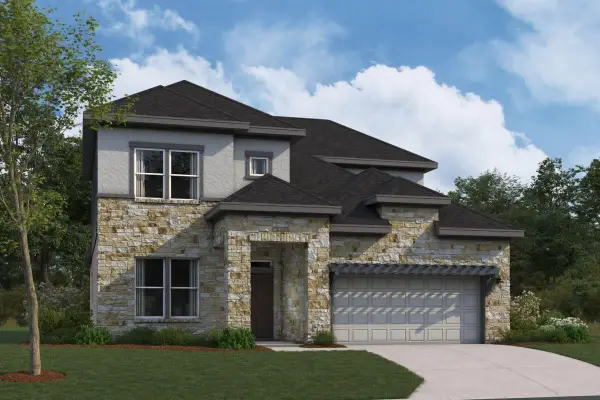 $612,990Active4 beds 3 baths2,821 sq. ft.
4020 Fulton Dr, Leander, TX 78641
MLS# 9563841Listed by: M/I HOMES REALTY - New
 $179,900Active0.56 Acres
1305 High Chaparral Dr, Leander, TX 78641
MLS# 2972657Listed by: COMPASS RE TEXAS, LLC


Protect your home and budget from life's surprises with an Assurant Home Warranty, backed by a partner that supports you through every step of homeownership. Explore Plans.
©2026 Century 21 Real Estate LLC. All rights reserved. CENTURY 21®, the CENTURY 21 Logo and C21® are service marks owned by Century 21 Real Estate LLC. Century 21 Real Estate LLC fully supports the principles of the Fair Housing Act and the Equal Opportunity Act. Each office is independently owned and operated. Listing information is deemed reliable but not guaranteed accurate.