
1905 Leaders Ln, Leander, TX 78641
Local realty services provided by:CENTURY 21 North East
Listed by: mezbin maknojia
Office: team west real estate llc.
MLS#:6536229
Source:ACTRIS
Price summary
- Price:$1,099,000
- Price per sq. ft.:$252.18
- Monthly HOA dues:$92
About this home
Nestled on a premium greenbelt lot in the gated Fairways section of Crystal Falls, this beautifully upgraded home offers privacy, space, and elegant design in one of Leander’s most desirable golf course communities. Enjoy direct access to Crystal Falls Golf Club, community pools, splash pad, tennis courts, trails, playgrounds - all while embracing effortless Hill Country living.
From the iron double front doors to the soaring 20-ft ceilings, dual hardwood staircases, designer chandeliers, and abundant natural light, every detail was thoughtfully designed. The open-concept layout features 5 bedrooms with 2 downstairs, 4.5 bathrooms, a private office with French doors, media room, game room with balcony overlooking the greenbelt, and spacious living areas ideal for entertaining.
The chef’s kitchen showcases upgraded Level 7 granite countertops, upgraded backsplash, oversized island, gas cooktop, butler’s pantry, and elegant champagne bronze Delta faucets, knobs, and pulls. The living room fireplace creates a warm and inviting centerpiece.
Additional highlights include custom crown molding, marble and hardwood flooring, extended covered patio, prewired speakers throughout indoor and outdoor living spaces, 5.1 surround sound wiring in media room, water softener system, reverse osmosis system, and 3-car tandem garage.
Recent improvements include full exterior paint, brand-new roof, two new water heaters, and repaired/replaced fencing. This home offers the perfect balance of comfort, privacy, and everyday livability....
Contact an agent
Home facts
- Year built:2013
- Subdivision & Development:Fairways At Crystal Falls Sec
- Listing ID #:6536229
- Updated:August 01, 2026 at 03:07 PM
Rooms and interior
- Bedrooms:5
- Total bathrooms:5
- Full bathrooms:4
- Half bathrooms:1
- Flooring:Carpet, Tile, Wood
- Kitchen Description:Built-In Electric Oven, Built-In Electric Range, Built-In Oven(s), Dishwasher, Disposal, Gas Cooktop, Microwave, Stainless Steel Appliance(s)
- Living area:4,358 sq. ft.
Heating and cooling
- Cooling:Central
- Heating:Central
- Central air:Yes
Structure and exterior
- Roof:Composition
- Year built:2013
- Building area:4,358 sq. ft.
- Lot area:0.32 Acres
- Lot Features:Curbs, Front Yard
- Construction Materials:Stone, Stucco
- Exterior Features:Exterior Steps, Gutters Full, Private Entrance, Private Yard
- Foundation Description:Slab
Schools
- High school:Leander High
- Elementary school:William J Winkley
Utilities
- Water:Public
- Sewer:Public Sewer
Finances and disclosures
- Price:$1,099,000
- Price per sq. ft.:$252.18
- Tax amount:$15,729 (2026)
Features and amenities
- Appliances:Built-In Electric Oven, Built-In Electric Range, Built-In Oven(s), Dishwasher, Disposal, Gas Cooktop, Microwave, Stainless Steel Appliance(s)
- Amenities:Chandelier, Pantry
Parking
- Total parking spaces:4
- Parking description:Attached
- Garage:Yes
- Garage spaces:3
New listings near 1905 Leaders Ln
- New
 $845,000Active5 beds 5 baths3,504 sq. ft.
3229 Venezia Vw, Leander, TX 78641
MLS# 2852353Listed by: TRINITY TEXAS REALTY INC - New
 $529,990Active5 beds 4 baths3,050 sq. ft.
1937 Barfish Way, Leander, TX 78641
MLS# 1496333Listed by: DRB GROUP REALTY, LLC - New
 $389,900Active4 beds 3 baths2,261 sq. ft.
709 Los Robles Rd, Leander, TX 78641
MLS# 1872826Listed by: RE/MAX FINE PROPERTIES - New
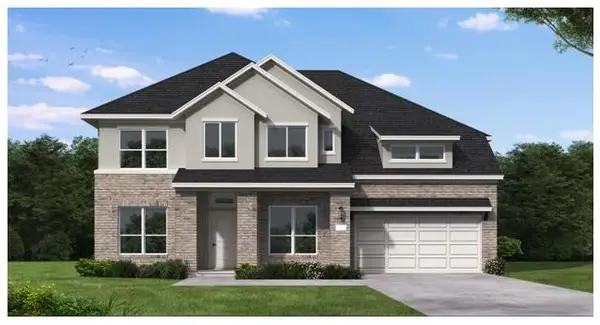 $763,256Active4 beds 5 baths3,569 sq. ft.
1901 Camay St, Leander, TX 78641
MLS# 8412170Listed by: NEW HOME NOW - New
 $299,000Active3 beds 3 baths1,534 sq. ft.
704 Honeysuckle Dr, Leander, TX 78641
MLS# 2890708Listed by: COMPASS RE TEXAS, LLC - Open Sun, 1 to 3pmNew
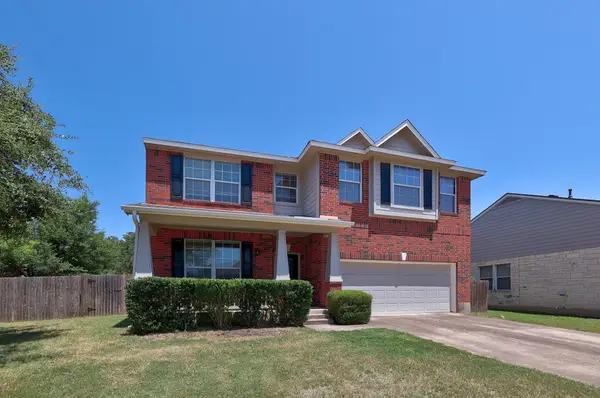 $415,000Active3 beds 3 baths2,269 sq. ft.
1305 Horseshoe Ranch Dr, Leander, TX 78641
MLS# 3804928Listed by: TEAM PRICE REAL ESTATE - New
 $399,000Active4 beds 3 baths2,084 sq. ft.
3008 Sage Ranch Dr Dr, Leander, TX 78641
MLS# 8018084Listed by: FULL CIRCLE RE - New
 $426,397Active4 beds 3 baths2,429 sq. ft.
1724 River Plateau Dr, Leander, TX 78641
MLS# 9135736Listed by: SATEX PROPERTIES, INC. - New
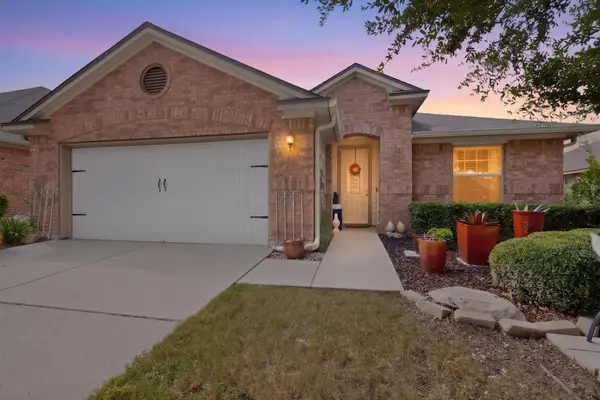 $359,000Active3 beds 2 baths1,723 sq. ft.
928 Tabernash Dr, Leander, TX 78641
MLS# 5320556Listed by: ORSO REALTY - New
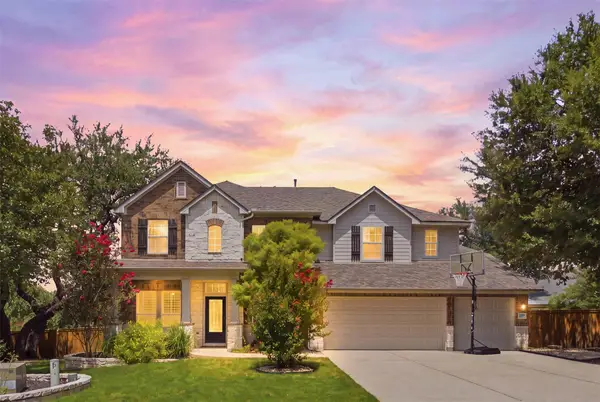 $899,900Active5 beds 4 baths3,603 sq. ft.
1825 Wolf Dancer, Leander, TX 78641
MLS# 7114574Listed by: BLUE LINE REALTY, LLC


Protect your home and budget from life's surprises with an Assurant Home Warranty, backed by a partner that supports you through every step of homeownership. Explore Plans.
©2026 Century 21 Real Estate LLC. All rights reserved. CENTURY 21®, the CENTURY 21 Logo and C21® are service marks owned by Century 21 Real Estate LLC. Century 21 Real Estate LLC fully supports the principles of the Fair Housing Act and the Equal Opportunity Act. Each office is independently owned and operated. Listing information is deemed reliable but not guaranteed accurate.