
2024 Pecan Valley Dr, Leander, TX 78641
Local realty services provided by:CENTURY 21 North East
2024 Pecan Valley Dr,Leander, TX 78641
$374,000Last list price
- 3 Beds
- 2 Baths
- - sq. ft.
- Single family
- Sold
Listed by:
 CENTURY 21 Stribling Properties
Office: century 21 stribling properties
MLS#:3939577
Source:ACTRIS
Sorry, we are unable to map this address
Price summary
- Price:$374,000
- Monthly HOA dues:$55
About this home
Beautifully maintained 3-bedroom, 2-bath home in one of Leander’s most sought-after neighborhoods. Bright, open layout with a versatile study/media/flex space between the secondary bedrooms. Spacious kitchen with granite countertops, stainless steel appliances, center island, breakfast bar, and abundant storage. Formal dining, fireplace, ceiling fans, and tasteful finishes throughout. Step outside to a backyard retreat designed for enjoying Texas living—featuring an oversized deck, ample room to gather, and space to relax, play, or entertain. Fresh carpet and recent paint touch-ups make this home move-in ready. Community amenities include a clubhouse, pool, playscape, basketball court, and pavilion.
Contact an agent
Home facts
- Year built:2010
- Subdivision & Development:Cold Springs
- Listing ID #:3939577
- Updated:July 31, 2026 at 10:28 PM
Rooms and interior
- Bedrooms:3
- Total bathrooms:2
- Full bathrooms:2
- Flooring:Carpet, Tile
- Kitchen Description:Dishwasher, Disposal, Free-Standing Range, Gas Cooktop, Microwave, Oven
Heating and cooling
- Cooling:Central
- Heating:Central
- Central air:Yes
Structure and exterior
- Roof:Composition
- Year built:2010
- Lot Features:Back Yard, Curbs, Level, Sprinkler - Automatic, Trees-Small (Under 20 Ft)
- Construction Materials:Masonry All Sides
- Foundation Description:Slab
Schools
- High school:Rouse
- Elementary school:Pleasant Hill (Leander ISD)
Utilities
- Water:MUD, Public
- Sewer:Public Sewer
Finances and disclosures
- Price:$374,000
- Tax amount:$8,730 (2016)
Features and amenities
- Appliances:Dishwasher, Disposal, Free-Standing Range, Gas Cooktop, Microwave, Oven
- Amenities:Pantry
Parking
- Total parking spaces:4
- Parking description:Attached
- Garage:Yes
- Garage spaces:2
New listings near 2024 Pecan Valley Dr
- New
 $529,990Active5 beds 4 baths3,050 sq. ft.
1937 Barfish Way, Leander, TX 78641
MLS# 1496333Listed by: DRB GROUP REALTY, LLC - New
 $389,900Active4 beds 3 baths2,261 sq. ft.
709 Los Robles Rd, Leander, TX 78641
MLS# 1872826Listed by: RE/MAX FINE PROPERTIES - New
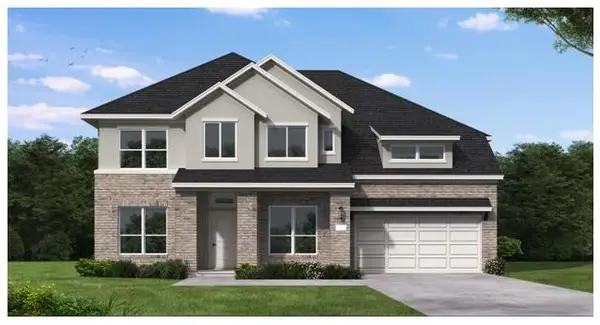 $763,256Active4 beds 5 baths3,569 sq. ft.
1901 Camay St, Leander, TX 78641
MLS# 8412170Listed by: NEW HOME NOW - New
 $299,000Active3 beds 3 baths1,534 sq. ft.
704 Honeysuckle Dr, Leander, TX 78641
MLS# 2890708Listed by: COMPASS RE TEXAS, LLC - Open Sun, 1 to 3pmNew
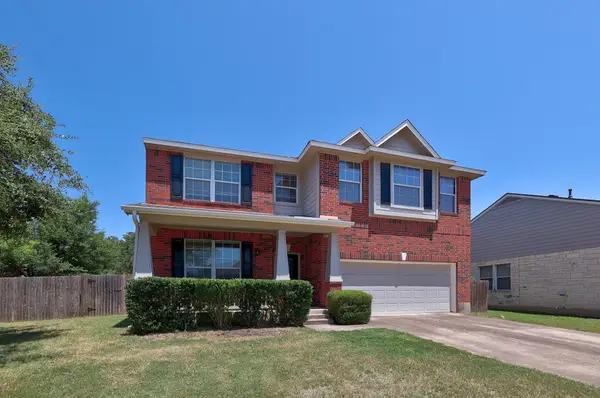 $415,000Active3 beds 3 baths2,269 sq. ft.
1305 Horseshoe Ranch Dr, Leander, TX 78641
MLS# 3804928Listed by: TEAM PRICE REAL ESTATE - New
 $399,000Active4 beds 3 baths2,084 sq. ft.
3008 Sage Ranch Dr Dr, Leander, TX 78641
MLS# 8018084Listed by: FULL CIRCLE RE - New
 $426,397Active4 beds 3 baths2,429 sq. ft.
1724 River Plateau Dr, Leander, TX 78641
MLS# 9135736Listed by: SATEX PROPERTIES, INC. - New
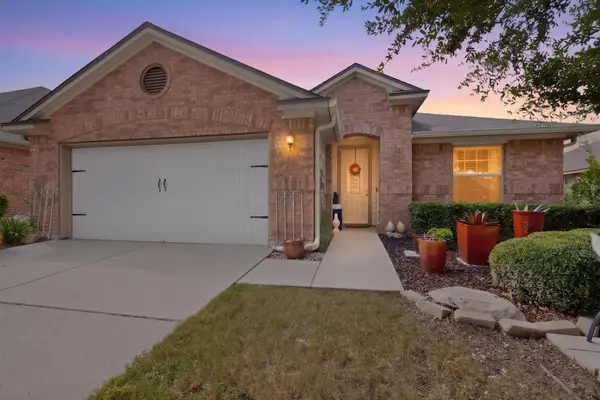 $359,000Active3 beds 2 baths1,723 sq. ft.
928 Tabernash Dr, Leander, TX 78641
MLS# 5320556Listed by: ORSO REALTY - New
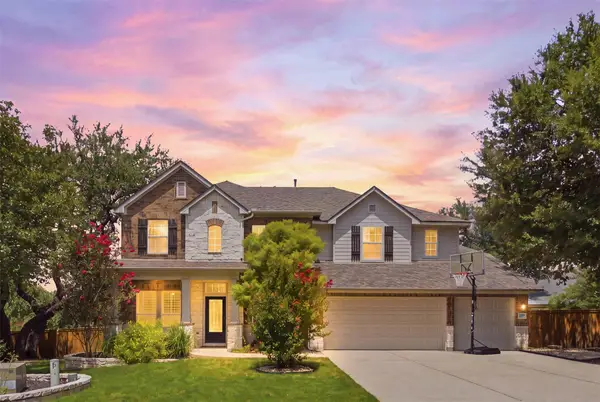 $899,900Active5 beds 4 baths3,603 sq. ft.
1825 Wolf Dancer, Leander, TX 78641
MLS# 7114574Listed by: BLUE LINE REALTY, LLC - New
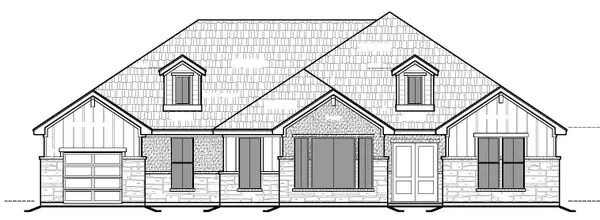 $1,046,990Active4 beds 5 baths3,488 sq. ft.
2948 Redwood Grv, Leander, TX 78641
MLS# 8693434Listed by: RGS REALTY LLC


Protect your home and budget from life's surprises with an Assurant Home Warranty, backed by a partner that supports you through every step of homeownership. Explore Plans.
©2026 Century 21 Real Estate LLC. All rights reserved. CENTURY 21®, the CENTURY 21 Logo and C21® are service marks owned by Century 21 Real Estate LLC. Century 21 Real Estate LLC fully supports the principles of the Fair Housing Act and the Equal Opportunity Act. Each office is independently owned and operated. Listing information is deemed reliable but not guaranteed accurate.