
309 Lewisville Ln, Leander, TX 78641
Local realty services provided by:CENTURY 21 North East
Listed by: james beasley
Office: exp realty, llc.
MLS#:9396862
Source:ACTRIS
Price summary
- Price:$379,426
- Price per sq. ft.:$184.46
- Monthly HOA dues:$65
About this home
***Brand NEW HVAC unit with 10 year warranty***
Welcome to 309 Lewisville Lane—where comfort, flexibility, and everyday convenience come together in one of Leander’s most desirable communities. Just minutes from the new Costco, Larkspur Elementary, and the Highway 29 and 183 corridor, you’ll love having shopping, dining, and daily essentials practically at your doorstep.
Inside, this thoughtfully designed 3-bedroom, 2-bath Gehan home offers the flexibility today’s lifestyle demands, featuring a dedicated home office and a versatile flex room perfect for a media room, playroom, home gym, guest space, or second office. Rich hardwood floors, an open-concept layout, and abundant natural light create an inviting space that’s equally suited for entertaining friends or enjoying cozy evenings at home.
The spacious owner’s suite is a peaceful retreat, complete with dual walk-in closets, a spa-inspired bathroom, and an upgraded mud-set walk-in shower designed for everyday relaxation.
Step outside to one of this home’s most cherished features—a private backyard with no direct rear neighbors. Whether it’s morning coffee, weekend barbecues, or quiet evenings under the Texas sky, this is a space you’ll truly enjoy.
Beyond your front door, Larkspur offers resort-style amenities including a pool, splash pad, fitness center, clubhouse, walking trails, parks, and playgrounds, creating a neighborhood where neighbors become friends and every day feels a little more connected.
Homes that combine this level of flexibility, privacy, and location are becoming increasingly hard to find. If you’ve been searching for a home that not only checks every box but also feels right the moment you walk in, 309 Lewisville Lane is ready to welcome you home....
Contact an agent
Home facts
- Year built:2018
- Subdivision & Development:Caughfield Ph 1
- Listing ID #:9396862
- Updated:September 16, 2026 at 03:14 PM
Rooms and interior
- Bedrooms:3
- Total bathrooms:2
- Full bathrooms:2
- Kitchen Description:Built-In Oven(s), Disposal, ENERGY STAR Qualified Appliances, Gas Cooktop, Microwave
- Living area:2,057 sq. ft.
Heating and cooling
- Cooling:Central
- Heating:Central
- Central air:Yes
Structure and exterior
- Roof:Composition
- Year built:2018
- Building area:2,057 sq. ft.
- Lot area:0.15 Acres
- Construction Materials:Masonry Partial
- Foundation Description:Slab
Schools
- High school:Leander High
- Elementary school:Jim Plain
Utilities
- Water:Public
- Sewer:Public Sewer
Finances and disclosures
- Price:$379,426
- Price per sq. ft.:$184.46
- Tax amount:$10,013 (2026)
Features and amenities
- Appliances:Built-In Oven(s), Disposal, ENERGY STAR Qualified Appliances, Gas Cooktop, Microwave, See Remarks
- Amenities:Pantry
Parking
- Total parking spaces:2
- Parking description:Attached
- Garage:Yes
- Garage spaces:2
New listings near 309 Lewisville Ln
- New
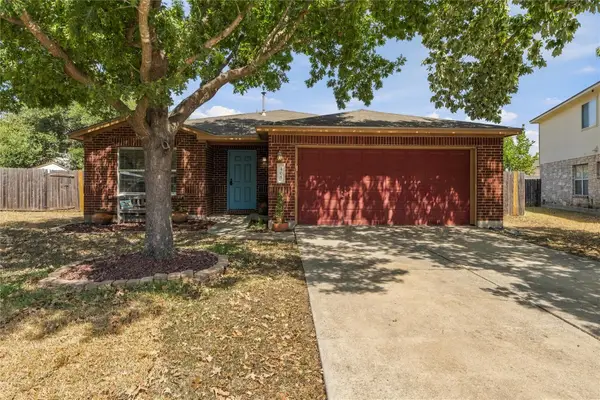 $375,000Active3 beds 2 baths1,938 sq. ft.
405 Fairfield Loop, Leander, TX 78641
MLS# 9085757Listed by: PURE REALTY - New
 $599,990Active4 beds 3 baths2,364 sq. ft.
3929 Mineral Dr, Leander, TX 78641
MLS# 9201208Listed by: KELLER WILLIAMS REALTY - Open Fri, 4 to 6pmNew
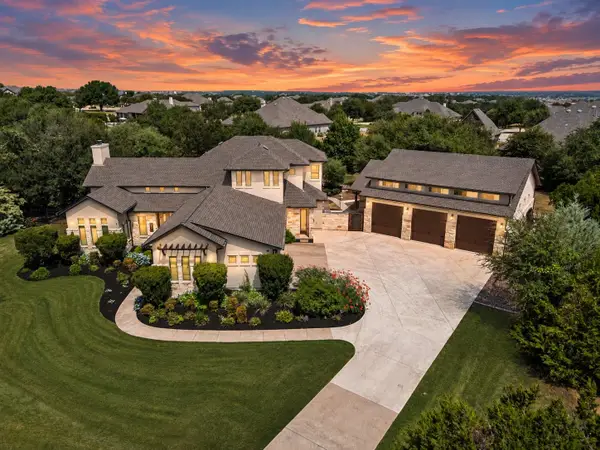 $1,499,000Active5 beds 5 baths3,926 sq. ft.
408 Old Pecan Ln, Leander, TX 78641
MLS# 5543527Listed by: CLASSIC REALTY OF TEXAS, LLC - New
 $365,000Active4 beds 2 baths1,676 sq. ft.
1903 S West Dr, Leander, TX 78641
MLS# 6515852Listed by: LPT REALTY, LLC - New
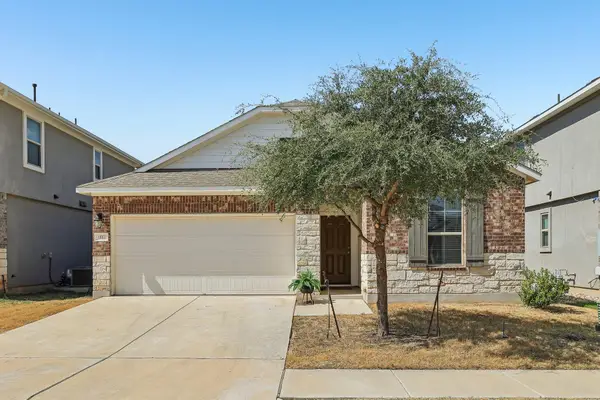 $299,000Active3 beds 2 baths1,434 sq. ft.
1117 Waterfall Ave, Leander, TX 78641
MLS# 3625828Listed by: THRIVE REALTY - New
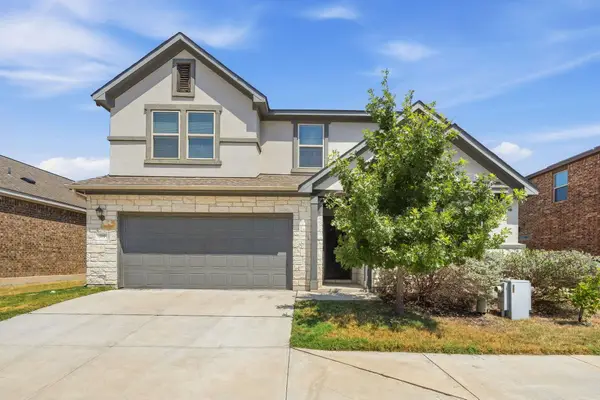 $405,000Active4 beds 3 baths2,499 sq. ft.
709 American Trl #58, Leander, TX 78641
MLS# 4179012Listed by: AUSTIN ROCK CITY REALTY - New
 $380,000Active3 beds 3 baths2,494 sq. ft.
740 Aliso Trl, Leander, TX 78641
MLS# 2408160Listed by: COLDWELL BANKER REALTY - New
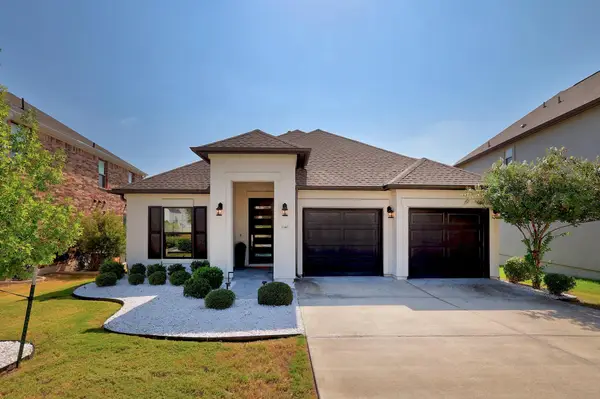 $509,950Active3 beds 2 baths1,943 sq. ft.
1340 Brescia Walk, Leander, TX 78641
MLS# 5011431Listed by: KW-AUSTIN PORTFOLIO REAL ESTATE - New
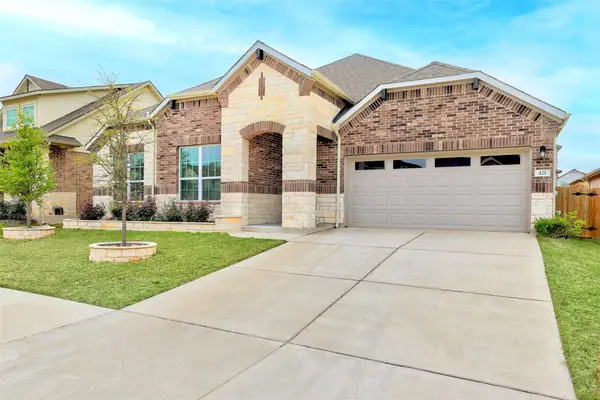 $549,900Active4 beds 3 baths2,976 sq. ft.
421 Abruzzi St, Leander, TX 78641
MLS# 8151657Listed by: COLDWELL BANKER REALTY - New
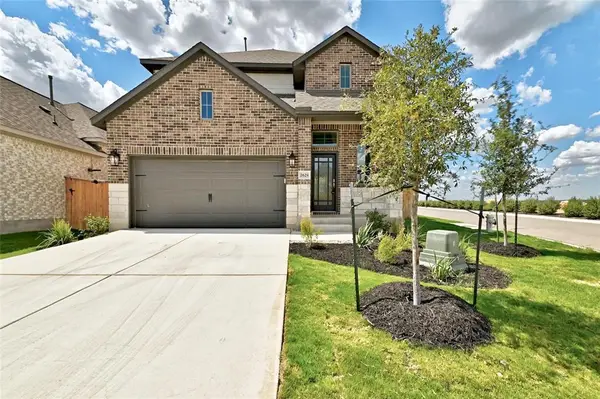 $372,000Active3 beds 3 baths2,005 sq. ft.
2629 San Bautista Way, Leander, TX 78641
MLS# 2907718Listed by: PURE REALTY


Protect your home and budget from life's surprises with an Assurant Home Warranty, backed by a partner that supports you through every step of homeownership. Explore Plans.
©2026 Century 21 Real Estate LLC. All rights reserved. CENTURY 21®, the CENTURY 21 Logo and C21® are service marks owned by Century 21 Real Estate LLC. Century 21 Real Estate LLC fully supports the principles of the Fair Housing Act and the Equal Opportunity Act. Each office is independently owned and operated. Listing information is deemed reliable but not guaranteed accurate.