
605 Mallow Rd, Leander, TX 78641
Local realty services provided by:CENTURY 21 North East
Listed by: lauren schoenduby
Office: mallach and company
MLS#:9695599
Source:ACTRIS
605 Mallow Rd,Leander, TX 78641
$650,000
- 5 Beds
- 4 Baths
- 3,084 sq. ft.
- Single family
- Active
Price summary
- Price:$650,000
- Price per sq. ft.:$210.77
- Monthly HOA dues:$90
About this home
# MLS Listing Description
If you need space, flexibility, and multiple bedrooms on the main level, 605 Mallow Rd delivers a floorplan that is hard to find. With 3,056 square feet, the home offers five bedrooms and three-and-a-half bathrooms, including four bedrooms downstairs, or the flexibility to use one as a dedicated office or flex space.
Tall ceilings and large windows give the main living areas an open, airy feel, while the living room is anchored by a striking floor-to-ceiling tiled fireplace. The kitchen is designed for both everyday use and entertaining with an oversized island, abundant cabinetry and counter space, stainless appliances, gas cooking, and an open connection to the dining and living areas.
The spacious primary suite continues the thoughtful layout with a large bath featuring separate vanities, a freestanding soaking tub, an oversized tiled shower, and a walk-in closet. Throughout the main living spaces, wood-look flooring, updated lighting, and clean neutral finishes create a polished and cohesive feel.
Upstairs adds even more usable space, giving you room to spread out while keeping the majority of the home’s bedrooms conveniently located on the first floor.
Located in the Bryson community in Leander, 605 Mallow Rd combines generous square footage, a flexible layout, and the kind of main-level living that can be difficult to find. Come see how much this home has to offer in person....
Contact an agent
Home facts
- Year built:2023
- Subdivision & Development:Bryson
- Listing ID #:9695599
- Updated:August 18, 2026 at 03:51 PM
Rooms and interior
- Bedrooms:5
- Total bathrooms:4
- Full bathrooms:3
- Half bathrooms:1
- Flooring:Carpet, Tile, Vinyl
- Kitchen Description:Dishwasher, Disposal, Gas Range, Microwave, Refrigerator, Stainless Steel Appliance(s)
- Living area:3,084 sq. ft.
Heating and cooling
- Cooling:Central
- Heating:Central
Structure and exterior
- Roof:Composition, Shingle
- Year built:2023
- Building area:3,084 sq. ft.
- Lot area:0.18 Acres
- Lot Features:Front Yard, Sprinkler - Automatic
- Construction Materials:Stone
- Exterior Features:Gutters Full
- Foundation Description:Slab
Schools
- High school:Glenn
- Elementary school:North
Utilities
- Water:Public
- Sewer:Public Sewer
Finances and disclosures
- Price:$650,000
- Price per sq. ft.:$210.77
- Tax amount:$18,243 (2026)
Features and amenities
- Appliances:Dishwasher, Disposal, Dryer, Gas Range, Microwave, Refrigerator, Stainless Steel Appliance(s), Washer
- Laundry features:Dryer, Washer
- Amenities:Pantry
Parking
- Total parking spaces:6
- Parking description:Door-Single, Garage, Garage Door Opener, Garage Faces Front, Golf Cart Garage
- Garage:Yes
- Garage spaces:2.5
New listings near 605 Mallow Rd
- New
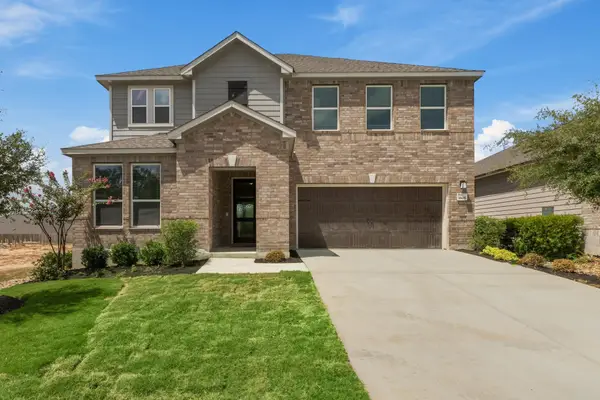 $454,089Active3 beds 3 baths2,429 sq. ft.
1805 Garlock Dr, Leander, TX 78641
MLS# 1402080Listed by: SATEX PROPERTIES, INC. - New
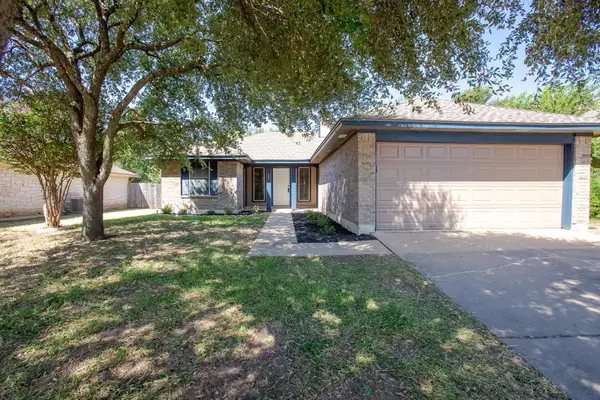 $275,000Active3 beds 2 baths1,254 sq. ft.
605 Clear Spring Ln, Leander, TX 78641
MLS# 4340620Listed by: CHRISTIES INTL REAL ESTATE LONE STAR - New
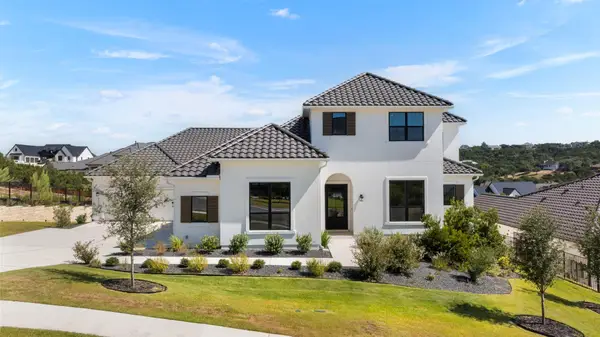 $1,649,000Active4 beds 4 baths4,574 sq. ft.
3733 Salento Cv, Leander, TX 78641
MLS# 5559098Listed by: CB&A, REALTORS - New
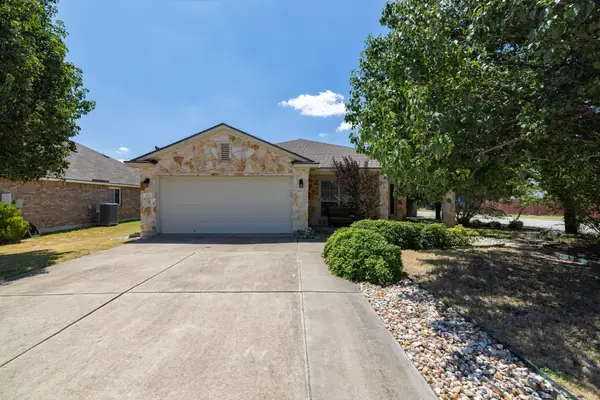 $300,000Active4 beds 2 baths1,728 sq. ft.
920 Flanagan Dr, Leander, TX 78641
MLS# 3914906Listed by: COMPASS RE TEXAS, LLC - New
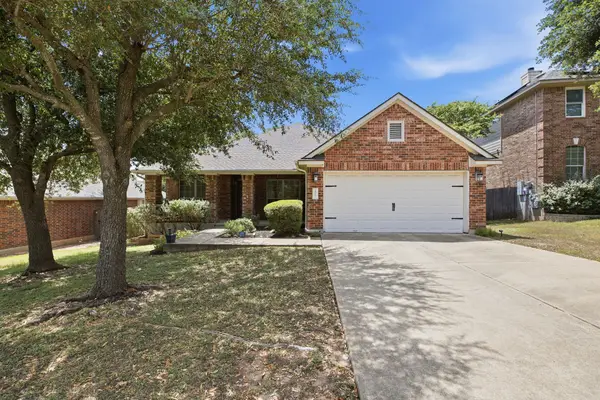 $395,000Active3 beds 3 baths2,177 sq. ft.
2409 Silver Spur Ln, Leander, TX 78641
MLS# 5867132Listed by: CHAD REALTY GROUP - New
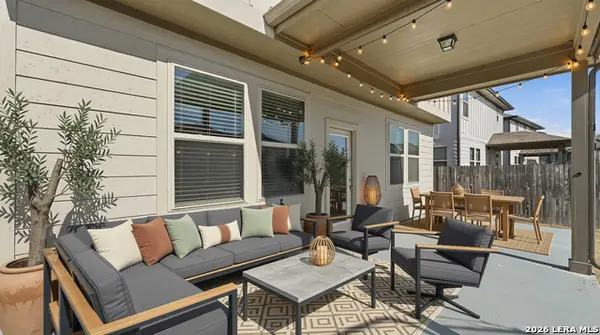 $359,000Active4 beds 3 baths2,390 sq. ft.
172 Brady Creek, Leander, TX 78641
MLS# 2009156Listed by: JLA REALTY - New
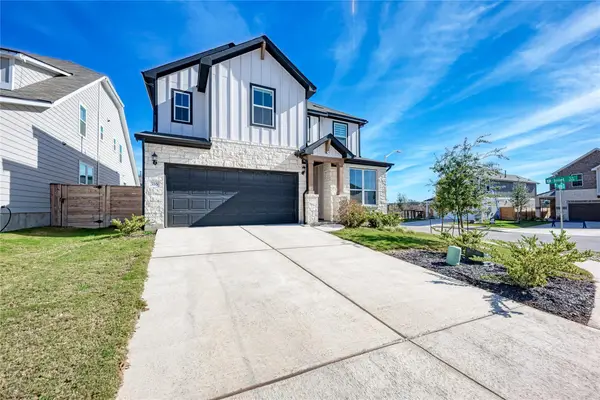 $560,000Active4 beds 3 baths3,046 sq. ft.
316 Regatta Trl, Leander, TX 78641
MLS# 6591490Listed by: PURE REALTY - New
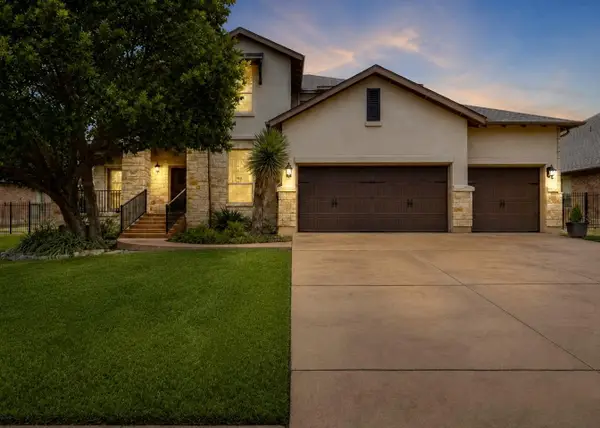 $719,900Active4 beds 4 baths3,759 sq. ft.
1813 Harvest Dance Dr, Leander, TX 78641
MLS# 6393449Listed by: COLDWELL BANKER REALTY - New
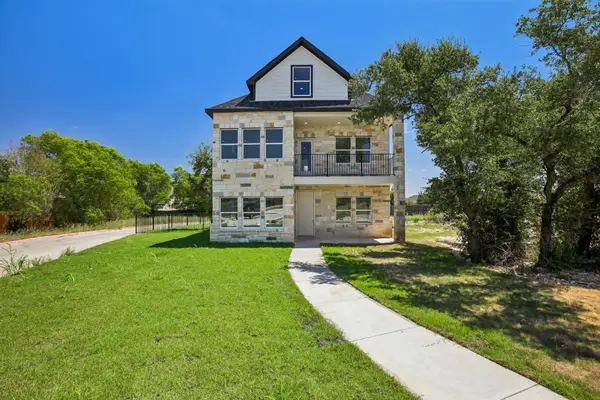 $419,900Active3 beds 3 baths2,376 sq. ft.
1301 Low Branch Ln #9, Leander, TX 78641
MLS# 8038474Listed by: CAVALIER REAL ESTATE - Open Sat, 11am to 1pmNew
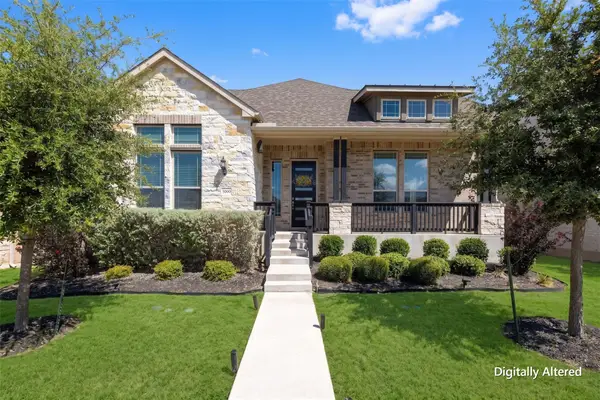 $449,950Active3 beds 2 baths2,455 sq. ft.
3009 Sage Ranch Dr, Leander, TX 78641
MLS# 1016750Listed by: PEAK REAL ESTATE ADVISORS LLC


Protect your home and budget from life's surprises with an Assurant Home Warranty, backed by a partner that supports you through every step of homeownership. Explore Plans.
©2026 Century 21 Real Estate LLC. All rights reserved. CENTURY 21®, the CENTURY 21 Logo and C21® are service marks owned by Century 21 Real Estate LLC. Century 21 Real Estate LLC fully supports the principles of the Fair Housing Act and the Equal Opportunity Act. Each office is independently owned and operated. Listing information is deemed reliable but not guaranteed accurate.