
709 Schefer St, Leander, TX 78641
Local realty services provided by:CENTURY 21 Judge Fite Company
Listed by:
 Wendy Mitchler(512) 586 - 6965CENTURY 21 Stribling Properties
Office: century 21 stribling properties
MLS#:8437161
Source:ACTRIS
Price summary
- Price:$349,900
- Price per sq. ft.:$201.21
- Monthly HOA dues:$77
About this home
Welcome to this inviting single-story home featuring four sides of brick and stone masonry, two mature oak trees, and a charming covered front porch. Inside, vaulted ceilings, recessed lighting, and upgraded tile flooring create a bright, open feel. The living room flows into the kitchen and breakfast area, making everyday living and entertaining easy. The kitchen features granite countertops, upgraded white cabinetry, a tile backsplash, stainless steel appliances, a gas range, and a pantry. Enjoy meals in the sunny breakfast area overlooking the backyard.
The primary suite offers a vaulted ceiling, a large walk-in closet, and a full bath with a double vanity, garden tub, and separate shower. Two additional bedrooms include ceiling fans, with a vaulted ceiling adding character to one of the rooms. Step outside to a covered patio and spacious, fenced backyard with plenty of room for outdoor enjoyment. Updated roof shingles and a sprinkler system add to the home’s features.
Enjoy the community pool and covered pavilion, plus a convenient location minutes from Devine Lake Park and within walking distance of the H-E-B shopping center, dining, and the Capital Metro train station. Located in Leander ISD, this home combines comfortable living with easy access to everyday essentials....
Contact an agent
Home facts
- Year built:2016
- Subdivision & Development:Northside Meadow
- Listing ID #:8437161
- Updated:October 31, 2026 at 10:32 AM
Rooms and interior
- Bedrooms:3
- Total bathrooms:2
- Full bathrooms:2
- Flooring:Carpet, Tile
- Kitchen Description:Dishwasher, Disposal, Exhaust Fan, Gas Range, Microwave
- Living area:1,739 sq. ft.
Heating and cooling
- Cooling:Central
- Heating:Central, Natural Gas
- Central air:Yes
Structure and exterior
- Roof:Composition
- Year built:2016
- Building area:1,739 sq. ft.
- Lot area:0.15 Acres
- Lot Features:Back Yard, Front Yard, Sprinkler - Automatic
- Construction Materials:Brick, Stone
- Foundation Description:Slab
Schools
- High school:Glenn
- Elementary school:Jim Plain
Utilities
- Water:Public
- Sewer:Public Sewer
Finances and disclosures
- Price:$349,900
- Price per sq. ft.:$201.21
- Tax amount:$7,183 (2026)
Features and amenities
- Appliances:Dishwasher, Disposal, Exhaust Fan, Gas Range, Microwave
- Amenities:Pantry
Parking
- Total parking spaces:4
- Parking description:Driveway, Garage
- Garage:Yes
- Garage spaces:2
New listings near 709 Schefer St
- New
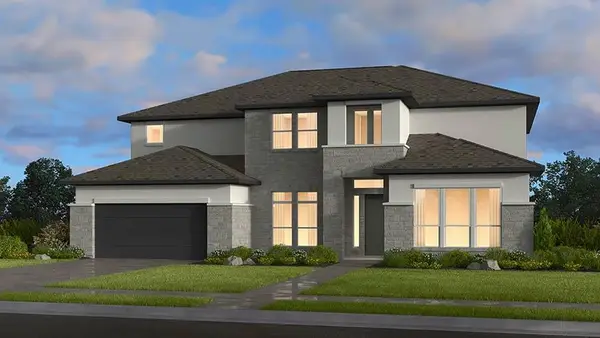 $822,385Active5 beds 5 baths4,206 sq. ft.
1421 Novara Trl, Leander, TX 78641
MLS# 9030145Listed by: ALEXANDER PROPERTIES - New
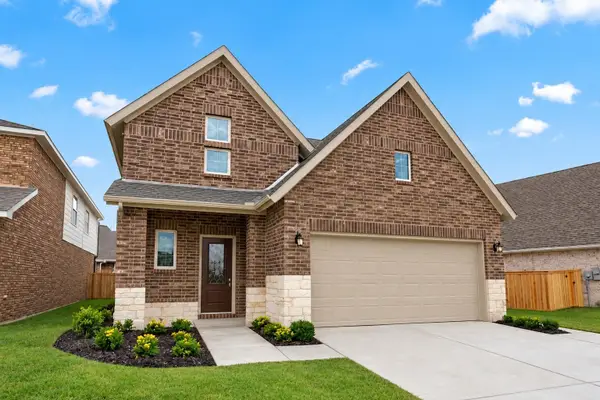 $478,220Active4 beds 3 baths2,618 sq. ft.
1320 Hartley Dr, Leander, TX 78641
MLS# 5358670Listed by: DAVID WEEKLEY HOMES - New
 $450,000Active5 beds 3 baths2,385 sq. ft.
1216 Low Branch Ln, Leander, TX 78641
MLS# 4876664Listed by: KELLER WILLIAMS REALTY LONE ST - New
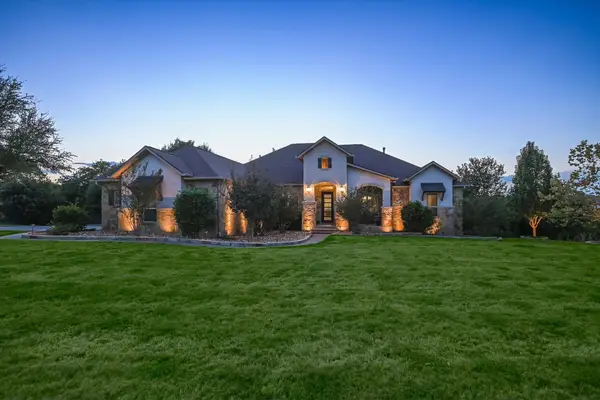 $1,399,999Active4 beds 4 baths3,591 sq. ft.
3705 Juniper Rim Road, Leander, TX 78641
MLS# 179786Listed by: HORSESHOE BAY RESORT REALTY - New
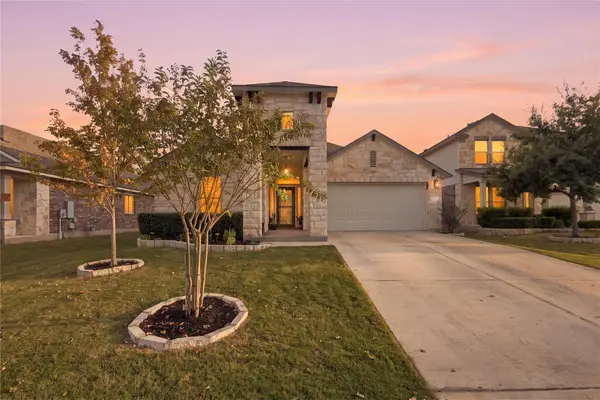 $434,999Active3 beds 2 baths1,963 sq. ft.
616 Heinatz Flat Ln, Leander, TX 78641
MLS# 6599141Listed by: KELLER WILLIAMS REALTY - Open Sat, 2 to 4pmNew
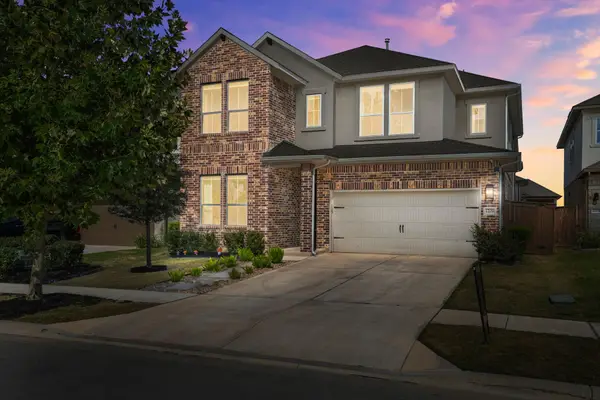 $625,000Active5 beds 3 baths3,003 sq. ft.
1209 Frances Peyton Ct, Leander, TX 78641
MLS# 7114397Listed by: COMPASS RE TEXAS, LLC - New
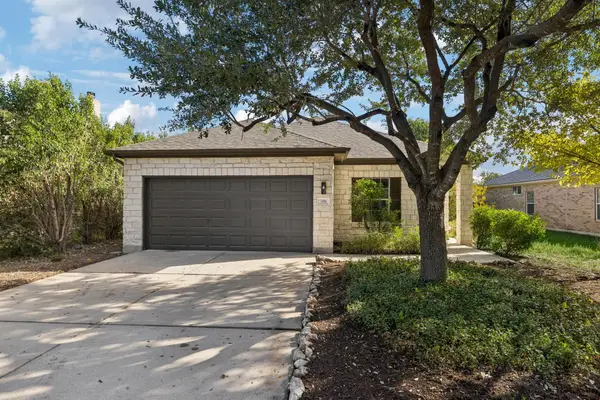 $299,900Active3 beds 2 baths1,681 sq. ft.
706 Estancia Way, Leander, TX 78641
MLS# 8379637Listed by: MICHAEL FUCCIANI, BROKER - New
 $799,990Active4 beds 6 baths3,705 sq. ft.
4100 Waxahachie Rd, Leander, TX 78641
MLS# 1852852Listed by: M/I HOMES REALTY - New
 $644,990Active5 beds 5 baths3,277 sq. ft.
925 Purmela St, Leander, TX 78641
MLS# 4185061Listed by: M/I HOMES REALTY


Protect your home and budget from life's surprises with an Assurant Home Warranty, backed by a partner that supports you through every step of homeownership. Explore Plans.
©2026 Century 21 Real Estate LLC. All rights reserved. CENTURY 21®, the CENTURY 21 Logo and C21® are service marks owned by Century 21 Real Estate LLC. Century 21 Real Estate LLC fully supports the principles of the Fair Housing Act and the Equal Opportunity Act. Each office is independently owned and operated. Listing information is deemed reliable but not guaranteed accurate.