
1112 Lady Tessala Avenue, Lewisville, TX 75056
Local realty services provided by:CENTURY 21 Gold Coat Realtors
Upcoming open houses
- Sat, Nov 0701:00 pm - 03:00 pm
- Sun, Nov 0801:00 pm - 03:00 pm
Listed by: susie jang, leah choi
Office: limvesting realty
MLS#:21426040
Source:GDAR
Price summary
- Price:$739,000
- Price per sq. ft.:$299.68
- Monthly HOA dues:$115
About this home
Welcome to this exceptional, meticulously maintained 3-Bedroom, 3.5-Bathroom home located in the master-planned community of Castle Hills! Built in 2024, this beautifully designed two-story residence offers the perfect blend of elegance, comfort, and modern living. The impressive open-to-below design creates a striking architectural feature, offering views from the upstairs level while adding a sense of openness throughout the home. The Open-Concept layout provides a seamless flow between the living, dining, and kitchen areas, ideal for both everyday living and entertaining. The kitchen features elegant Quartz countertops, a Farmhouse sink, decorative tile backsplash, Double Ovens, and glass-front upper display cabinets above the traditional cabinetry. The home is further enhanced with custom curtains and window coverings throughout. The primary bathroom includes a Dual-sink vanity, separate shower, and walk-in closet. Upstairs, you'll find a spacious game room and two generously sized bedrooms, each with access to a separate full bathroom. Step outside to the back patio and enjoy peaceful greenbelt views, creating an inviting setting for morning coffee, outdoor relaxation, or unwinding after a long day. Additional features include pre-installed water softener plumbing in the garage for future convenience. The Stainless Steel Samsung kitchen Refrigerator conveys with the home, making it even more move-in ready. Enjoy the exceptional lifestyle Castle Hills offers, with access to pools, tennis courts, parks, trails, and playgrounds. Conveniently located near major highways I-35 and 121, the airport, shopping, dining, and entertainment. Schedule your private showing today!...
Contact an agent
Home facts
- Year built:2024
- Subdivision & Development:CASTLE HILLS PHASE 10
- Listing ID #:21426040
- Added:1 day(s) ago
- Updated:November 05, 2026 at 04:51 AM
Rooms and interior
- Bedrooms:3
- Total bathrooms:4
- Full bathrooms:3
- Half bathrooms:1
- Flooring:Carpet, Ceramic Tile, Hardwood, Wood
- Kitchen Description:Dishwasher, Disposal, Double Oven, Electric Oven, Gas Cooktop, Microwave
- Living area:2,466 sq. ft.
Heating and cooling
- Cooling:Ceiling Fans, Central Air
- Heating:Central
- Central air:Yes
Structure and exterior
- Roof:Composition
- Year built:2024
- Building area:2,466 sq. ft.
- Lot area:0.11 Acres
- Architectural Style:Traditional
- Construction Materials:Brick, Stone
- Foundation Description:Slab
- Levels:2 Story
Schools
- High school:The Colony
- Middle school:Griffin
- Elementary school:Memorial
Finances and disclosures
- Price:$739,000
- Price per sq. ft.:$299.68
Features and amenities
- Appliances:Dishwasher, Disposal, Double Oven, Electric Oven, Gas Cooktop, Microwave, Tankless Water Heater
- Amenities:Carbon Monoxide Detectors, Prewired, Security System, Smoke Detectors, Window Coverings
Parking
- Garage:Yes
- Garage spaces:2
 Information provided, in part, by North Texas Real Estate Information Systems, Inc. Last Updated November 5, 2026 Listings with the NTREIS logo are listed by brokerages other than CENTURY 21 Gold Coat Realtors. GDAR Member Broker: Katherine Hein
New listings near 1112 Lady Tessala Avenue
- New
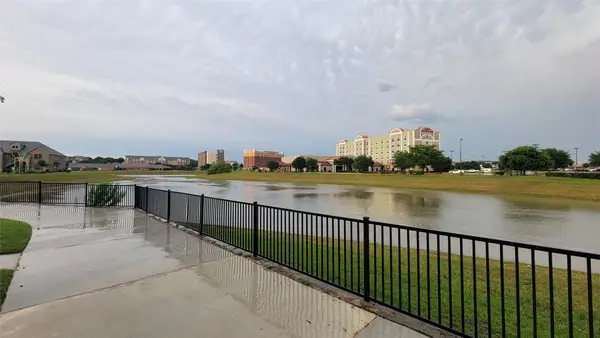 $399,900Active3 beds 4 baths2,006 sq. ft.
2739 Levee Lane, Lewisville, TX 75067
MLS# 21429000Listed by: MAXWORTH REAL ESTATE GROUP LLC - New
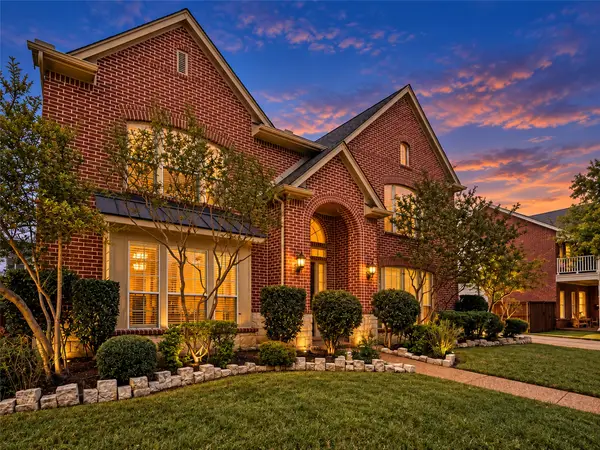 $869,999Active4 beds 4 baths3,854 sq. ft.
2616 Merlin Drive, Lewisville, TX 75056
MLS# 21419040Listed by: SERHANT TEXAS, LLC - Open Sun, 2 to 4pmNew
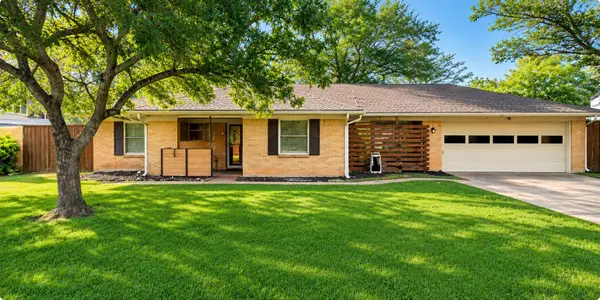 $315,000Active2 beds 2 baths1,292 sq. ft.
140 Oakridge Boulevard, Lewisville, TX 75057
MLS# 21318144Listed by: INC REALTY, PLLC - New
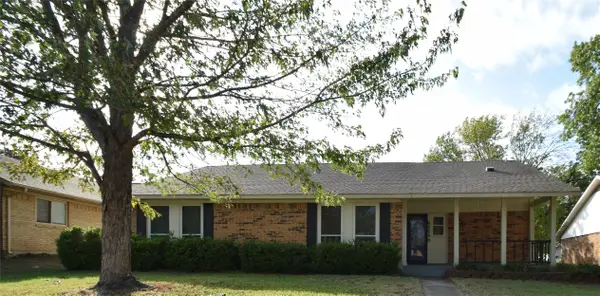 $335,000Active4 beds 2 baths1,797 sq. ft.
626 Red River Drive, Lewisville, TX 75077
MLS# 21402763Listed by: EHOME PRO LLC - Open Sat, 1 to 3pmNew
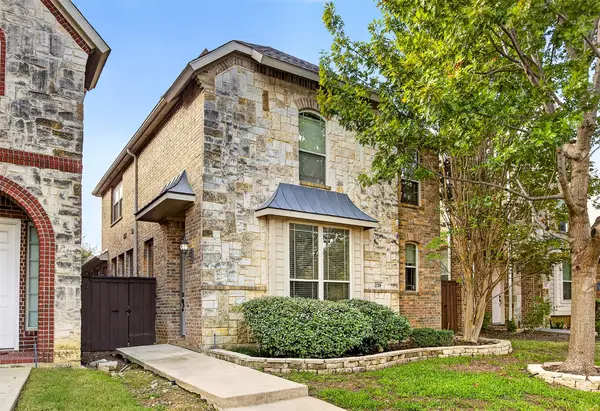 $425,000Active3 beds 3 baths2,473 sq. ft.
228 Wallington Way, Lewisville, TX 75067
MLS# 21424295Listed by: O REALTY GROUP LLC - New
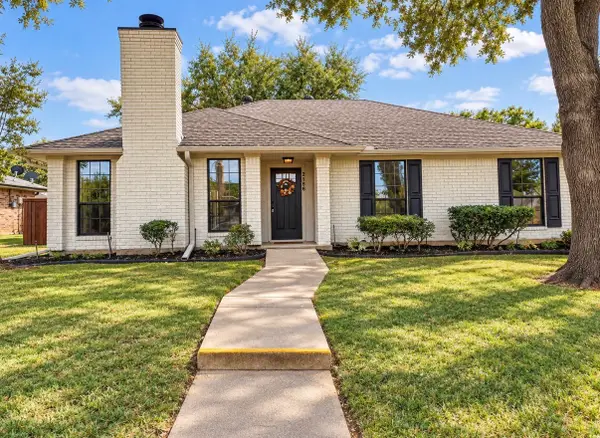 $365,000Active3 beds 2 baths1,619 sq. ft.
2156 Wren Lane, Lewisville, TX 75077
MLS# 21425416Listed by: POST OAK REALTY, LLC - New
 $799,999Active4 beds 4 baths3,244 sq. ft.
2524 Hunters Boulevard, Lewisville, TX 75056
MLS# 21424114Listed by: DOUGLAS ELLIMAN REAL ESTATE - New
 $339,900Active3 beds 4 baths1,750 sq. ft.
2700 Club Ridge Drive #33, Lewisville, TX 75067
MLS# 21374495Listed by: VYLLA HOME - New
 $399,950Active4 beds 2 baths2,231 sq. ft.
533 Sides Court, Lewisville, TX 75057
MLS# 21425033Listed by: HOMESMART


Protect your home and budget from life's surprises with an Assurant Home Warranty, backed by a partner that supports you through every step of homeownership. Explore Plans.
©2026 Century 21 Real Estate LLC. All rights reserved. CENTURY 21®, the CENTURY 21 Logo and C21® are service marks owned by Century 21 Real Estate LLC. Century 21 Real Estate LLC fully supports the principles of the Fair Housing Act and the Equal Opportunity Act. Each office is independently owned and operated. Listing information is deemed reliable but not guaranteed accurate.