
2524 Hunters Boulevard, Lewisville, TX 75056
Local realty services provided by:CENTURY 21 Crew
2524 Hunters Boulevard,Lewisville, TX 75056
$799,999
- 4 Beds
- 4 Baths
- 3,244 sq. ft.
- Single family
- Active
Listed by: victor vo
Office: douglas elliman real estate
MLS#:21424114
Source:GDAR
Price summary
- Price:$799,999
- Price per sq. ft.:$246.61
- Monthly HOA dues:$115
About this home
**Warmth, Modernity, Effortless Living.** Own this beautiful American Legend home in the main Castle Hills community. This fantastic floor plan features 4 bedrooms, a home office, 3.5 baths & a game room. With charming curb appeal & an inviting foyer with high ceilings, this home welcomes you right in.
The elegant formal dining room leads into a chef’s kitchen equipped with custom knotty alder cabinetry, a large island topped with level 5 granite & a stylish subway tile backsplash. It also features a butler’s pantry & stainless-steel appliances, including a five-burner gas cooktop.
The exceptional family room showcases a two-story ceiling, is flooded with natural light & includes an impressive stone fireplace alongside a cozy breakfast nook. The master suite, complete with a sitting area, features a spa-like bath with double vanities, a soaking tub, a large frameless shower & a spacious walk-in closet.
The first floor also includes a home office with built-in desks and bookshelves, plus a guest bedroom & a full bath.
Upstairs, you'll find a large game room, two additional bedrooms & two more full baths. The covered patio & extensive decking offer a perfect outdoor living area. Additional highlights include a large laundry room, hand-scraped wood flooring & epoxy garage flooring. This home shows beautifully!
Located within the Castle Hills Golf & Country Club community, residents enjoy an abundance of amenities, including 26 parks, six pools, sports fields, fitness facilities, numerous fishing ponds, lakes, and scenic walking and biking trails. Plus, with world-class shopping, dining, and entertainment venues like Grandscape, Legacy West, The Star Cowboys, and the PGA headquarters just a quick 10–15-minute drive away, this home truly offers a lifestyle of unparalleled convenience and luxury....
Contact an agent
Home facts
- Year built:2016
- Subdivision & Development:Castle Hills Ph 9 Sec A
- Listing ID #:21424114
- Added:1 day(s) ago
- Updated:October 31, 2026 at 08:03 PM
Rooms and interior
- Bedrooms:4
- Total bathrooms:4
- Full bathrooms:3
- Half bathrooms:1
- Flooring:Carpet, Tile, Wood
- Kitchen Description:Dishwasher, Disposal, Electric Oven, Gas Cooktop, Microwave, Refrigerator
- Living area:3,244 sq. ft.
Heating and cooling
- Cooling:Ceiling Fans, Central Air, Electric
- Heating:Central, Natural Gas
- Central air:Yes
Structure and exterior
- Roof:Composition
- Year built:2016
- Building area:3,244 sq. ft.
- Lot area:0.13 Acres
- Architectural Style:Traditional
- Construction Materials:Brick, Stone Veneer
- Foundation Description:Slab
- Levels:2 Story
Schools
- High school:Hebron
- Middle school:Creek Valley
- Elementary school:Polser
Finances and disclosures
- Price:$799,999
- Price per sq. ft.:$246.61
- Tax amount:$13,455
Features and amenities
- Appliances:Dishwasher, Disposal, Electric Oven, Gas Cooktop, Microwave, Refrigerator
- Amenities:Smoke Detectors
Parking
- Garage:Yes
- Garage spaces:2
 Information provided, in part, by North Texas Real Estate Information Systems, Inc. Last Updated October 31, 2026 Listings with the NTREIS logo are listed by brokerages other than CENTURY 21 Crew. GDAR Member Broker: William Medlock
New listings near 2524 Hunters Boulevard
- New
 $339,900Active3 beds 4 baths1,750 sq. ft.
2700 Club Ridge Drive #33, Lewisville, TX 75067
MLS# 21374495Listed by: VYLLA HOME - New
 $399,950Active4 beds 2 baths2,231 sq. ft.
533 Sides Court, Lewisville, TX 75057
MLS# 21425033Listed by: HOMESMART - New
 $1,150,000Active5 beds 5 baths4,561 sq. ft.
2621 Damsel Cherry Lane, Lewisville, TX 75056
MLS# 21408777Listed by: KELLER WILLIAMS CENTRAL - New
 $385,000Active3 beds 2 baths1,815 sq. ft.
1629 Glencairn Lane, Lewisville, TX 75067
MLS# 21416108Listed by: CANCO REAL ESTATE LLC - New
 $479,000Active4 beds 3 baths2,418 sq. ft.
1439 Wellesley Drive, Lewisville, TX 75067
MLS# 21424195Listed by: BEAM REAL ESTATE, LLC - New
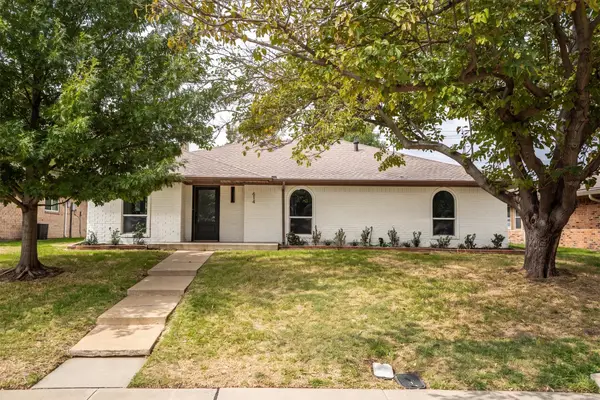 $365,000Active3 beds 2 baths1,789 sq. ft.
614 Reno Street, Lewisville, TX 75077
MLS# 21421437Listed by: KELLER WILLIAMS REALTY-FM - New
 $599,900Active3 beds 3 baths2,622 sq. ft.
2328 Sir Belin Drive, Lewisville, TX 75056
MLS# 21423332Listed by: SOLVENT REALTY GROUP - New
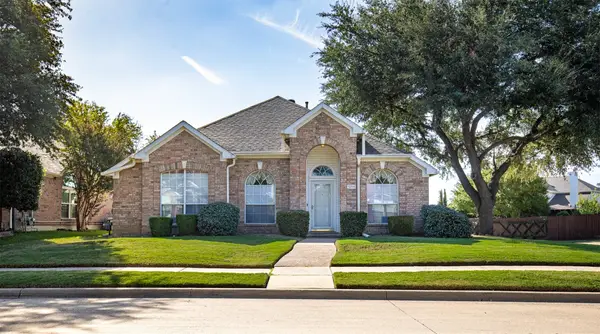 $365,000Active3 beds 2 baths1,843 sq. ft.
1264 Michael Avenue, Lewisville, TX 75077
MLS# 21419170Listed by: EXP REALTY  $711,210Pending4 beds 4 baths2,704 sq. ft.
600 Damsel June Street, Lewisville, TX 75056
MLS# 21423703Listed by: AMERICAN LEGEND HOMES


Protect your home and budget from life's surprises with an Assurant Home Warranty, backed by a partner that supports you through every step of homeownership. Explore Plans.
©2026 Century 21 Real Estate LLC. All rights reserved. CENTURY 21®, the CENTURY 21 Logo and C21® are service marks owned by Century 21 Real Estate LLC. Century 21 Real Estate LLC fully supports the principles of the Fair Housing Act and the Equal Opportunity Act. Each office is independently owned and operated. Listing information is deemed reliable but not guaranteed accurate.