
2616 Merlin Drive, Lewisville, TX 75056
Local realty services provided by:CENTURY 21 Harvey Properties
2616 Merlin Drive,Lewisville, TX 75056
$869,999
- 4 Beds
- 4 Baths
- 3,854 sq. ft.
- Single family
- Active
Listed by: christine steele
Office: serhant texas, llc.
MLS#:21419040
Source:GDAR
Price summary
- Price:$869,999
- Price per sq. ft.:$225.74
- Monthly HOA dues:$115
About this home
CASTLE HILLS.
WHERE LUXURY MEETS LIFESTYLE.
Experience an elevated way of life at 2616 Merlin Drive, nestled within the established Castle Hills community. Offering approximately 3,654 square feet, four bedrooms, and three and a half baths, this residence pairs generous proportions with the enduring appeal of a distinguished neighborhood.
Beyond the front door, Castle Hills offers a lifestyle rich in recreation, connection, and everyday convenience. More than 25 parks, scenic lakes, and over six miles of hike-and-bike trails create an inviting setting for morning walks and evening escapes. Community swimming pools, tennis and basketball courts, playgrounds, and fitness facilities bring recreation close to home, while the Castle Hills Village Shops offer dining, coffee, and neighborhood gathering places.
For those seeking a private club experience, The Lakes at Castle Hills offers championship golf, tennis, swimming, fitness, and dining through separate membership.
From quiet mornings exploring the trails to afternoons by the pool and evenings spent connecting with neighbors, this address offers an opportunity to embrace the Castle Hills lifestyle—where space, community, and leisure come together beautifully....
Contact an agent
Home facts
- Year built:2001
- Subdivision & Development:Castle Hills Ph II Sec B
- Listing ID #:21419040
- Added:1 day(s) ago
- Updated:November 05, 2026 at 04:51 AM
Rooms and interior
- Bedrooms:4
- Total bathrooms:4
- Full bathrooms:3
- Half bathrooms:1
- Flooring:Carpet, Tile
- Kitchen Description:Dishwasher, Disposal, Double Oven, Microwave
- Living area:3,854 sq. ft.
Heating and cooling
- Cooling:Ceiling Fans, Central Air
- Heating:Central, Fireplaces
- Central air:Yes
Structure and exterior
- Roof:Composition
- Year built:2001
- Building area:3,854 sq. ft.
- Lot area:0.25 Acres
- Lot Features:Interior Lot, Landscaped, Sprinkler System, Subdivision
- Architectural Style:Traditional
- Construction Materials:Brick, Stone Veneer
- Foundation Description:Slab
- Levels:2 Story
Schools
- High school:Hebron
- Middle school:Killian
- Elementary school:Castle Hills
Finances and disclosures
- Price:$869,999
- Price per sq. ft.:$225.74
- Tax amount:$13,076
Features and amenities
- Appliances:Dishwasher, Disposal, Double Oven, Microwave
- Amenities:Bay Windows, Carbon Monoxide Detectors, Security Lights, Smoke Detectors, Window Coverings
Parking
- Garage:Yes
- Garage spaces:2
 Information provided, in part, by North Texas Real Estate Information Systems, Inc. Last Updated November 5, 2026 Listings with the NTREIS logo are listed by brokerages other than CENTURY 21 Harvey Properties. GDAR Member Broker: Renee Harvey
New listings near 2616 Merlin Drive
- New
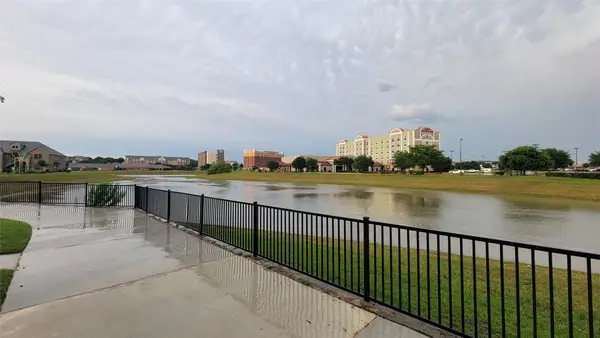 $399,900Active3 beds 4 baths2,006 sq. ft.
2739 Levee Lane, Lewisville, TX 75067
MLS# 21429000Listed by: MAXWORTH REAL ESTATE GROUP LLC - Open Sat, 1 to 3pmNew
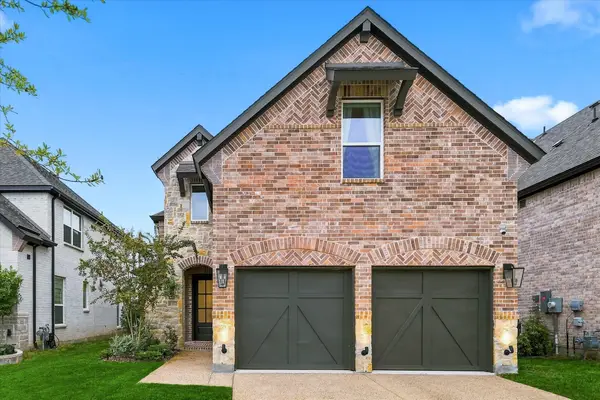 $739,000Active3 beds 4 baths2,466 sq. ft.
1112 Lady Tessala Avenue, Lewisville, TX 75056
MLS# 21426040Listed by: LIMVESTING REALTY - Open Sun, 2 to 4pmNew
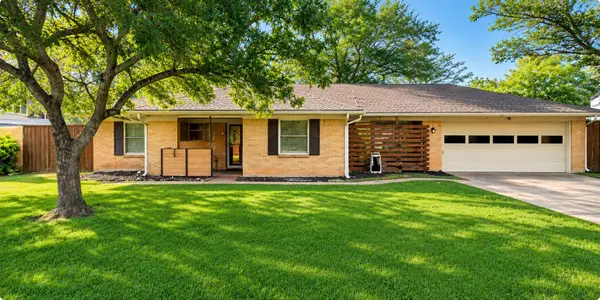 $315,000Active2 beds 2 baths1,292 sq. ft.
140 Oakridge Boulevard, Lewisville, TX 75057
MLS# 21318144Listed by: INC REALTY, PLLC - New
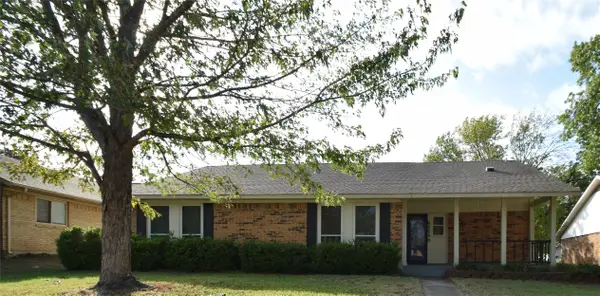 $335,000Active4 beds 2 baths1,797 sq. ft.
626 Red River Drive, Lewisville, TX 75077
MLS# 21402763Listed by: EHOME PRO LLC - Open Sat, 1 to 3pmNew
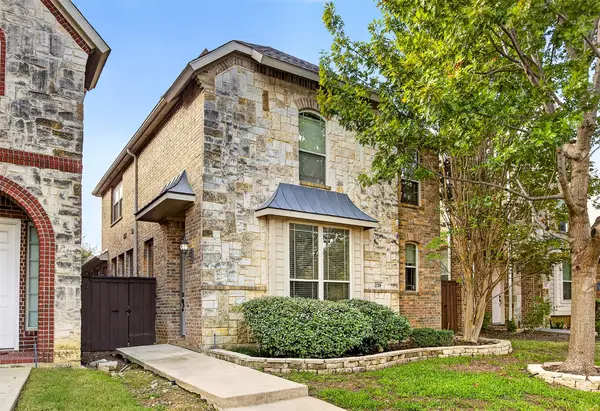 $425,000Active3 beds 3 baths2,473 sq. ft.
228 Wallington Way, Lewisville, TX 75067
MLS# 21424295Listed by: O REALTY GROUP LLC - New
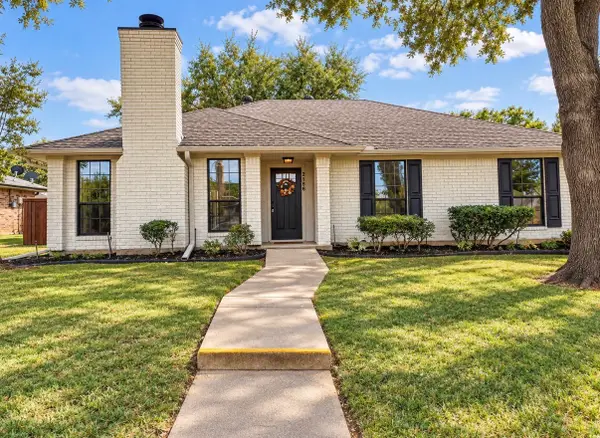 $365,000Active3 beds 2 baths1,619 sq. ft.
2156 Wren Lane, Lewisville, TX 75077
MLS# 21425416Listed by: POST OAK REALTY, LLC - New
 $799,999Active4 beds 4 baths3,244 sq. ft.
2524 Hunters Boulevard, Lewisville, TX 75056
MLS# 21424114Listed by: DOUGLAS ELLIMAN REAL ESTATE - New
 $339,900Active3 beds 4 baths1,750 sq. ft.
2700 Club Ridge Drive #33, Lewisville, TX 75067
MLS# 21374495Listed by: VYLLA HOME - New
 $399,950Active4 beds 2 baths2,231 sq. ft.
533 Sides Court, Lewisville, TX 75057
MLS# 21425033Listed by: HOMESMART


Protect your home and budget from life's surprises with an Assurant Home Warranty, backed by a partner that supports you through every step of homeownership. Explore Plans.
©2026 Century 21 Real Estate LLC. All rights reserved. CENTURY 21®, the CENTURY 21 Logo and C21® are service marks owned by Century 21 Real Estate LLC. Century 21 Real Estate LLC fully supports the principles of the Fair Housing Act and the Equal Opportunity Act. Each office is independently owned and operated. Listing information is deemed reliable but not guaranteed accurate.