
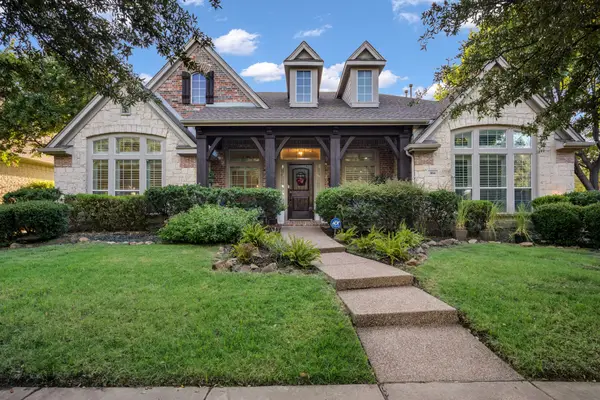
2459 Embleton Drive, Lewisville, TX 75067
Local realty services provided by:CENTURY 21 Middleton
Listed by: edith durm
Office: keller williams realty-fm
MLS#:21284563
Source:GDAR
Price summary
- Price:$425,000
- Price per sq. ft.:$188.22
- Monthly HOA dues:$115.67
About this home
Discover the perfect blend of comfort, convenience, and low-maintenance living in this beautifully maintained 3-bedroom, 2.5-bath home offering 2,258 square feet of thoughtfully designed living space. From the moment you walk in, you'll love the soaring ceilings, abundant natural light, and open floor plan that creates an inviting atmosphere for both everyday living and entertaining. The spacious kitchen flows effortlessly into the main living area, making it easy to gather with family and friends. Throughout the home you'll find exceptional storage, giving everything its place while keeping your living spaces organized and clutter-free. Upstairs, a generous flex room provides endless possibilities. Use it as a game room, media room, home office, workout space, playroom, or easily convert it into a fourth bedroom to fit your lifestyle. Step outside to enjoy a private, low-maintenance backyard that's perfect for relaxing after work, enjoying your morning coffee, or spending weekends doing what you love instead of yard work. This home is ideal for buyers seeking a true lock-and-leave lifestyle with minimal exterior upkeep. Conveniently located in the heart of Lewisville, you'll be just minutes from premier shopping, restaurants, parks, and entertainment, with quick access to I-35E, Highway 121, and President George Bush Turnpike. DFW International Airport is only about 15 minutes away, and Downtown Dallas is approximately 30 minutes away, making commuting or travel incredibly convenient. If you're searching for a move-in ready home with spacious living areas, flexible spaces, modern convenience, and a low-maintenance lifestyle in one of the most desirable locations in the DFW Metroplex, this home is one you won't want to miss....
Contact an agent
Home facts
- Year built:2013
- Subdivision & Development:Carrington Village Ph II
- Listing ID #:21284563
- Added:76 day(s) ago
- Updated:August 15, 2026 at 11:52 AM
Rooms and interior
- Bedrooms:3
- Total bathrooms:3
- Full bathrooms:2
- Half bathrooms:1
- Kitchen Description:Dishwasher, Electric Oven, Gas Cooktop
- Living area:2,258 sq. ft.
Structure and exterior
- Year built:2013
- Building area:2,258 sq. ft.
- Lot area:0.09 Acres
- Architectural Style:Traditional
- Levels:2 Story
Schools
- High school:Lewisville
- Middle school:Marshall Durham
- Elementary school:Southridge
Finances and disclosures
- Price:$425,000
- Price per sq. ft.:$188.22
- Tax amount:$8,125
Features and amenities
- Appliances:Dishwasher, Electric Oven, Gas Cooktop
Parking
- Garage:Yes
- Garage spaces:2
 Information provided, in part, by North Texas Real Estate Information Systems, Inc. Last Updated August 15, 2026 Listings with the NTREIS logo are listed by brokerages other than CENTURY 21 Middleton.
New listings near 2459 Embleton Drive
- New
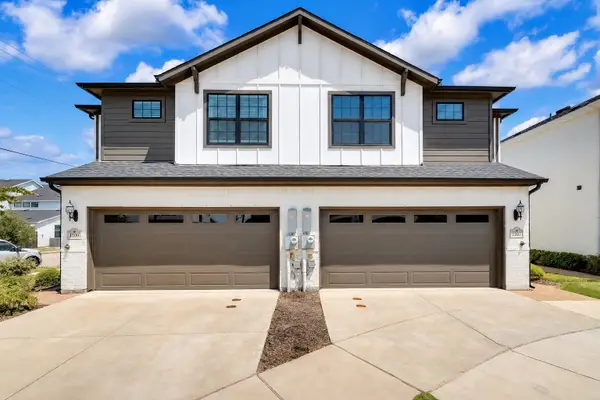 $360,000Active3 beds 3 baths1,710 sq. ft.
1109 Rusk Way, Lewisville, TX 75077
MLS# 21358582Listed by: COLDWELL BANKER REALTY FRISCO - New
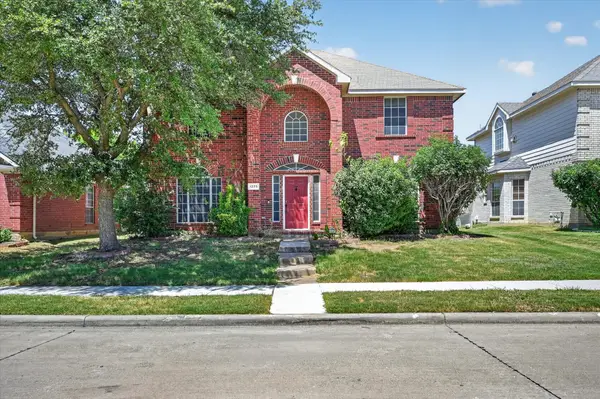 $415,000Active4 beds 3 baths2,654 sq. ft.
1225 Sam Dennis Drive, Lewisville, TX 75077
MLS# 21357699Listed by: REAL ESTATE DIPLOMATS - Open Sun, 1 to 3pmNew
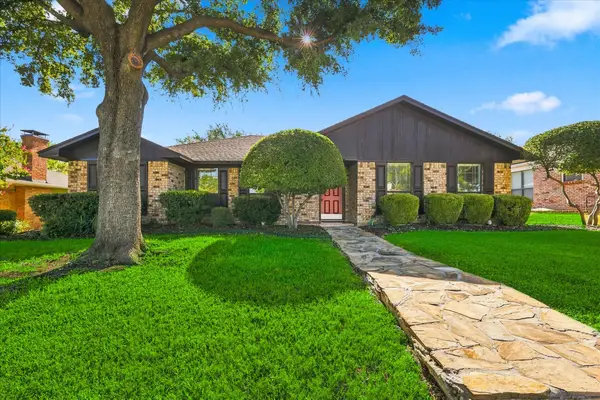 $350,000Active3 beds 2 baths1,745 sq. ft.
1903 Big Sky Drive, Lewisville, TX 75077
MLS# 21360429Listed by: LOCAL PRO REALTY LLC - New
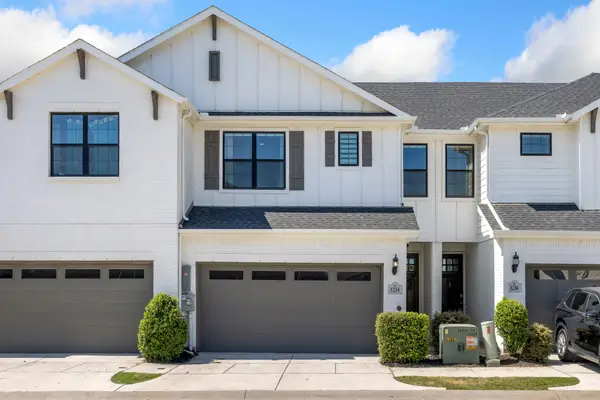 $348,900Active3 beds 3 baths1,695 sq. ft.
1234 Lamar Drive, Lewisville, TX 75077
MLS# 21358370Listed by: COLDWELL BANKER APEX, REALTORS - Open Sat, 12 to 3pmNew
 $839,000Active4 beds 5 baths3,800 sq. ft.
804 Sword Bridge Drive, Lewisville, TX 75056
MLS# 21332631Listed by: KELLER WILLIAMS ROCKWALL - Open Sun, 2 to 4pmNew
 $575,000Active4 beds 3 baths3,018 sq. ft.
1413 Springaire Lane, Lewisville, TX 75077
MLS# 21356795Listed by: RE/MAX DFW ASSOCIATES - Open Sat, 2 to 4pmNew
 $520,000Active4 beds 3 baths2,170 sq. ft.
338 Wyndale Drive, Lewisville, TX 75056
MLS# 21348346Listed by: REDFIN CORPORATION - Open Sun, 1 to 3pmNew
 $375,000Active3 beds 3 baths1,804 sq. ft.
2557 Jackson Drive, Lewisville, TX 75067
MLS# 21351089Listed by: KELLER WILLIAMS REALTY-FM - Open Sun, 2 to 5pmNew
 $449,900Active4 beds 3 baths2,218 sq. ft.
421 Frankie Lane, Lewisville, TX 75057
MLS# 21354530Listed by: EBBY HALLIDAY REALTORS - New
 $315,000Active3 beds 2 baths1,283 sq. ft.
1019 Woodmere Drive, Lewisville, TX 75067
MLS# 21350668Listed by: TAYLOR REALTY ASSOCIATES - DFW


Protect your home and budget from life's surprises with an Assurant Home Warranty, backed by a partner that supports you through every step of homeownership. Explore Plans.
©2026 Century 21 Real Estate LLC. All rights reserved. CENTURY 21®, the CENTURY 21 Logo and C21® are service marks owned by Century 21 Real Estate LLC. Century 21 Real Estate LLC fully supports the principles of the Fair Housing Act and the Equal Opportunity Act. Each office is independently owned and operated. Listing information is deemed reliable but not guaranteed accurate.