
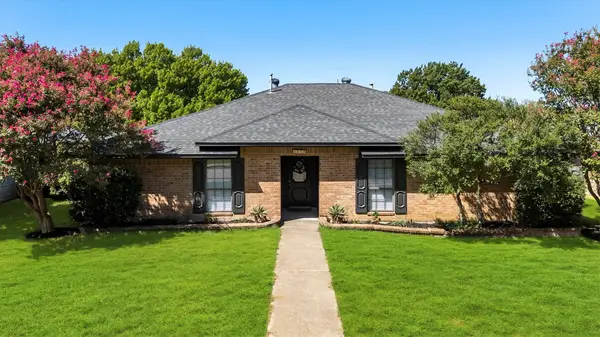
596 Waterloo Drive, Lewisville, TX 75067
Local realty services provided by:CENTURY 21 Crew
596 Waterloo Drive,Lewisville, TX 75067
$569,900
- 5 Beds
- 3 Baths
- 2,753 sq. ft.
- Single family
- Active
Listed by: matt shomer
Office: pioneer dfw realty, llc.
MLS#:21374631
Source:GDAR
Price summary
- Price:$569,900
- Price per sq. ft.:$207.01
- Monthly HOA dues:$195.83
About this home
This townhome offers a rare combination of architectural character, extensive upgrades, flexible living space and peaceful water views. Tucked inside a gated community, this well maintained 5-bedroom, 3-bath residence spans three levels with soaring ceilings, abundant natural light, upgraded flooring and premium finishes throughout. Nearly every builder upgrade was selected, creating a home that feels elevated from the moment you enter.
The ground floor offers two bedrooms and a full bath with a recently remodeled walk-in shower—ideal for guests, parents or multigenerational living. One bedroom opens directly to the private patio. This level also provides easy garage access and separation from the living spaces.
The primary living level above brings everyone together with an open-concept kitchen, dining and living area featuring dramatic arches, beautiful millwork, abundant windows and a fireplace. The upgraded kitchen features granite countertops, a gas cooktop, stainless appliances, designer lighting and a generous island with seating. A charming loft overlooking the living room adds flexible space for reading, study or display.
The entire third level is devoted to a private primary retreat. The oversized bedroom includes a sitting area, while the spa-inspired bath features a large soaking tub, dual vanities, premium fixtures and an updated walk-in shower. An oversized walk-in closet provides generous built-in storage. An adjacent closet is plumbed for a stackable washer and dryer and currently serves as a coffee bar and storage area.
Step outside to the private fenced patio and enjoy peaceful water views, no rear neighbors and direct access to scenic walking paths. The HOA maintains the front yard, and residents enjoy a community pool.
With its rare five-bedroom configuration, three-level privacy, extensive upgrades, flexible spaces, water views and gated setting, this home offers distinctive comfort, privacy and convenience....
Contact an agent
Home facts
- Year built:2017
- Subdivision & Development:The Manors At Vista Ridge I Ad
- Listing ID #:21374631
- Added:14 day(s) ago
- Updated:September 18, 2026 at 12:16 PM
Rooms and interior
- Bedrooms:5
- Total bathrooms:3
- Full bathrooms:3
- Flooring:Carpet, Ceramic Tile
- Kitchen Description:Built In Gas Range, Dishwasher, Disposal, Gas Cooktop, Gas Oven, Gas Range, Refrigerator
- Living area:2,753 sq. ft.
Heating and cooling
- Cooling:Ceiling Fans, Central Air, Electric
- Heating:Central, Natural Gas
- Central air:Yes
Structure and exterior
- Roof:Composition
- Year built:2017
- Building area:2,753 sq. ft.
- Lot area:0.06 Acres
- Lot Features:Greenbelt, Landscaped, Level
- Architectural Style:Traditional
- Construction Materials:Brick, Stone Veneer
- Foundation Description:Slab
Schools
- High school:Lewisvnort
- Middle school:Marshall Durham
- Elementary school:Rockbrook
Finances and disclosures
- Price:$569,900
- Price per sq. ft.:$207.01
- Tax amount:$8,976
Features and amenities
- Appliances:Built In Gas Range, Dishwasher, Disposal, Gas Cooktop, Gas Oven, Gas Range, Gas Water Heater, Plumbed For Gas, Refrigerator, Some Gas Appliances
- Amenities:Carbon Monoxide Detectors, Fire Alarm, Fire Sprinkler System, Gated Community, Security System, Smoke Detectors, Window Coverings
Parking
- Garage:Yes
- Garage spaces:2
 Information provided, in part, by North Texas Real Estate Information Systems, Inc. Last Updated September 18, 2026 Listings with the NTREIS logo are listed by brokerages other than CENTURY 21 Crew. GDAR Member Broker: William Medlock
New listings near 596 Waterloo Drive
- New
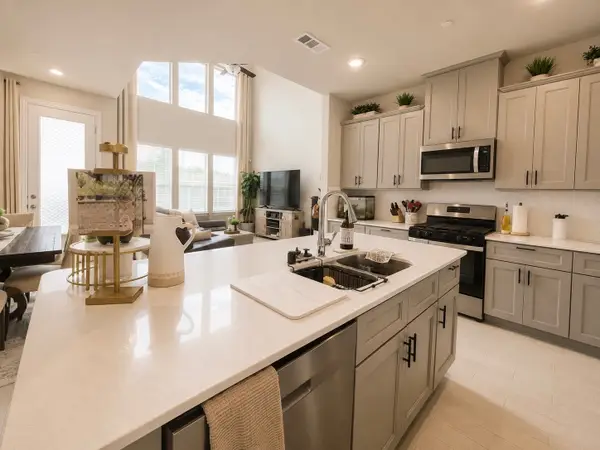 $399,000Active3 beds 3 baths1,813 sq. ft.
585 Hutchinson Lane, Lewisville, TX 75077
MLS# 21369934Listed by: EXP REALTY LLC - Open Sun, 2 to 4pmNew
 $373,300Active3 beds 3 baths1,453 sq. ft.
1426 Di Orio Drive, Lewisville, TX 75067
MLS# 21385385Listed by: BEST HOME REALTY - New
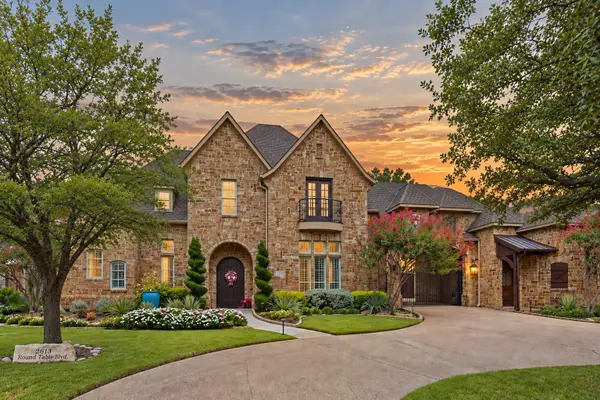 $2,450,000Active5 beds 5 baths6,000 sq. ft.
2613 Round Table Boulevard, Lewisville, TX 75056
MLS# 21387413Listed by: AGENCY DALLAS PARK CITIES, LLC - New
 $320,000Active3 beds 2 baths1,507 sq. ft.
1845 Santa Fe, Lewisville, TX 75077
MLS# 21388683Listed by: MARK SPAIN REAL ESTATE - Open Sat, 1 to 3pmNew
 $475,000Active4 beds 3 baths2,204 sq. ft.
2014 Choctaw Ridge Drive, Lewisville, TX 75067
MLS# 21389271Listed by: REPEAT REALTY, LLC - New
 $424,900Active4 beds 2 baths1,811 sq. ft.
841 N Old Orchard Lane, Lewisville, TX 75077
MLS# 21386267Listed by: ALL CITY - Open Sat, 3 to 5pmNew
 $355,000Active3 beds 2 baths1,568 sq. ft.
2136 Goldfinch Drive, Lewisville, TX 75077
MLS# 21348955Listed by: KELLER WILLIAMS REALTY ALLEN - New
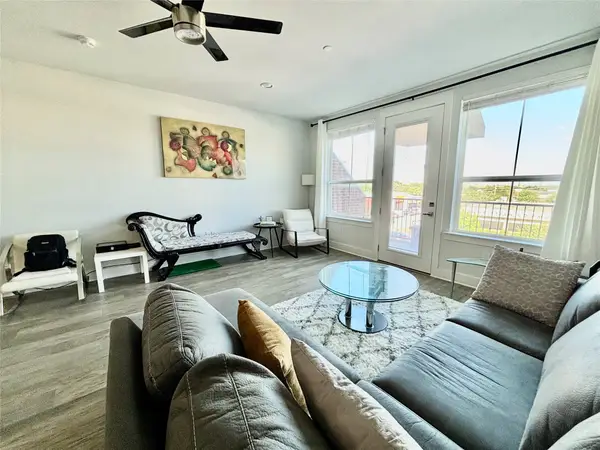 $374,000Active2 beds 2 baths1,642 sq. ft.
251 S Mill Street #340, Lewisville, TX 75057
MLS# 21388453Listed by: KELLER WILLIAMS PROSPER CELINA - Open Sat, 12 to 2pmNew
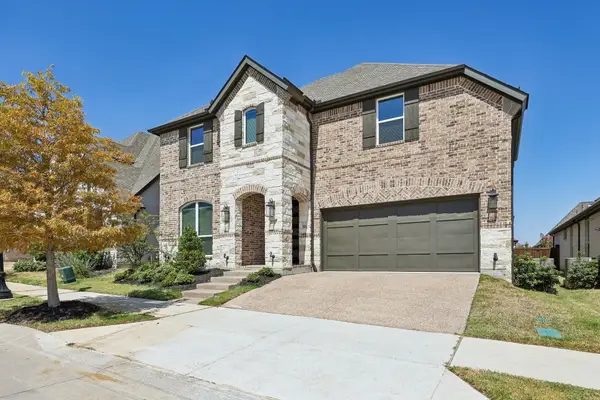 $930,000Active4 beds 4 baths3,295 sq. ft.
3709 Damsel Mackenzie, Lewisville, TX 75056
MLS# 21381921Listed by: EXP REALTY LLC - New
 $359,900Active3 beds 2 baths1,937 sq. ft.
1918 Big Sky Drive, Lewisville, TX 75077
MLS# 21363937Listed by: RE/MAX DFW ASSOCIATES IV


Protect your home and budget from life's surprises with an Assurant Home Warranty, backed by a partner that supports you through every step of homeownership. Explore Plans.
©2026 Century 21 Real Estate LLC. All rights reserved. CENTURY 21®, the CENTURY 21 Logo and C21® are service marks owned by Century 21 Real Estate LLC. Century 21 Real Estate LLC fully supports the principles of the Fair Housing Act and the Equal Opportunity Act. Each office is independently owned and operated. Listing information is deemed reliable but not guaranteed accurate.