
1426 Di Orio Drive, Lewisville, TX 75067
Local realty services provided by:CENTURY 21 Middleton
1426 Di Orio Drive,Lewisville, TX 75067
$373,300
- 3 Beds
- 3 Baths
- 1,453 sq. ft.
- Single family
- Active
Upcoming open houses
- Sun, Sep 2002:00 pm - 04:00 pm
Listed by: john zendejas
Office: best home realty
MLS#:21385385
Source:GDAR
Price summary
- Price:$373,300
- Price per sq. ft.:$256.92
About this home
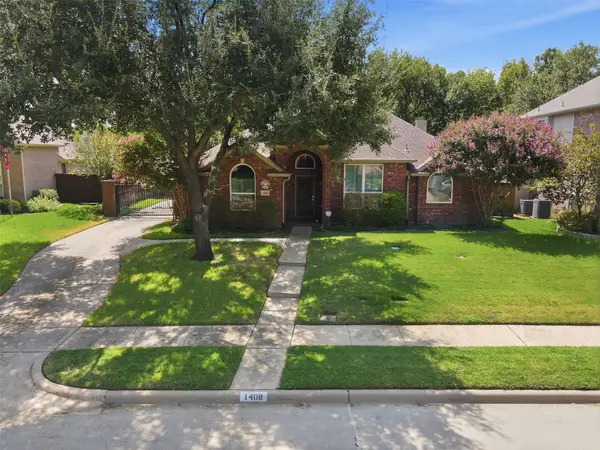
This recently updated 3 bed 3 bath in Diamond Hill Estates is move in ready! Step into this beautifully updated home and feel the open aired space in the vaulted ceiling living room where new trim, paint, an updated fireplace, hearth, and mantel on hardwood floors provide a warm and welcoming space for gathering. The kitchen has been updated with new quartz counters, backsplashes, microwave, dishwasher, disposal and Blanco Silgranit sink. The kitchen flows into the eat in dining area where there are new fixtures throughout the space including the laundry room that leads into the garage. Updated windows installed by JB Precision provide an abundance of natural lighting throughout the entire first floor so that you can leave the new lights off all day long. New custom installed wood stairs lead up to the three bedrooms which all have updated trim and paint with new closet fixtures. The guest bathroom has custom cabinets, a new quartz vanity, custom mirror, new sink and faucet, new decorative light fixture, and additional lighting installed over the shower. The primary bath has also been updated with new custom cabinets, double quartz vanity, mirrors, sinks and faucets, as well as new decorative lighting. The primary bath also features a large skylight providing that natural light to wake your mornings up. The oversized shower was installed in 2024 by reBath and the large walk-in closet was just outfitted with new Elfa shelving and new lighting. HVAC was replaced in OCT 2019 and the water heater replaced in MAR 2024. The front yard landscaping includes beds and two mature shade trees providing that curb appeal pop. Out the back door you have a cozy covered patio and a large shade tree in this corner lot backyard. DFW is only 20 minutes away and I35E is just minutes away for your easy commuting....
Contact an agent
Home facts
- Year built:1998
- Subdivision & Development:Diamond Hill Estates Ph 2
- Listing ID #:21385385
- Added:1 day(s) ago
- Updated:September 18, 2026 at 02:50 AM
Rooms and interior
- Bedrooms:3
- Total bathrooms:3
- Full bathrooms:2
- Half bathrooms:1
- Flooring:Carpet, Ceramic Tile, Hardwood
- Kitchen Description:Dishwasher, Disposal, Electric Cooktop, Electric Oven, Microwave
- Living area:1,453 sq. ft.
Heating and cooling
- Cooling:Central Air, Electric
- Heating:Central, Natural Gas
- Central air:Yes
Structure and exterior
- Roof:Composition
- Year built:1998
- Building area:1,453 sq. ft.
- Lot area:0.13 Acres
- Lot Features:Corner Lot, Few Trees, Landscaped, Sprinkler System
- Architectural Style:Traditional
- Construction Materials:Brick
- Foundation Description:Slab
- Levels:2 Story
Schools
- High school:Lewisville
- Middle school:Hedrick
- Elementary school:Vickery
Finances and disclosures
- Price:$373,300
- Price per sq. ft.:$256.92
- Tax amount:$5,358
Features and amenities
- Appliances:Dishwasher, Disposal, Electric Cooktop, Electric Oven, Electric Water Heater, Microwave
- Amenities:Skylights
Parking
- Garage:Yes
- Garage spaces:2
 Information provided, in part, by North Texas Real Estate Information Systems, Inc. Last Updated September 18, 2026 Listings with the NTREIS logo are listed by brokerages other than CENTURY 21 Middleton.
New listings near 1426 Di Orio Drive
- New
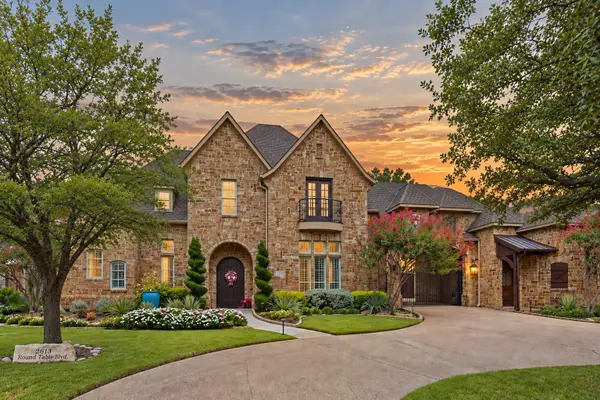 $2,450,000Active5 beds 5 baths6,000 sq. ft.
2613 Round Table Boulevard, Lewisville, TX 75056
MLS# 21387413Listed by: AGENCY DALLAS PARK CITIES, LLC - New
 $320,000Active3 beds 2 baths1,507 sq. ft.
1845 Santa Fe, Lewisville, TX 75077
MLS# 21388683Listed by: MARK SPAIN REAL ESTATE - Open Sat, 1 to 3pmNew
 $475,000Active4 beds 3 baths2,204 sq. ft.
2014 Choctaw Ridge Drive, Lewisville, TX 75067
MLS# 21389271Listed by: REPEAT REALTY, LLC - New
 $424,900Active4 beds 2 baths1,811 sq. ft.
841 N Old Orchard Lane, Lewisville, TX 75077
MLS# 21386267Listed by: ALL CITY - Open Sat, 3 to 5pmNew
 $355,000Active3 beds 2 baths1,568 sq. ft.
2136 Goldfinch Drive, Lewisville, TX 75077
MLS# 21348955Listed by: KELLER WILLIAMS REALTY ALLEN - New
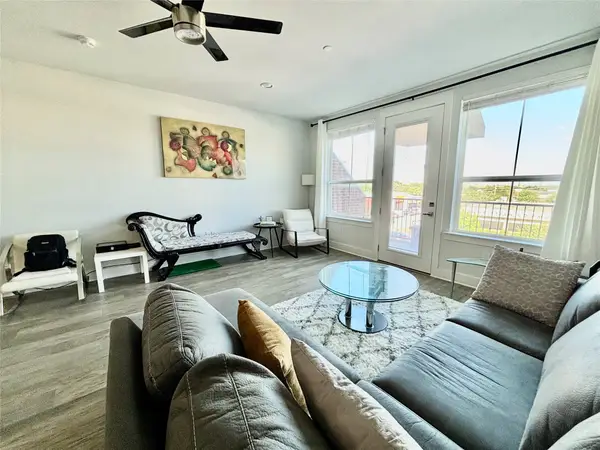 $374,000Active2 beds 2 baths1,642 sq. ft.
251 S Mill Street #340, Lewisville, TX 75057
MLS# 21388453Listed by: KELLER WILLIAMS PROSPER CELINA - Open Sat, 12 to 2pmNew
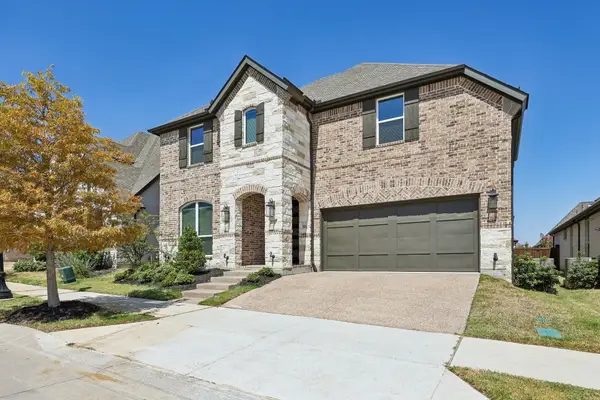 $930,000Active4 beds 4 baths3,295 sq. ft.
3709 Damsel Mackenzie, Lewisville, TX 75056
MLS# 21381921Listed by: EXP REALTY LLC - New
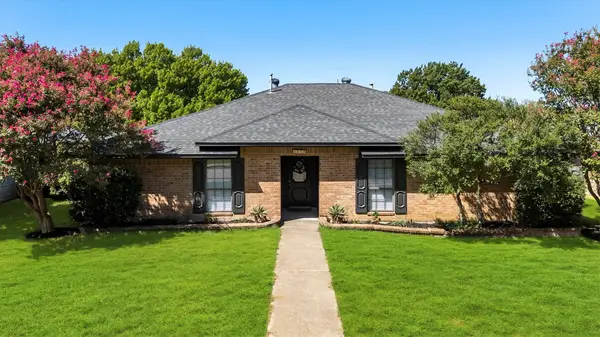 $359,900Active3 beds 2 baths1,937 sq. ft.
1918 Big Sky Drive, Lewisville, TX 75077
MLS# 21363937Listed by: RE/MAX DFW ASSOCIATES IV - New
 $475,000Active4 beds 2 baths2,211 sq. ft.
1408 Berne Lane, Lewisville, TX 75067
MLS# 21387778Listed by: COLDWELL BANKER REALTY FRISCO


Protect your home and budget from life's surprises with an Assurant Home Warranty, backed by a partner that supports you through every step of homeownership. Explore Plans.
©2026 Century 21 Real Estate LLC. All rights reserved. CENTURY 21®, the CENTURY 21 Logo and C21® are service marks owned by Century 21 Real Estate LLC. Century 21 Real Estate LLC fully supports the principles of the Fair Housing Act and the Equal Opportunity Act. Each office is independently owned and operated. Listing information is deemed reliable but not guaranteed accurate.