
2613 Round Table Boulevard, Lewisville, TX 75056
Local realty services provided by:CENTURY 21 Elite
2613 Round Table Boulevard,Lewisville, TX 75056
$2,450,000
- 5 Beds
- 5 Baths
- 6,000 sq. ft.
- Single family
- Active
Listed by: andrea childress, taylor black
Office: agency dallas park cities, llc.
MLS#:21387413
Source:GDAR
Price summary
- Price:$2,450,000
- Price per sq. ft.:$408.33
- Monthly HOA dues:$103.5
About this home
Exceptional custom golf-course home extensively updated for modern luxury living. Situated on approximately half an acre overlooking The Lakes golf course, this 5-bedroom, 5-bath residence offers approximately 6,000 SF, a gated courtyard drive and four-car garage.
A grand entry with sweeping staircase opens to light-filled living and dining spaces. The impressive family room features soaring exposed-beam ceilings, fireplace, custom built-ins and walls of windows framing golf-course views. The updated kitchen offers refreshed cabinetry, countertops and finishes, while a redesigned bar features beverage refrigeration, mirrored tile, sink and illuminated display shelving.
The spacious primary suite is a private retreat with a completely remodeled spa-inspired bath featuring an oversized glass shower, designer finishes and private sauna. An exceptional boutique-style closet includes floor-to-ceiling cabinetry, illuminated glass-front storage, center island and library ladder. A downstairs office and separate flex space currently used as a gym add versatility.
Upstairs features three additional bedrooms, an expansive game room with built-in workspace and access to an oversized covered balcony overlooking the golf course. A separate media room with built-in bar and seating provides another entertaining space, while a climate-controlled safe room offers extensive custom storage.
The resort-style backyard features a pool and spa, covered outdoor living with fireplace and built-in grill, extensive stone hardscaping, mature landscaping and artificial-turf putting green-all framed by the golf-course setting. Extensively updated since 2022, this home combines custom craftsmanship, generous scale and modern luxury....
Contact an agent
Home facts
- Year built:2005
- Subdivision & Development:Castle Hills Ph II Sec C
- Listing ID #:21387413
- Added:1 day(s) ago
- Updated:September 18, 2026 at 02:50 AM
Rooms and interior
- Bedrooms:5
- Total bathrooms:5
- Full bathrooms:5
- Flooring:Carpet, Combination
- Kitchen Description:Built In Refrigerator, Dishwasher, Disposal, Electric Oven, Gas Cooktop, Microwave, Wine Cooler
- Living area:6,000 sq. ft.
Heating and cooling
- Cooling:Ceiling Fans, Central Air, Electric
- Heating:Central, Natural Gas
- Central air:Yes
Structure and exterior
- Year built:2005
- Building area:6,000 sq. ft.
- Lot area:0.5 Acres
- Lot Features:Landscaped, Lawn, On Golf Course
- Architectural Style:Traditional
- Construction Materials:Brick, Stone
- Levels:2 Story
Schools
- High school:Hebron
- Middle school:Arbor Creek
- Elementary school:Castle Hills
Finances and disclosures
- Price:$2,450,000
- Price per sq. ft.:$408.33
- Tax amount:$29,864
Features and amenities
- Appliances:Built In Refrigerator, Dishwasher, Disposal, Electric Oven, Gas Cooktop, Gas Water Heater, Microwave, Plumbed For Gas, Some Gas Appliances, Wine Cooler
- Amenities:Security Lights, Security System, Security System Owned, Smoke Detectors
Parking
- Garage:Yes
- Garage spaces:4
 Information provided, in part, by North Texas Real Estate Information Systems, Inc. Last Updated September 18, 2026 Listings with the NTREIS logo are listed by brokerages other than CENTURY 21 Elite. GDAR Member Broker: Mike Salter
New listings near 2613 Round Table Boulevard
- Open Sun, 2 to 4pmNew
 $373,300Active3 beds 3 baths1,453 sq. ft.
1426 Di Orio Drive, Lewisville, TX 75067
MLS# 21385385Listed by: BEST HOME REALTY - New
 $320,000Active3 beds 2 baths1,507 sq. ft.
1845 Santa Fe, Lewisville, TX 75077
MLS# 21388683Listed by: MARK SPAIN REAL ESTATE - Open Sat, 1 to 3pmNew
 $475,000Active4 beds 3 baths2,204 sq. ft.
2014 Choctaw Ridge Drive, Lewisville, TX 75067
MLS# 21389271Listed by: REPEAT REALTY, LLC - New
 $424,900Active4 beds 2 baths1,811 sq. ft.
841 N Old Orchard Lane, Lewisville, TX 75077
MLS# 21386267Listed by: ALL CITY - Open Sat, 3 to 5pmNew
 $355,000Active3 beds 2 baths1,568 sq. ft.
2136 Goldfinch Drive, Lewisville, TX 75077
MLS# 21348955Listed by: KELLER WILLIAMS REALTY ALLEN - New
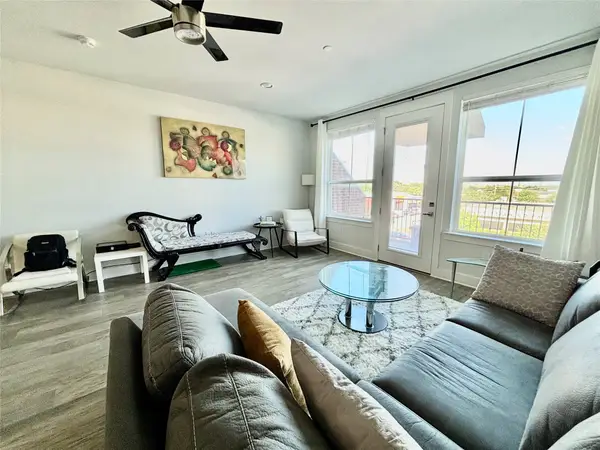 $374,000Active2 beds 2 baths1,642 sq. ft.
251 S Mill Street #340, Lewisville, TX 75057
MLS# 21388453Listed by: KELLER WILLIAMS PROSPER CELINA - Open Sat, 12 to 2pmNew
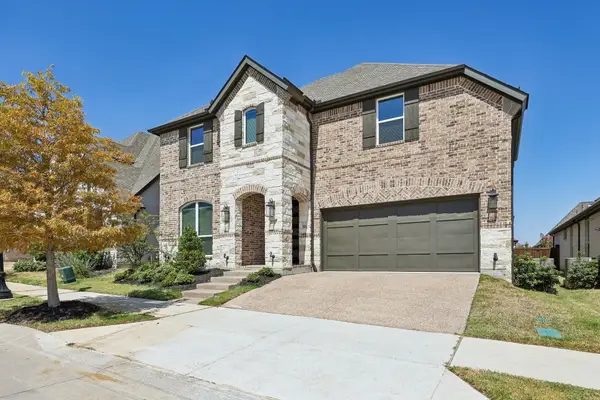 $930,000Active4 beds 4 baths3,295 sq. ft.
3709 Damsel Mackenzie, Lewisville, TX 75056
MLS# 21381921Listed by: EXP REALTY LLC - New
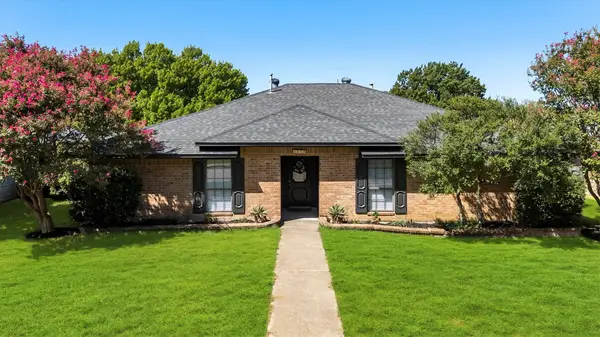 $359,900Active3 beds 2 baths1,937 sq. ft.
1918 Big Sky Drive, Lewisville, TX 75077
MLS# 21363937Listed by: RE/MAX DFW ASSOCIATES IV - New
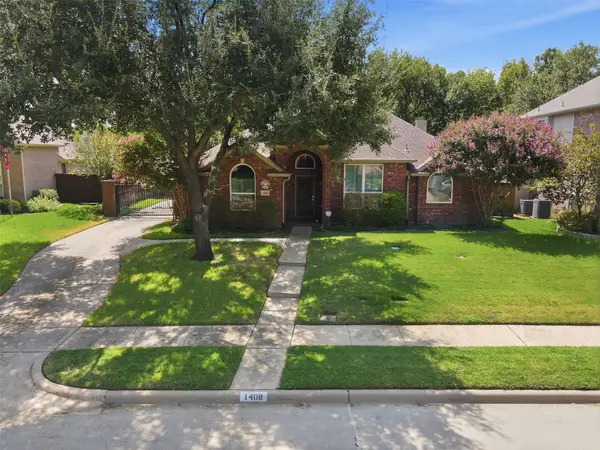 $475,000Active4 beds 2 baths2,211 sq. ft.
1408 Berne Lane, Lewisville, TX 75067
MLS# 21387778Listed by: COLDWELL BANKER REALTY FRISCO


Protect your home and budget from life's surprises with an Assurant Home Warranty, backed by a partner that supports you through every step of homeownership. Explore Plans.
©2026 Century 21 Real Estate LLC. All rights reserved. CENTURY 21®, the CENTURY 21 Logo and C21® are service marks owned by Century 21 Real Estate LLC. Century 21 Real Estate LLC fully supports the principles of the Fair Housing Act and the Equal Opportunity Act. Each office is independently owned and operated. Listing information is deemed reliable but not guaranteed accurate.