
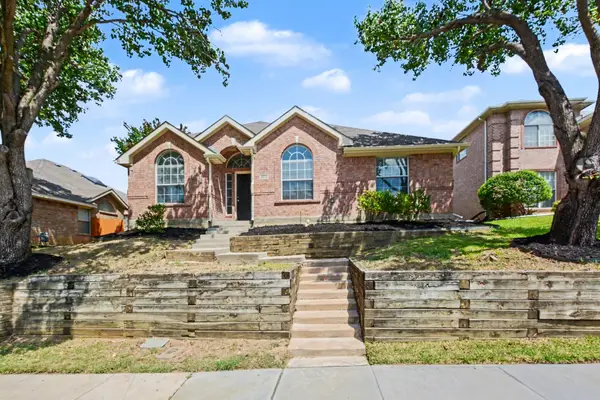
902 Brose Drive, Lewisville, TX 75067
Local realty services provided by:CENTURY 21 Crew
902 Brose Drive,Lewisville, TX 75067
$319,900
- 3 Beds
- 3 Baths
- 1,453 sq. ft.
- Single family
- Active
Listed by: eric cates
Office: beacon real estate
MLS#:21352124
Source:GDAR
Price summary
- Price:$319,900
- Price per sq. ft.:$220.17
About this home
This well updated, charming, and cozy home is a must see! The kitchen has been updated with care! Quartz countertops, stainless appliances, dark stained cabinets, and more! The living has laminate wood floors, soaring ceilings and lots of space! The master is large with roomy closet and updated bathroom with an oversized shower! New carpet upstairs! Great backyard with plenty of space! You can't beat the location...close to shopping, schools, and access to highways! Don't miss this one!
Contact an agent
Home facts
- Year built:1999
- Subdivision & Development:Diamond Hill Estates Ph 2
- Listing ID #:21352124
- Added:1 day(s) ago
- Updated:August 06, 2026 at 06:57 PM
Rooms and interior
- Bedrooms:3
- Total bathrooms:3
- Full bathrooms:2
- Half bathrooms:1
- Flooring:Carpet, Ceramic Tile, Laminate
- Kitchen Description:Dishwasher, Disposal, Electric Range, Microwave, Refrigerator
- Living area:1,453 sq. ft.
Heating and cooling
- Cooling:Ceiling Fans, Central Air, Electric
- Heating:Central, Natural Gas
- Central air:Yes
Structure and exterior
- Year built:1999
- Building area:1,453 sq. ft.
- Lot area:0.13 Acres
- Architectural Style:Traditional
- Construction Materials:Brick
- Levels:2 Story
Schools
- High school:Lewisville
- Middle school:Hedrick
- Elementary school:Hedrick
Finances and disclosures
- Price:$319,900
- Price per sq. ft.:$220.17
Features and amenities
- Appliances:Dishwasher, Disposal, Electric Range, Microwave, Refrigerator
- Amenities:Security System Owned
Parking
- Garage:Yes
- Garage spaces:2
- Carport spaces:2
 Information provided, in part, by North Texas Real Estate Information Systems, Inc. Last Updated August 6, 2026 Listings with the NTREIS logo are listed by brokerages other than CENTURY 21 Crew. GDAR Member Broker: William Medlock
New listings near 902 Brose Drive
- New
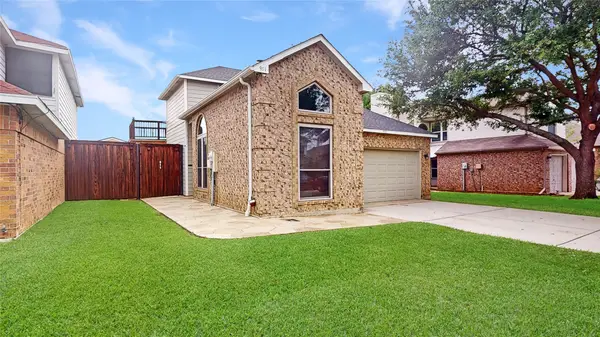 $340,000Active3 beds 2 baths1,401 sq. ft.
911 Azalia Drive, Lewisville, TX 75067
MLS# 21352342Listed by: YOUR HOME FREE LLC - New
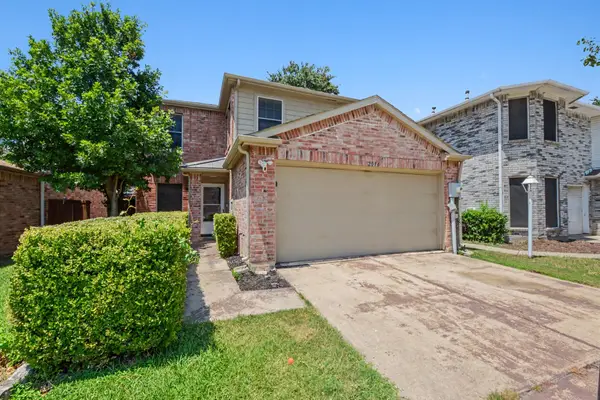 $417,000Active4 beds 3 baths2,229 sq. ft.
2016 Cardinal Lane, Lewisville, TX 75077
MLS# 21351170Listed by: MARK SPAIN REAL ESTATE - New
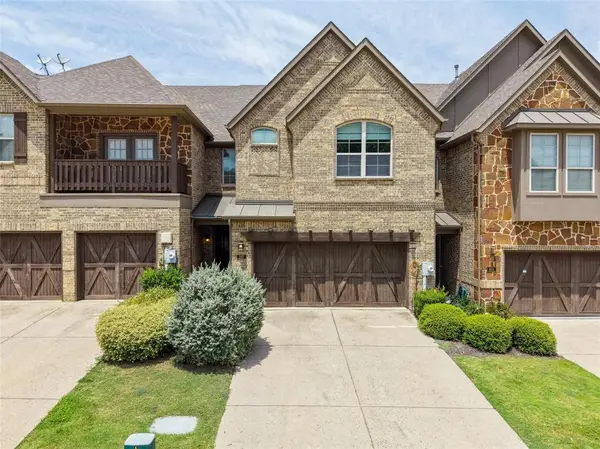 $334,900Active2 beds 3 baths1,895 sq. ft.
397 Hamilton Street, Lewisville, TX 75067
MLS# 21343645Listed by: BETTER HOMES & GARDENS, WINANS - New
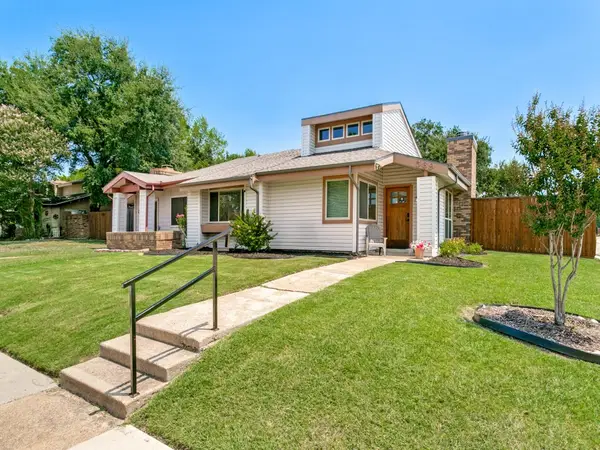 $300,000Active3 beds 2 baths1,469 sq. ft.
569 Hunters Glen Street, Lewisville, TX 75067
MLS# 21350859Listed by: EBBY HALLIDAY REALTORS - New
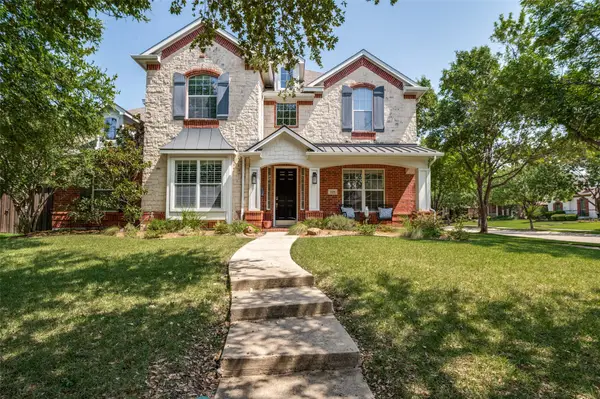 $799,900Active5 beds 4 baths3,864 sq. ft.
2275 Dame Laurel Lane, Lewisville, TX 75056
MLS# 21336399Listed by: EBBY HALLIDAY REALTORS - Open Sat, 2 to 4pmNew
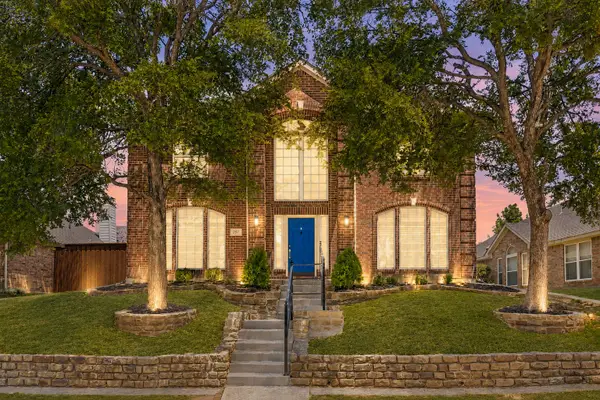 $509,900Active3 beds 3 baths2,136 sq. ft.
257 Ridge Haven Drive, Lewisville, TX 75067
MLS# 21345821Listed by: KELLER WILLIAMS REALTY-FM - New
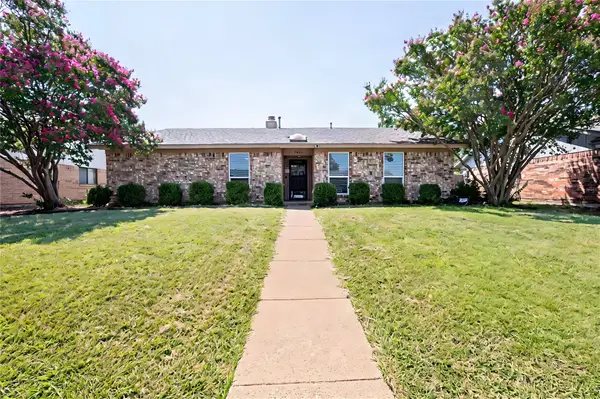 $325,000Active3 beds 2 baths1,452 sq. ft.
1654 Clarendon Drive, Lewisville, TX 75067
MLS# 21349559Listed by: EXP REALTY, LLC - New
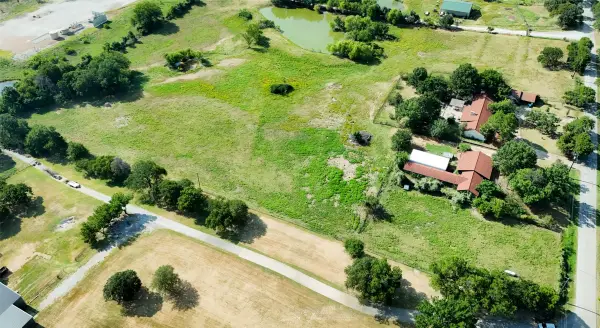 $780,000Active4 Acres
642 Jernigan Road, Lewisville, TX 75077
MLS# 21349955Listed by: BRIGGS FREEMAN SOTHEBY'S INT'L - New
 $385,000Active3 beds 2 baths1,869 sq. ft.
2033 Piedmont Drive, Lewisville, TX 75067
MLS# 21347166Listed by: ENTERA REALTY LLC


Protect your home and budget from life's surprises with an Assurant Home Warranty, backed by a partner that supports you through every step of homeownership. Explore Plans.
©2026 Century 21 Real Estate LLC. All rights reserved. CENTURY 21®, the CENTURY 21 Logo and C21® are service marks owned by Century 21 Real Estate LLC. Century 21 Real Estate LLC fully supports the principles of the Fair Housing Act and the Equal Opportunity Act. Each office is independently owned and operated. Listing information is deemed reliable but not guaranteed accurate.