
1654 Clarendon Drive, Lewisville, TX 75067
Local realty services provided by:CENTURY 21 Gold Coat Realtors
Listed by: tyler maldonado
Office: exp realty, llc.
MLS#:21349559
Source:GDAR
Price summary
- Price:$315,000
- Price per sq. ft.:$216.94
About this home
Welcome to 1654 Clarendon in sought after Lewisville Valley. This home combines a functional layout with great updates, a fantastic location, and no HOA. Updates include granite counters, subway tile backsplash, stainless steel appliances, updated windows and sliding glass door, entire HVAC system and ductwork in 2022, and updated water heater installed in 2024. Most major items have been addressed. Previous owner had foundation repair completed in 2018, and the work comes with a lifetime, transferable warranty. Sellers have experienced no issues since. The home flows well with bedrooms all on one side, the living room is very spacious, and the kitchen has great space with a gas range for the cooks in the household. This home floods with natural light. The backyard offers a private setting with a ton of space and concrete pad just outside the sliding door. The garage is spacious and has a large driveway that leads to it. Location is prime! It's very close to all the schools, a short walk or bike ride away, and you can also walk to the popular LL Woods park. Grocery stores are extremely close: Tom Thumb, Aldi and Winco are less than 5 minutes, and Sam's Club, Sprouts and Walmart are also very close. Plenty of options for dining, entertainment and shopping. Get to I-35 quickly or take back roads to work. This home has it all! Come see it soon, this one won't last long!...
Contact an agent
Home facts
- Year built:1983
- Subdivision & Development:Lewisville Valley 4
- Listing ID #:21349559
- Added:46 day(s) ago
- Updated:September 20, 2026 at 11:59 AM
Rooms and interior
- Bedrooms:3
- Total bathrooms:2
- Full bathrooms:2
- Kitchen Description:Dishwasher, Disposal, Gas Range
- Living area:1,452 sq. ft.
Heating and cooling
- Cooling:Central Air, Electric
- Heating:Central, Natural Gas
- Central air:Yes
Structure and exterior
- Roof:Composition
- Year built:1983
- Building area:1,452 sq. ft.
- Lot area:0.17 Acres
- Lot Features:Landscaped
- Architectural Style:Traditional
- Construction Materials:Brick
- Levels:1 Story
Schools
- High school:Lewisville
- Middle school:Huffines
- Elementary school:Degan
Finances and disclosures
- Price:$315,000
- Price per sq. ft.:$216.94
- Tax amount:$5,585
Features and amenities
- Appliances:Dishwasher, Disposal, Gas Range, Gas Water Heater
Parking
- Garage:Yes
- Garage spaces:2
 Information provided, in part, by North Texas Real Estate Information Systems, Inc. Last Updated September 20, 2026 Listings with the NTREIS logo are listed by brokerages other than CENTURY 21 Gold Coat Realtors. GDAR Member Broker: Katherine Hein
New listings near 1654 Clarendon Drive
- New
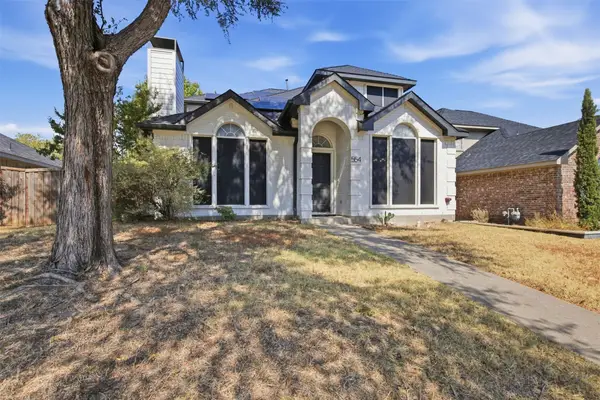 $359,000Active3 beds 3 baths1,453 sq. ft.
554 Continental Drive, Lewisville, TX 75067
MLS# 21377469Listed by: COMPASS RE TEXAS, LLC - Open Sun, 2 to 4pmNew
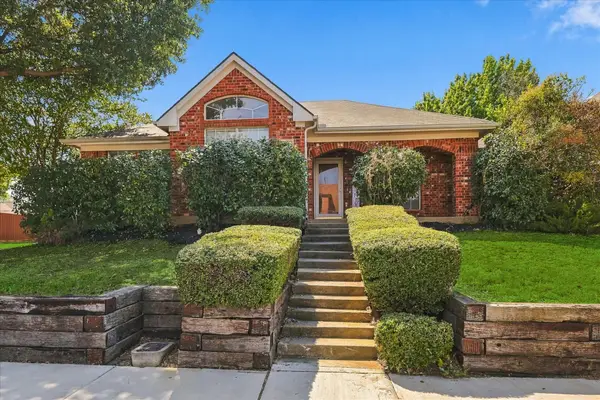 $410,000Active3 beds 2 baths1,994 sq. ft.
700 Summit Ridge, Lewisville, TX 75077
MLS# 21383687Listed by: PIONEER DFW REALTY, LLC - New
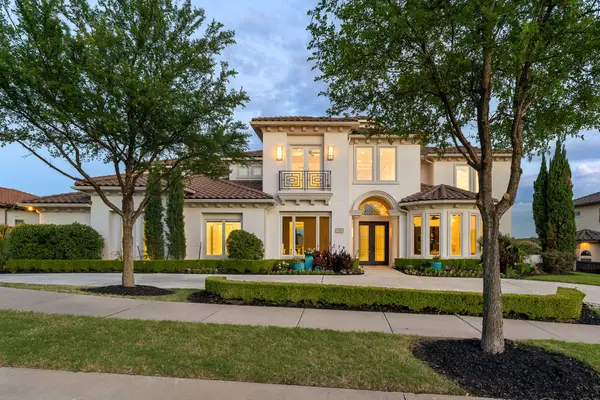 $3,850,000Active6 beds 7 baths8,111 sq. ft.
1013 Excalibur Boulevard, Lewisville, TX 75056
MLS# 21390219Listed by: DOUGLAS ELLIMAN REAL ESTATE - New
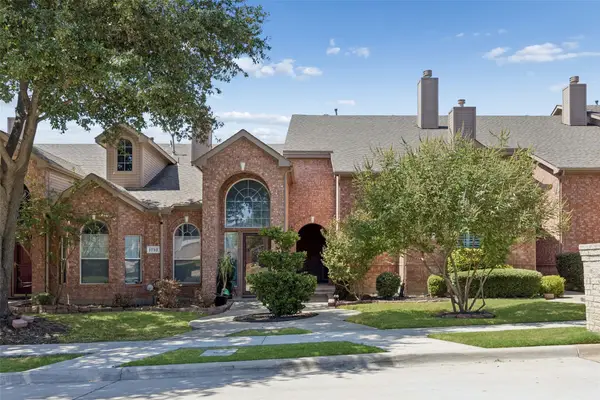 $325,000Active3 beds 3 baths1,804 sq. ft.
1748 Massey Drive, Lewisville, TX 75067
MLS# 21386034Listed by: REDFIN CORPORATION - New
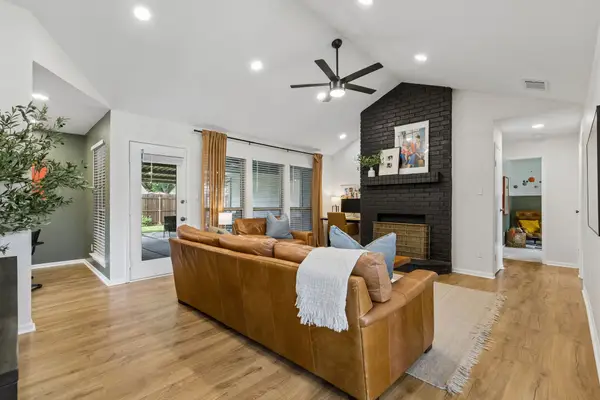 $395,000Active3 beds 2 baths1,631 sq. ft.
425 Kirkwood Drive, Lewisville, TX 75067
MLS# 21386595Listed by: COMPASS RE TEXAS, LLC - New
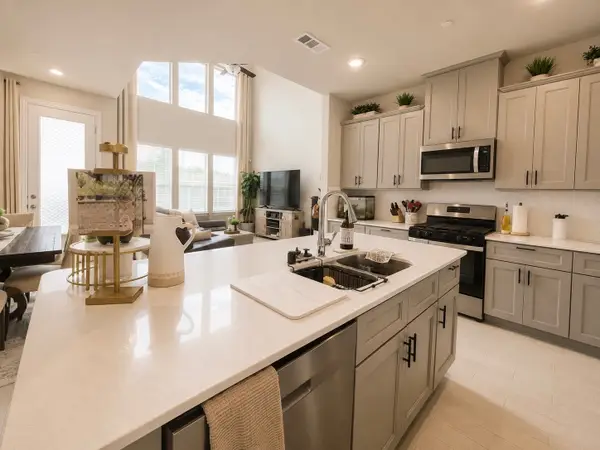 $399,000Active3 beds 3 baths1,813 sq. ft.
585 Hutchinson Lane, Lewisville, TX 75077
MLS# 21369934Listed by: EXP REALTY LLC - Open Sun, 2 to 4pmNew
 $373,300Active3 beds 3 baths1,453 sq. ft.
1426 Di Orio Drive, Lewisville, TX 75067
MLS# 21385385Listed by: BEST HOME REALTY - New
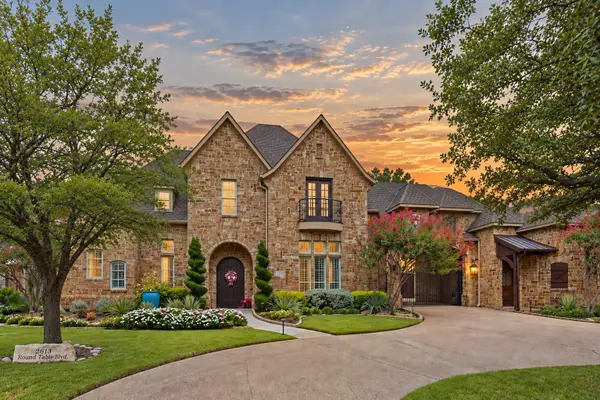 $2,450,000Active5 beds 5 baths6,000 sq. ft.
2613 Round Table Boulevard, Lewisville, TX 75056
MLS# 21387413Listed by: AGENCY DALLAS PARK CITIES, LLC - New
 $320,000Active3 beds 2 baths1,507 sq. ft.
1845 Santa Fe, Lewisville, TX 75077
MLS# 21388683Listed by: MARK SPAIN REAL ESTATE - New
 $475,000Active4 beds 3 baths2,204 sq. ft.
2014 Choctaw Ridge Drive, Lewisville, TX 75067
MLS# 21389271Listed by: REPEAT REALTY, LLC


Protect your home and budget from life's surprises with an Assurant Home Warranty, backed by a partner that supports you through every step of homeownership. Explore Plans.
©2026 Century 21 Real Estate LLC. All rights reserved. CENTURY 21®, the CENTURY 21 Logo and C21® are service marks owned by Century 21 Real Estate LLC. Century 21 Real Estate LLC fully supports the principles of the Fair Housing Act and the Equal Opportunity Act. Each office is independently owned and operated. Listing information is deemed reliable but not guaranteed accurate.