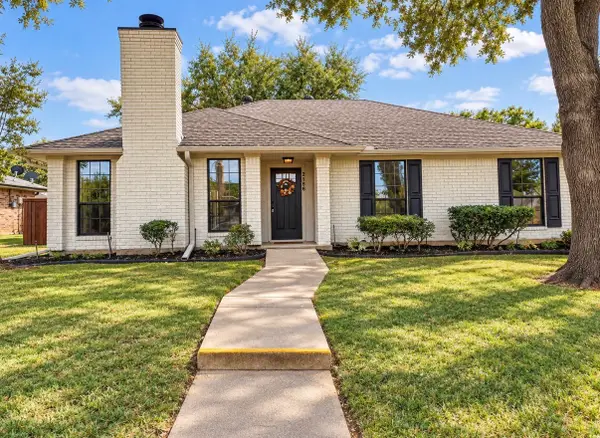
936 Silverstone Drive, Lewisville, TX 75067
Local realty services provided by:CENTURY 21 Judge Fite Company
Upcoming open houses
- Sat, Nov 0701:00 pm - 03:00 pm
Listed by: eugene gonzalez, madison kaminski
Office: dave perry miller real estate
MLS#:21421844
Source:GDAR
Price summary
- Price:$399,900
- Price per sq. ft.:$218.88
About this home
Everything happens on one level in this brick home in Lewisville’s Willow Grove, where vaulted ceilings and a kitchen at the center keep the whole house connected. Multitoned stone-look tile laid in an interlocking pattern runs through the main living areas, and the dining room gathers light from a tall arched window. The kitchen, renovated in 2015, brings together espresso-stained cabinetry, granite counters, a glass-and-stone backsplash, a gas range, and a raised bar that keeps the cook in the conversation. A beadboard window seat brightens the breakfast area, and a brick fireplace anchors the living room. The primary suite sits apart, its 2024 bathroom pairing a frameless glass shower with a freestanding soaking tub, and the closet was redone this year. Three more bedrooms include one set up as a home office. Out back, an L-shaped patio opens to a lawn shaded by mature trees inside a privacy fence. A 2021 roof, 2019 HVAC, and 2018 water heater mean the costly work is done. Southridge Elementary and Memorial Park are close by, and SH 121 and I-35E keep the commute easy. What’s left is deciding whether the morning coffee comes from your own kitchen or The Human Bean down the road....
Contact an agent
Home facts
- Year built:1994
- Subdivision & Development:Willow Grove Ph 1
- Listing ID #:21421844
- Added:1 day(s) ago
- Updated:November 07, 2026 at 05:46 AM
Rooms and interior
- Bedrooms:4
- Total bathrooms:2
- Full bathrooms:2
- Flooring:Carpet, Ceramic Tile, Laminate
- Kitchen Description:Dishwasher, Disposal, Gas Range
- Living area:1,827 sq. ft.
Heating and cooling
- Cooling:Ceiling Fans, Central Air, Electric
- Heating:Central, Electric, Natural Gas
- Central air:Yes
Structure and exterior
- Roof:Composition
- Year built:1994
- Building area:1,827 sq. ft.
- Lot area:0.17 Acres
- Lot Features:Cul De Sac, Few Trees, Interior Lot, Subdivision
- Architectural Style:Traditional
- Construction Materials:Brick
- Foundation Description:Slab
- Levels:1 Story
Schools
- High school:Lewisville
- Middle school:Marshall Durham
- Elementary school:Southridge
Finances and disclosures
- Price:$399,900
- Price per sq. ft.:$218.88
- Tax amount:$7,265
Features and amenities
- Appliances:Dishwasher, Disposal, Gas Range, Gas Water Heater
- Amenities:Security System
Parking
- Garage:Yes
- Garage spaces:2
 Information provided, in part, by North Texas Real Estate Information Systems, Inc. Last Updated November 7, 2026 Listings with the NTREIS logo are listed by brokerages other than CENTURY 21 Judge Fite Company. GDAR Member Broker: Ashley Conlon
New listings near 936 Silverstone Drive
- Open Sun, 1 to 3pmNew
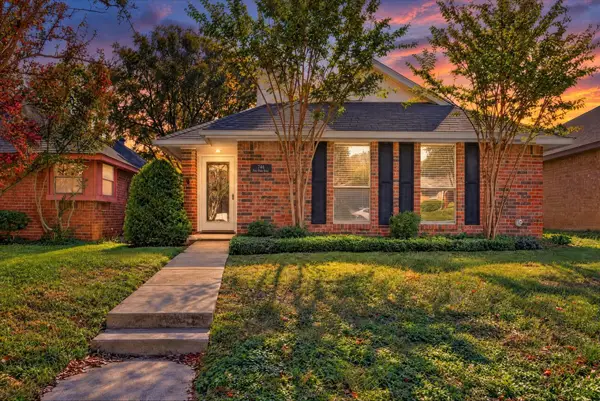
 $300,000Active3 beds 2 baths1,233 sq. ft.
746 Red Oak Drive, Lewisville, TX 75067
MLS# 21424440Listed by: CENTURY 21 MIKE BOWMAN, INC. - New
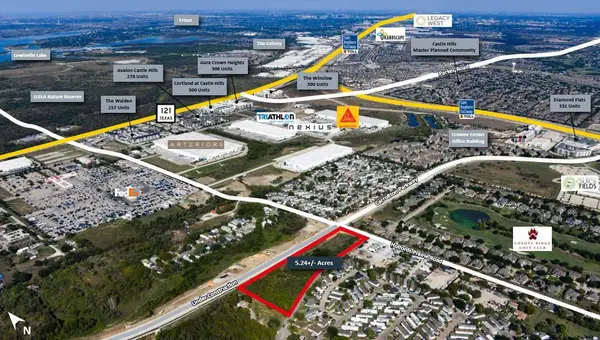 $3,300,000Active5.24 Acres
704 Holfords Prairie Road, Lewisville, TX 75056
MLS# 21429758Listed by: VANGUARD REAL ESTSATE ADVISORS - New
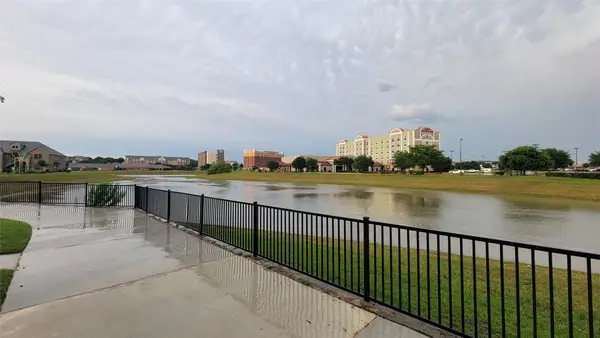 $399,900Active3 beds 4 baths2,006 sq. ft.
2739 Levee Lane, Lewisville, TX 75067
MLS# 21429000Listed by: MAXWORTH REAL ESTATE GROUP LLC - Open Sun, 12 to 3pmNew
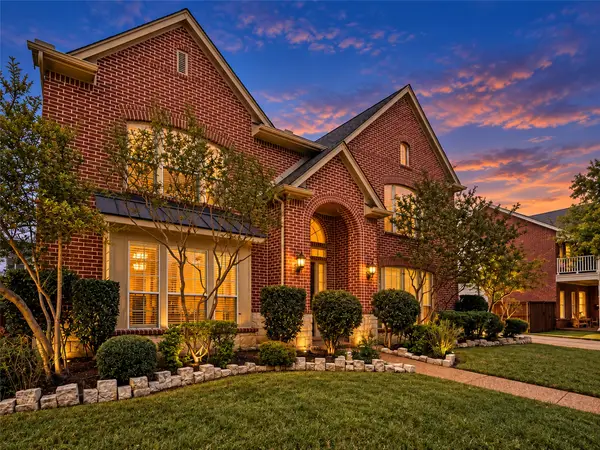 $869,999Active4 beds 4 baths3,854 sq. ft.
2616 Merlin Drive, Lewisville, TX 75056
MLS# 21419040Listed by: SERHANT TEXAS, LLC - Open Sun, 1 to 3pmNew
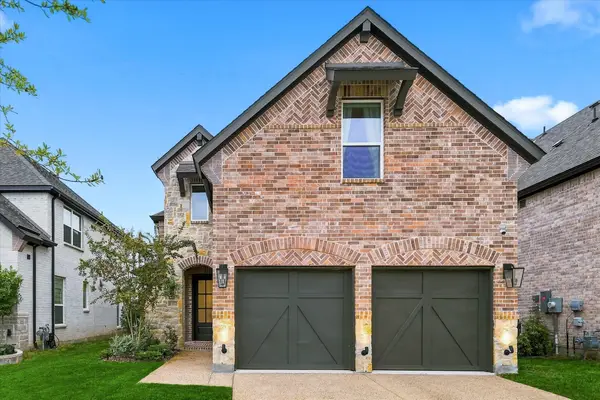 $739,000Active3 beds 4 baths2,466 sq. ft.
1112 Lady Tessala Avenue, Lewisville, TX 75056
MLS# 21426040Listed by: LIMVESTING REALTY - Open Sun, 2 to 4pmNew
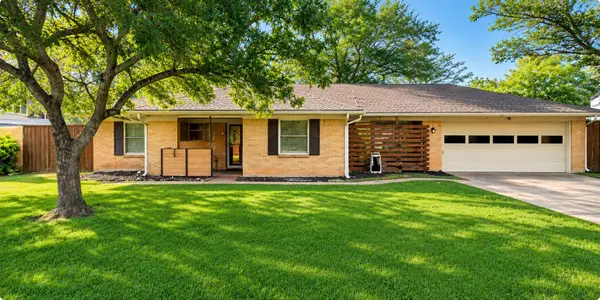 $315,000Active2 beds 2 baths1,292 sq. ft.
140 Oakridge Boulevard, Lewisville, TX 75057
MLS# 21318144Listed by: INC REALTY, PLLC - New
 $335,000Active4 beds 2 baths1,797 sq. ft.
626 Red River Drive, Lewisville, TX 75077
MLS# 21402763Listed by: EHOME PRO LLC - Open Sun, 3 to 5pmNew
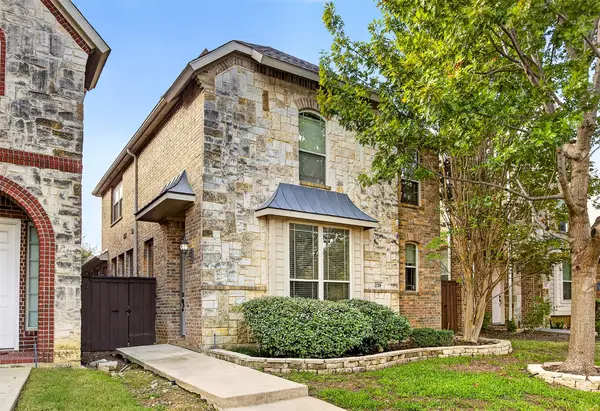 $425,000Active3 beds 3 baths2,473 sq. ft.
228 Wallington Way, Lewisville, TX 75067
MLS# 21424295Listed by: O REALTY GROUP LLC - New
 $365,000Active3 beds 2 baths1,619 sq. ft.
2156 Wren Lane, Lewisville, TX 75077
MLS# 21425416Listed by: POST OAK REALTY, LLC


Protect your home and budget from life's surprises with an Assurant Home Warranty, backed by a partner that supports you through every step of homeownership. Explore Plans.
©2026 Century 21 Real Estate LLC. All rights reserved. CENTURY 21®, the CENTURY 21 Logo and C21® are service marks owned by Century 21 Real Estate LLC. Century 21 Real Estate LLC fully supports the principles of the Fair Housing Act and the Equal Opportunity Act. Each office is independently owned and operated. Listing information is deemed reliable but not guaranteed accurate.