
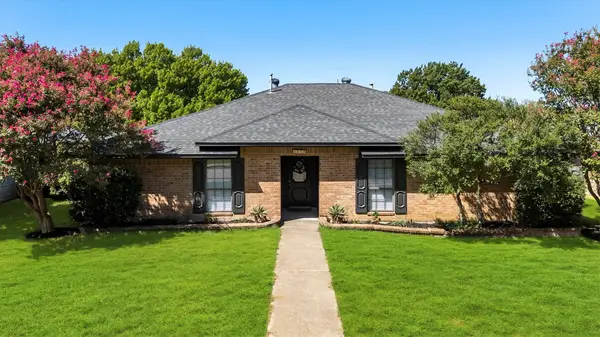
953 Ramblewood, Lewisville, TX 75067
Local realty services provided by:CENTURY 21 Crew
Listed by: jennifer bianchi
Office: christie's lone star
MLS#:21373906
Source:GDAR
Price summary
- Price:$300,000
- Price per sq. ft.:$266.43
About this home
Welcome to this beautifully updated and move-in-ready home offering 3 bedrooms, 2 bathrooms, and 1,126 square feet of thoughtfully designed living space. Filled with natural light, the open-concept floor plan creates a warm and inviting atmosphere perfect for both everyday living and entertaining.
The kitchen has been refreshed with a new sink and updated countertops featuring a sophisticated Calacatta quartz-inspired finish, creating a clean and modern aesthetic. The spacious primary suite features mirrored closet doors and a primary bathroom updated with a brand-new shower and tub combination. The secondary bathroom features a freshly reglazed shower and tub, updated plumbing fixtures, and a new toilet, providing a fresh and polished feel.
Additional recent improvements include a new HVAC system ( value of 11+k ) new dishwasher, new front door, fresh interior paint, and a newly constructed retaining wall along the alley. The attached two-car garage offers convenience and additional storage.
Step outside to a large backyard designed for easy maintenance and enjoyment, featuring attractive gravel landscaping and plenty of space for outdoor living, gardening, or entertaining.
With extensive updates throughout and pride of ownership evident at every turn, this charming home offers exceptional value and is ready for its next owner to enjoy....
Contact an agent
Home facts
- Year built:1985
- Subdivision & Development:Sylvan Creek
- Listing ID #:21373906
- Added:14 day(s) ago
- Updated:September 18, 2026 at 12:16 PM
Rooms and interior
- Bedrooms:3
- Total bathrooms:2
- Full bathrooms:2
- Flooring:Laminate
- Kitchen Description:Dishwasher, Disposal
- Living area:1,126 sq. ft.
Heating and cooling
- Cooling:Ceiling Fans, Central Air, Electric
- Heating:Central, Electric
- Central air:Yes
Structure and exterior
- Year built:1985
- Building area:1,126 sq. ft.
- Lot area:0.1 Acres
- Foundation Description:Slab
- Levels:1 Story
Schools
- High school:Lewisville
- Middle school:Hedrick
- Elementary school:Vickery
Finances and disclosures
- Price:$300,000
- Price per sq. ft.:$266.43
- Tax amount:$6,586
Features and amenities
- Appliances:Dishwasher, Disposal
Parking
- Garage:Yes
- Garage spaces:2
 Information provided, in part, by North Texas Real Estate Information Systems, Inc. Last Updated September 18, 2026 Listings with the NTREIS logo are listed by brokerages other than CENTURY 21 Crew. GDAR Member Broker: William Medlock
New listings near 953 Ramblewood
- New
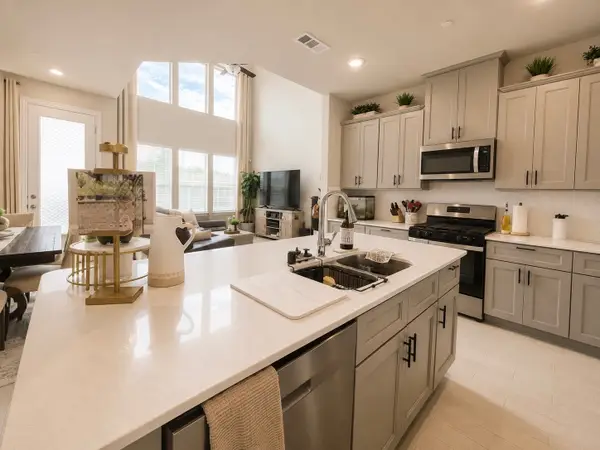 $399,000Active3 beds 3 baths1,813 sq. ft.
585 Hutchinson Lane, Lewisville, TX 75077
MLS# 21369934Listed by: EXP REALTY LLC - Open Sun, 2 to 4pmNew
 $373,300Active3 beds 3 baths1,453 sq. ft.
1426 Di Orio Drive, Lewisville, TX 75067
MLS# 21385385Listed by: BEST HOME REALTY - New
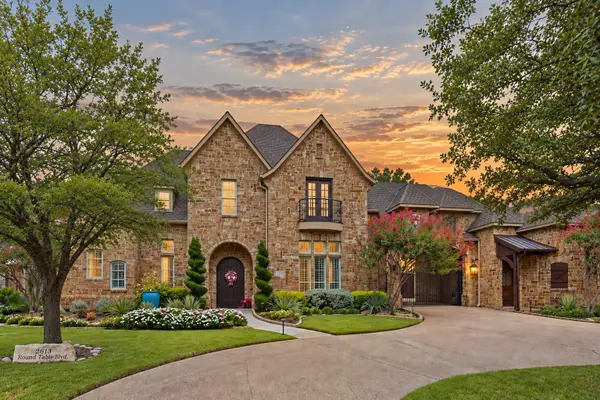 $2,450,000Active5 beds 5 baths6,000 sq. ft.
2613 Round Table Boulevard, Lewisville, TX 75056
MLS# 21387413Listed by: AGENCY DALLAS PARK CITIES, LLC - New
 $320,000Active3 beds 2 baths1,507 sq. ft.
1845 Santa Fe, Lewisville, TX 75077
MLS# 21388683Listed by: MARK SPAIN REAL ESTATE - Open Sat, 1 to 3pmNew
 $475,000Active4 beds 3 baths2,204 sq. ft.
2014 Choctaw Ridge Drive, Lewisville, TX 75067
MLS# 21389271Listed by: REPEAT REALTY, LLC - New
 $424,900Active4 beds 2 baths1,811 sq. ft.
841 N Old Orchard Lane, Lewisville, TX 75077
MLS# 21386267Listed by: ALL CITY - Open Sat, 3 to 5pmNew
 $355,000Active3 beds 2 baths1,568 sq. ft.
2136 Goldfinch Drive, Lewisville, TX 75077
MLS# 21348955Listed by: KELLER WILLIAMS REALTY ALLEN - New
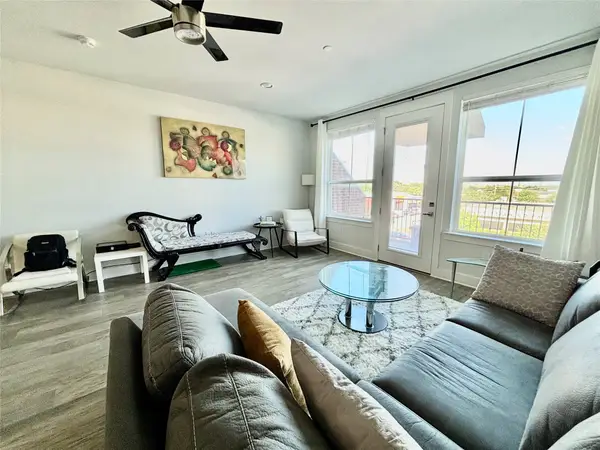 $374,000Active2 beds 2 baths1,642 sq. ft.
251 S Mill Street #340, Lewisville, TX 75057
MLS# 21388453Listed by: KELLER WILLIAMS PROSPER CELINA - Open Sat, 12 to 2pmNew
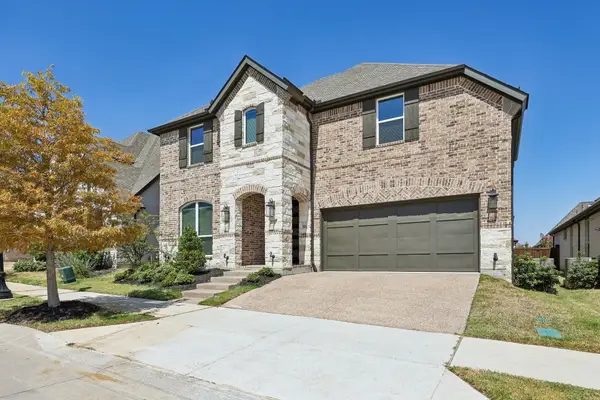 $930,000Active4 beds 4 baths3,295 sq. ft.
3709 Damsel Mackenzie, Lewisville, TX 75056
MLS# 21381921Listed by: EXP REALTY LLC - New
 $359,900Active3 beds 2 baths1,937 sq. ft.
1918 Big Sky Drive, Lewisville, TX 75077
MLS# 21363937Listed by: RE/MAX DFW ASSOCIATES IV


Protect your home and budget from life's surprises with an Assurant Home Warranty, backed by a partner that supports you through every step of homeownership. Explore Plans.
©2026 Century 21 Real Estate LLC. All rights reserved. CENTURY 21®, the CENTURY 21 Logo and C21® are service marks owned by Century 21 Real Estate LLC. Century 21 Real Estate LLC fully supports the principles of the Fair Housing Act and the Equal Opportunity Act. Each office is independently owned and operated. Listing information is deemed reliable but not guaranteed accurate.