
321 Lariat Loop, Liberty Hill, TX 78642
Local realty services provided by:CENTURY 21 North East
Listed by: chris watters, charles wiemann
Office: watters international realty
MLS#:4177116
Source:ACTRIS
Price summary
- Price:$475,000
- Price per sq. ft.:$166.26
- Monthly HOA dues:$66.67
About this home
Better than new, this stunning 2024-built home offers 2,675 square feet of thoughtfully designed living space with 4 bedrooms, 2.5 baths, and an impressive list of upgrades throughout. Eight-foot doors and luxury vinyl plank flooring on the main level set the tone for the elevated finishes found at every turn. The open-concept layout maximizes natural light and flows effortlessly from room to room. Just off the foyer, a versatile flex space adapts beautifully to your lifestyle — whether you need a dedicated home office, playroom, or second living area.
At the heart of the home, the upgraded gourmet island kitchen is built for both entertaining and everyday living, featuring a built-in oven and cooktop that any home chef will appreciate. HomeSmart® technology brings modern convenience to your fingertips, allowing you to control lighting, temperature, and security with a simple click or swipe.
Upstairs, a spacious loft creates a natural buffer between the three secondary bedrooms and the expansive primary suite, offering both additional living space and added privacy. The oversized primary retreat is a true sanctuary, complete with a spa-inspired bathroom and generous walk-in closets. Step outside to the covered back patio and enjoy the outdoors in comfort and style.
Situated in a sidewalk community with easy access to Hwy 183, the new Costco, major retailers, and an abundance of dining and shopping options — all within 10 minutes — this home delivers the perfect combination of quality, comfort, and convenience....
Contact an agent
Home facts
- Year built:2024
- Listing ID #:4177116
- Updated:July 24, 2026 at 07:09 PM
Rooms and interior
- Bedrooms:4
- Total bathrooms:3
- Full bathrooms:2
- Half bathrooms:1
- Flooring:Carpet, Vinyl
- Kitchen Description:Built-In Gas Oven, Dishwasher, Disposal, Gas Cooktop
- Living area:2,857 sq. ft.
Heating and cooling
- Cooling:Central
- Heating:Central, Natural Gas
- Central air:Yes
Structure and exterior
- Roof:Composition, Shingle
- Year built:2024
- Building area:2,857 sq. ft.
- Lot area:0.13 Acres
- Lot Features:Back Yard, Curbs, Front Yard, Sprinkler - Automatic, Trees-Small (Under 20 Ft)
- Construction Materials:Brick, Stucco
- Foundation Description:Slab
Schools
- High school:Liberty Hill
- Elementary school:LouineNoble
Utilities
- Water:Public
- Sewer:Public Sewer
Finances and disclosures
- Price:$475,000
- Price per sq. ft.:$166.26
- Tax amount:$13,571 (2026)
Features and amenities
- Appliances:Built-In Gas Oven, Dishwasher, Disposal, Gas Cooktop, Tankless Water Heater, Water Softener Owned
- Amenities:Pantry
Parking
- Total parking spaces:4
- Parking description:Attached, Door-Single, Driveway, Garage Faces Front
- Garage:Yes
- Garage spaces:2
New listings near 321 Lariat Loop
- Open Sun, 1 to 4pmNew
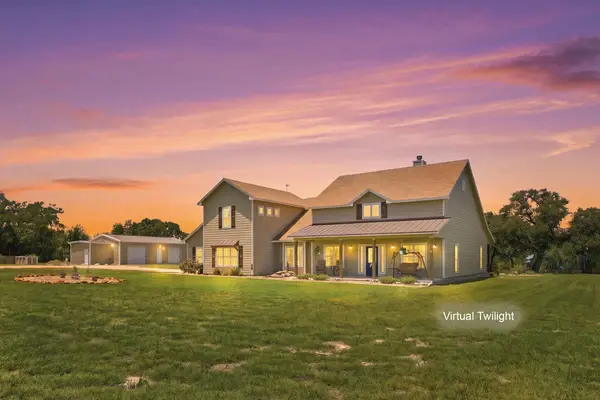 $1,795,000Active4 beds 3 baths3,037 sq. ft.
450 County Road 204, Liberty Hill, TX 78642
MLS# 2160285Listed by: RPM RELIABLE PROP. MGMT - New
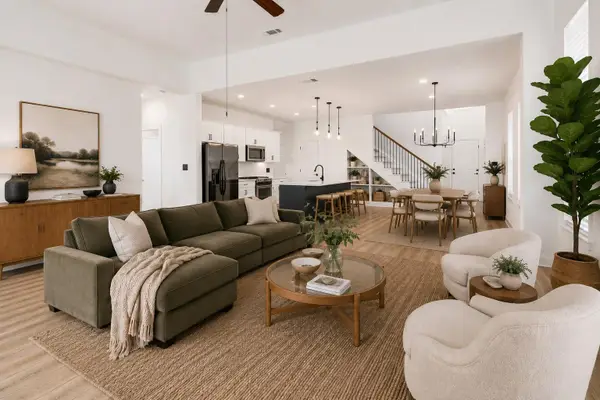 $415,000Active4 beds 3 baths2,250 sq. ft.
825 Olinda Way, Liberty Hill, TX 78642
MLS# 4913345Listed by: DEN PROPERTY GROUP - New
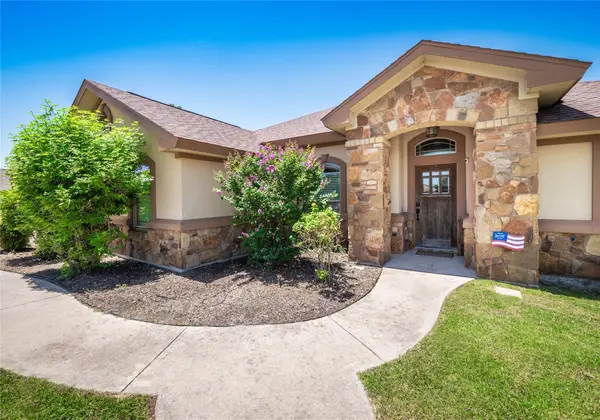 $474,900Active4 beds 2 baths2,212 sq. ft.
213 Sarahs Ln, Liberty Hill, TX 78642
MLS# 7059556Listed by: WATTERS INTERNATIONAL REALTY - Open Sat, 1 to 3pmNew
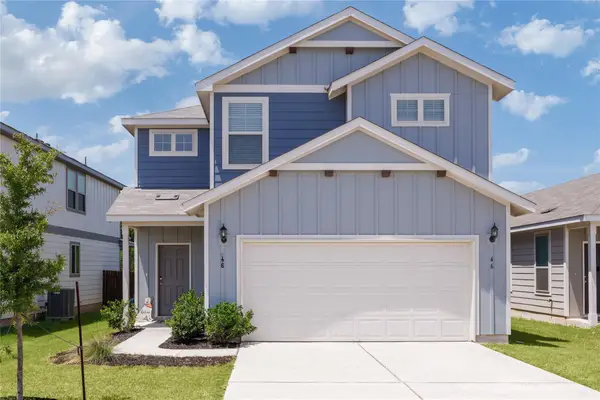 $345,000Active3 beds 3 baths1,837 sq. ft.
46 Snowy Plover Ln, Leander, TX 78641
MLS# 9353994Listed by: EXP REALTY, LLC - New
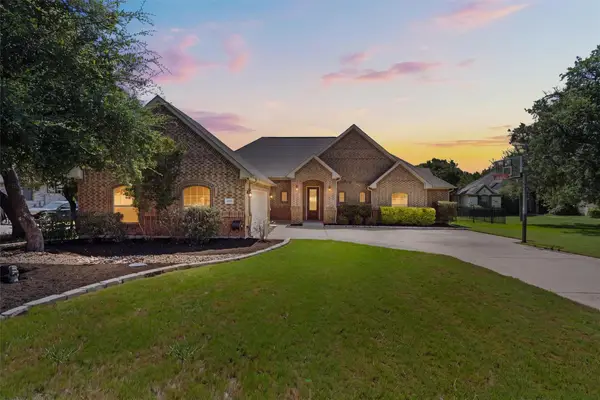 $800,000Active4 beds 3 baths2,857 sq. ft.
205 Quarry Lake Est, Liberty Hill, TX 78642
MLS# 9611742Listed by: MALLACH AND COMPANY - New
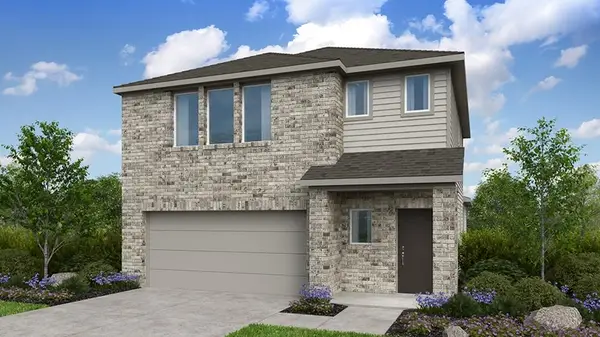 $365,575Active4 beds 3 baths2,193 sq. ft.
220 Copperwind Dr, Liberty Hill, TX 78642
MLS# 6367417Listed by: ALEXANDER PROPERTIES - New
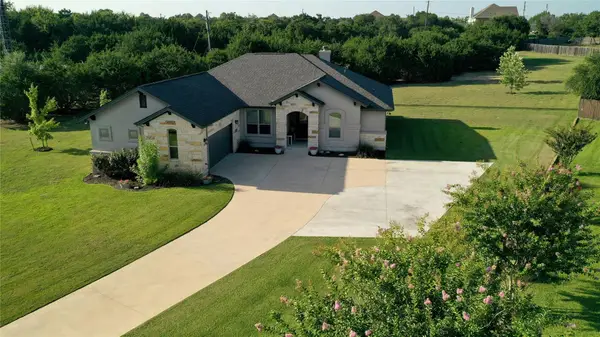 $560,000Active4 beds 3 baths2,099 sq. ft.
220 Angela Dr, Liberty Hill, TX 78642
MLS# 3858330Listed by: KELLER WILLIAMS REALTY LONE ST - Open Sat, 2 to 4pmNew
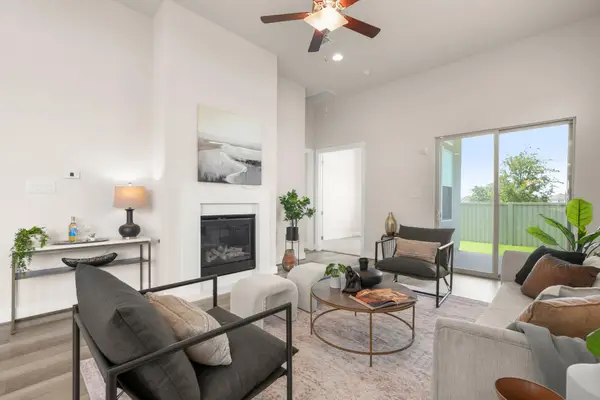 $450,000Active3 beds 2 baths2,072 sq. ft.
181 Benedum Way, Liberty Hill, TX 78642
MLS# 3165257Listed by: COMPASS RE TEXAS, LLC - Open Sat, 1 to 4pmNew
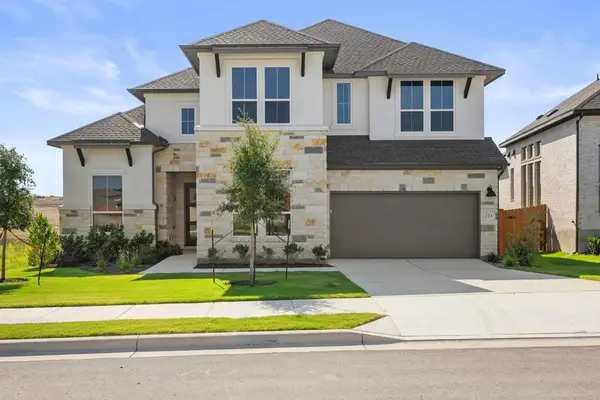 $649,191Active4 beds 4 baths3,693 sq. ft.
221 Mcmillian Drive, Liberty Hill, TX 78642
MLS# 6460784Listed by: REALAGENT - New
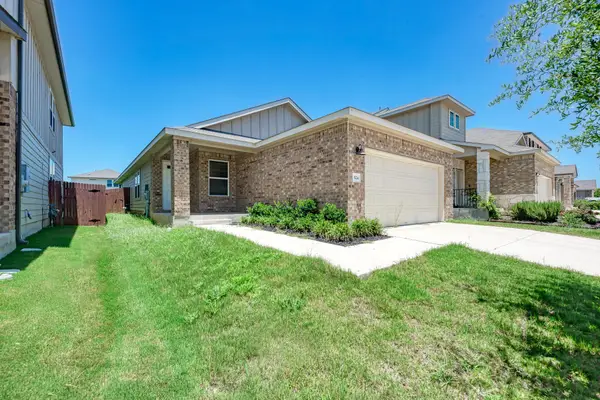 $295,000Active3 beds 2 baths1,509 sq. ft.
524 Longmount Cv, Liberty Hill, TX 78642
MLS# 2940725Listed by: HIPPO REALTY, LLC


Protect your home and budget from life's surprises with an Assurant Home Warranty, backed by a partner that supports you through every step of homeownership. Explore Plans.
©2026 Century 21 Real Estate LLC. All rights reserved. CENTURY 21®, the CENTURY 21 Logo and C21® are service marks owned by Century 21 Real Estate LLC. Century 21 Real Estate LLC fully supports the principles of the Fair Housing Act and the Equal Opportunity Act. Each office is independently owned and operated. Listing information is deemed reliable but not guaranteed accurate.