5468 Fm 125 S, Linden, TX 75563
Local realty services provided by:CENTURY 21 Platinum Partners
Listed by: brian whatley, ryan green
Office: united country real estate double creek land and home
MLS#:206393
Source:AR_TMLS
Price summary
- Price:$499,900
- Price per sq. ft.:$208.29
About this home
Country home for sale near Linden, TX: a 1975 three-bedroom, two-bath house of about 2,400 square feet on 47 acres in Cass County, off FM 125 South. Pasture, a year-round spring, a creek, and a small pond. A 600-foot well, central heat and air, septic, and outbuildings with power. Texarkana is within 30 minutes and Shreveport under an hour.
Contact an agent
Home facts
- Year built:1975
- Subdivision & Development:None
- Listing ID #:206393
- Added:1 day(s) ago
- Updated:November 04, 2026 at 04:28 AM
Rooms and interior
- Bedrooms:3
- Total bathrooms:2
- Full bathrooms:2
- Flooring:Carpet, Vinyl
- Dining Description:Breakfst & Break/Bar
- Bathrooms Description:Double Lavatories, Shower & Tub Combo
- Kitchen Description:Dishwasher, Double Oven, Electric Cooktop, Electric Oven, Exhaust Fan, Formica Countertops, L-Shaped, Pantry
- Bedroom Description:All Bedrooms Downstairs
- Living area:2,400 sq. ft.
Heating and cooling
- Cooling:Central Air, Electric
- Heating:Central, Natural Gas
- Central air:Yes
Structure and exterior
- Roof:Metal
- Year built:1975
- Building area:2,400 sq. ft.
- Lot area:47 Acres
- Lot Features:Pond on Lot
- Architectural Style:Ranch
- Construction Materials:Brick
- Exterior Features:Covered, Patio, Storage
- Foundation Description:Slab
- Levels:1 Story
Utilities
- Water:Public, Well
- Sewer:Septic Tank
Finances and disclosures
- Price:$499,900
- Price per sq. ft.:$208.29
- Tax amount:$950
Features and amenities
- Appliances:Dishwasher, Double Oven, Electric Cooktop, Electric Oven, Exhaust Fan, Gas Water Heater
- Laundry features:Electric Dryer Hookup, Inside, Washer Hookup
- Amenities:Ceiling Fan(s), Paneling, Smart Thermostat
Parking
- Total parking spaces:1
- Carport spaces:1
New listings near 5468 Fm 125 S
- New
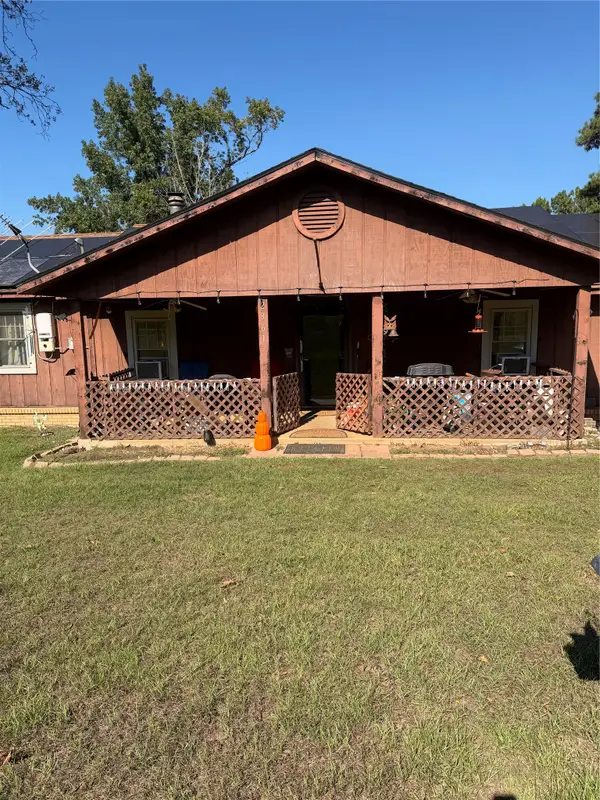 $275,000Active3 beds 2 baths1,426 sq. ft.
2361 Fm 125 S, Linden, TX 75563
MLS# 21423794Listed by: REALTY RIGHT - New
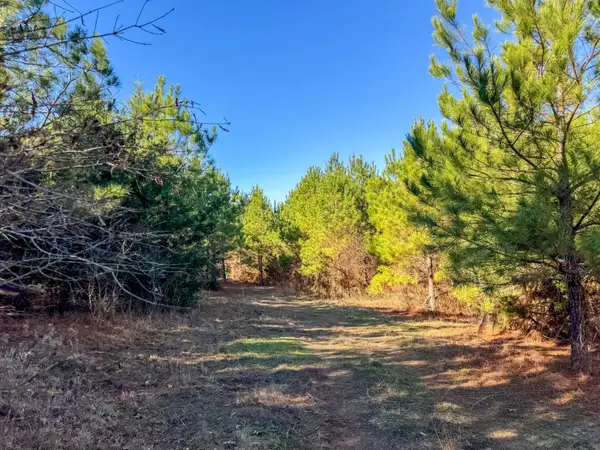
 $699,500Active208.93 Acres
0000 County Road 1637, Linden, TX 75563
MLS# 21424887Listed by: CENTURY 21 PLATINUM PARTNERS - New
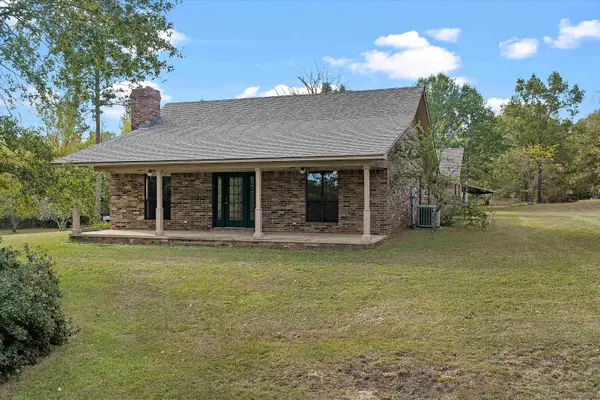 $410,000Active3 beds 2 baths2,066 sq. ft.
2580 FM 1841, Linden, TX 75563
MLS# 20267543Listed by: CENTURY 21 A SELECT GROUP - New
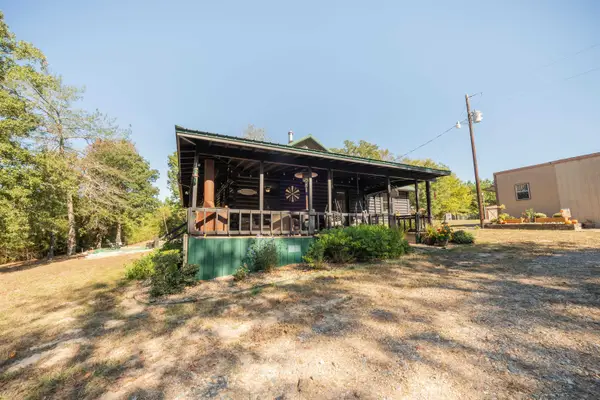 $435,000Active4 beds 2 baths1,770 sq. ft.
748 CR 1350, Linden, TX 75563
MLS# 20267536Listed by: JULIE WOODS & ASSOCIATE RE FIRM - New
 $124,900Active3 beds 1 baths1,421 sq. ft.
504 N Kaufman, Linden, TX 75563
MLS# 206339Listed by: Superior Realty - New
 $179,900Active49.51 Acres
0000 CR 1131, Linden, TX 75563
MLS# 20267479Listed by: CENTURY 21 PLATINUM PARTNERS - New
 $79,000Active-- beds -- baths
0000 County Rd 1896, Linden, TX 75563
MLS# 26014461Listed by: EXP REALTY LLC - New
 $269,500Active3 beds 2 baths1,555 sq. ft.
100 County Road 1926, Linden, TX 75563
MLS# 20267453Listed by: SUPERIOR REALTY 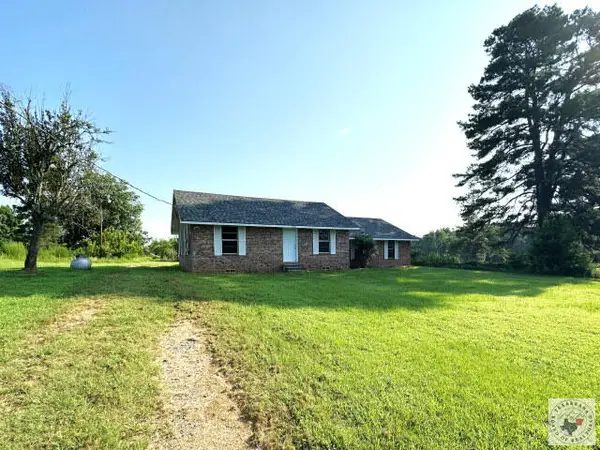 $285,000Active2 beds 1 baths1,467 sq. ft.
632 County Road 1243, Linden, TX 75563
MLS# 206319Listed by: Graham & Co. Realty Group


Protect your home and budget from life's surprises with an Assurant Home Warranty, backed by a partner that supports you through every step of homeownership. Explore Plans.
©2026 Century 21 Real Estate LLC. All rights reserved. CENTURY 21®, the CENTURY 21 Logo and C21® are service marks owned by Century 21 Real Estate LLC. Century 21 Real Estate LLC fully supports the principles of the Fair Housing Act and the Equal Opportunity Act. Each office is independently owned and operated. Listing information is deemed reliable but not guaranteed accurate.