
1 SUMMER CREEK WAY, Longview, TX 75604
Local realty services provided by:CENTURY 21 Judge Fite Company
1 SUMMER CREEK WAY,Longview, TX 75604
$524,500
- 3 Beds
- 5 Baths
- 3,926 sq. ft.
- Single family
- Active
Listed by: mark coleman
Office: tx farms & ranches/park village
MLS#:20266081
Source:TX_LAAR
Price summary
- Price:$524,500
- Price per sq. ft.:$133.6
About this home
CUSTOM BUILT 2 STORY BRICK FEATURING A GRAND COLUMNED ENTRY ON ALMOST ONE ACRE LOT. MULTIPLE ROOFLINES WITH PORTE COCHER CONNECTED TO HEATED AND COOLED DETACHED WORKSHOP WITH FULL BATH. COULD BE EASILY CONVERTED TO GUEST HOUSE OR MOTHER IN LAW SUITE. LARGE MASTER SUITE WITH PRIVATE PATIO,FIREPLACE AND BREAKFAST BAR. ENTRY HAS A WINDING STAIRCASE TO 2ND STORY FEATURING 2 BEDROOMS , LOFT GAMEROOM AREA AND 2 FULL BATHS UPSTAIRS THAT WERE RECENTLY COMPLETELY UPDATED WITH NEW FLOORS, PAINT, GRANITE VANITIES AND ALL NEW PLUMBING AND LIGHT FIXTURES. PRICED TO SELL AT OVER $30,000 BELOW CURRENT TAX APPRAISAL VALUE.
Contact an agent
Home facts
- Year built:1994
- Subdivision & Development:CLEAR CREEK ESTATES
- Listing ID #:20266081
- Added:44 day(s) ago
- Updated:October 09, 2026 at 08:28 PM
Rooms and interior
- Bedrooms:3
- Total bathrooms:5
- Full bathrooms:4
- Half bathrooms:1
- Rooms Total:9
- Dining Description:Breakfast Bar, Kitchen/eating Combo, Separate Formal Dining
- Bathrooms Description:Ceramic Tile, Separate Dressing Area, Separate Lavatories, Separate Walk-in Closets, Shower And Jacuzzi Tub, Shower And Tub, Shower Only
- Kitchen Description:Cooktop-electric, Dishwasher, Disposal, Double Oven, Microwave, Oven-electric, Pantry, Refrigerator, Trash Compactor
- Bedroom Description:Master Bedroom Downstairs, Master Bedroom Split, Separate Walk-in Closets
- Basement Description:Slab
- Living area:3,926 sq. ft.
Heating and cooling
- Cooling:Central Electric
- Heating:Central Gas
Structure and exterior
- Roof:Composition
- Year built:1994
- Building area:3,926 sq. ft.
- Lot area:0.85 Acres
- Lot Features:Landscaped
- Architectural Style:Traditional
- Construction Materials:Brick
- Exterior Features:Auto Sprinkler, Improved Grass, Mixed Timber, Partial Timber Coverage, Patio Covered, Sprinkler System
- Foundation Description:Slab
- Levels:2 Stories
Utilities
- Water:Public Water
- Sewer:Public Sewer
Finances and disclosures
- Price:$524,500
- Price per sq. ft.:$133.6
- Tax amount:$13,335
Features and amenities
- Laundry features:Inside Room
- Amenities:Auto Sprinkler, Gas Water Heater, More Than One Water Heater, Sprinkler System, Storage Building, Workshop
Parking
- Parking description:Attached, Circle Drive, Concrete Driveway, Detached, Garage, Rear Entry, Rear/side Entry, Side Entry, Workshop Area
- Garage spaces:4
New listings near 1 SUMMER CREEK WAY
- New
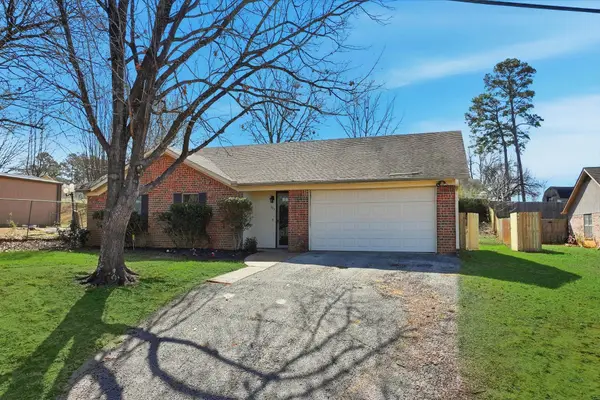 $2,300Active3 beds 2 baths1,547 sq. ft.
107 Janet Kay, Longview, TX 75605
MLS# 20267098Listed by: TX FARMS & RANCHES/PARK VILLAGE - New
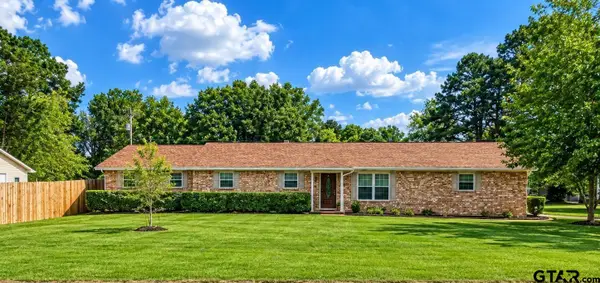 $313,000Active4 beds 3 baths2,412 sq. ft.
100 Madison, Longview, TX 75603
MLS# 26013739Listed by: EMBER REALTY - New
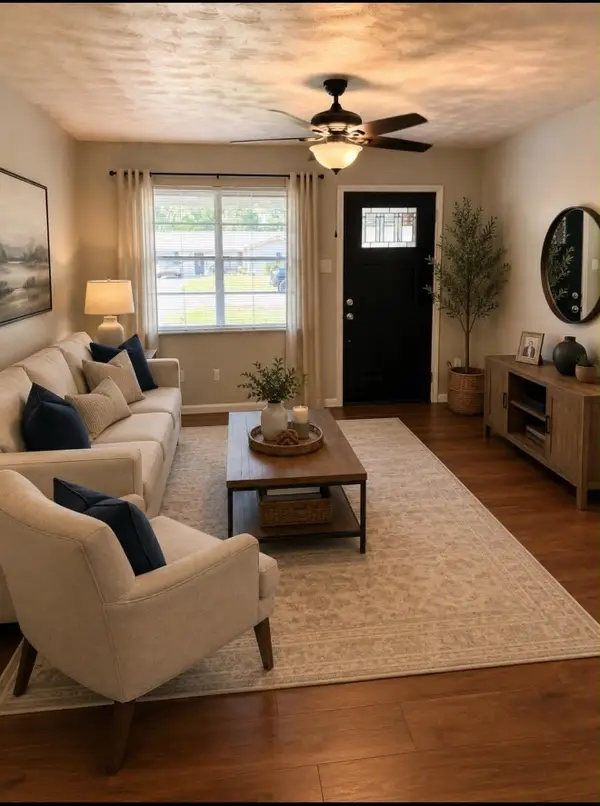 $212,500Active4 beds 2 baths1,527 sq. ft.
202 Shamrock, Longview, TX 75604
MLS# 20267093Listed by: TX FARMS & RANCHES/PARK VILLAGE - New
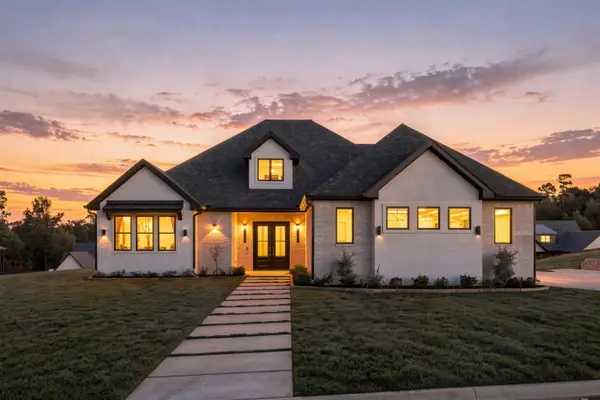 $915,000Active4 beds 4 baths3,236 sq. ft.
166 Loblolly Way, Longview, TX 75605
MLS# 20267083Listed by: SUGAR MAGNOLIA PROPERTIES - New
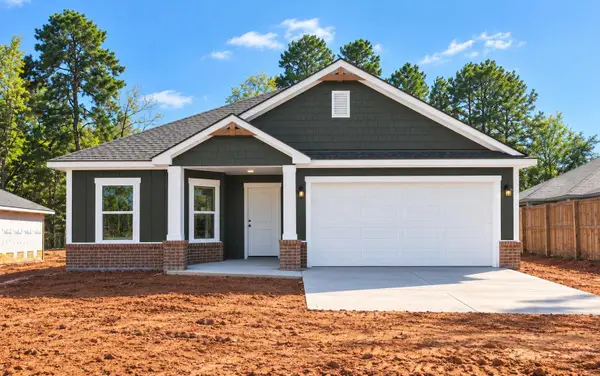 $284,790Active4 beds 2 baths1,582 sq. ft.
2706 Southern Oaks Drive, Longview, TX 75604
MLS# 20267084Listed by: AVAILABLE HOMES, LLC - New
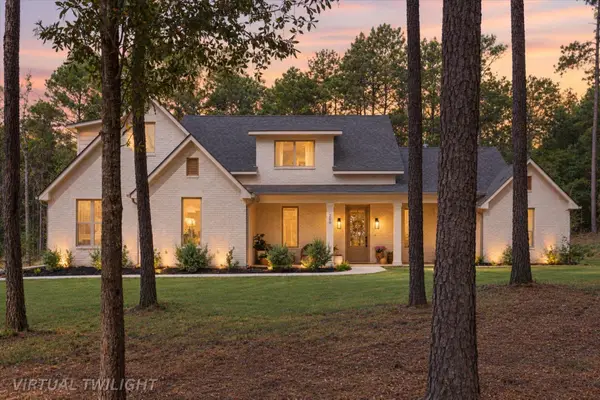 $595,000Active4 beds 4 baths3,168 sq. ft.
200 Maple Springs Rd, Longview, TX 75602
MLS# 20267085Listed by: RAMSEY REALTY GROUP - New
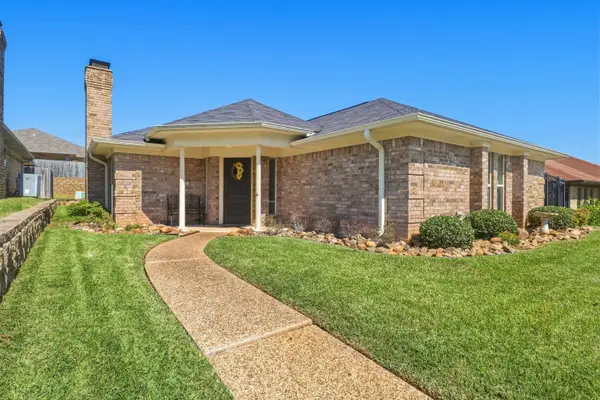 $250,000Active2 beds 2 baths1,664 sq. ft.
22 S Pebble Creek Dr, Longview, TX 75605
MLS# 20267087Listed by: BOLD REAL ESTATE GROUP - New
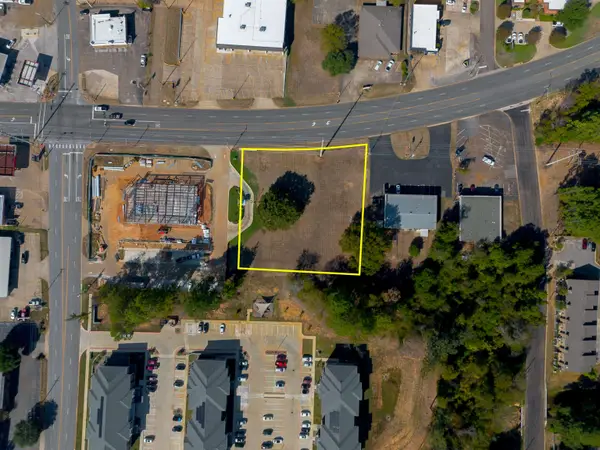 $275,000Active0.87 Acres
TBD Gilmer Rd, Longview, TX 75604
MLS# 20267078Listed by: RAMSEY REALTY GROUP - New
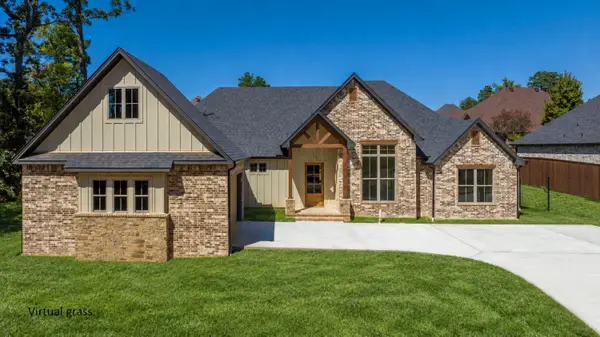 $632,888Active4 beds 3 baths2,779 sq. ft.
2103 Nueces Trail, Longview, TX 75604
MLS# 20267073Listed by: SUMMERS COOK & COMPANY - New
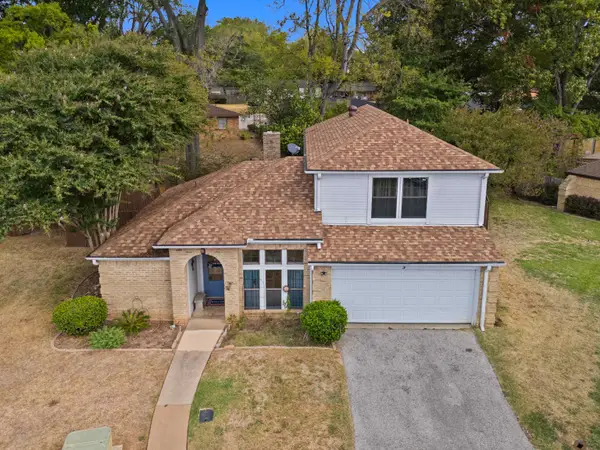 $225,000Active3 beds 3 baths1,980 sq. ft.
3 Bunker Hill Ct, Longview, TX 75605
MLS# 20267062Listed by: AUSTIN MOORE & COMPANY REAL ESTATE


Protect your home and budget from life's surprises with an Assurant Home Warranty, backed by a partner that supports you through every step of homeownership. Explore Plans.
©2026 Century 21 Real Estate LLC. All rights reserved. CENTURY 21®, the CENTURY 21 Logo and C21® are service marks owned by Century 21 Real Estate LLC. Century 21 Real Estate LLC fully supports the principles of the Fair Housing Act and the Equal Opportunity Act. Each office is independently owned and operated. Listing information is deemed reliable but not guaranteed accurate.