
200 Maple Springs Rd, Longview, TX 75602
Local realty services provided by:CENTURY 21 Platinum Partners
200 Maple Springs Rd,Longview, TX 75602
$595,000
- 4 Beds
- 4 Baths
- 3,168 sq. ft.
- Single family
- Active
Listed by: jeff ramsey
Office: ramsey realty group
MLS#:20267085
Source:TX_LAAR
Price summary
- Price:$595,000
- Price per sq. ft.:$187.82
About this home
Nearly new luxury living on over an acre in Longview. Built in 2024, this sophisticated residence offers timeless design, elevated finishes, and a thoughtfully crafted floor plan designed for both everyday living and effortless entertaining. From the moment you step inside, soaring ceilings, abundant natural light, and beautiful wood flooring create a warm and refined atmosphere throughout the main living spaces. At the heart of the home, the gourmet kitchen makes a statement with an oversized quartz island and breakfast bar, custom cabinetry, generous pantry, and gas cooktop. The kitchen flows seamlessly into the dining and living areas, creating an inviting space for gathering. The living room is anchored by an impressive fireplace with custom built-ins and expansive windows that frame the peaceful, wooded setting beyond. The privately situated primary suite offers a serene retreat, thoughtfully separated from the additional downstairs bedrooms. Upstairs, the fourth bedroom features its own full bath and is accompanied by a spacious bonus room, offering exceptional flexibility for a media room, home office, guest suite, or additional living space. With 4 bedrooms, 3.5 baths, and a 2-car garage, this exceptional home pairs sophisticated design with modern functionality, all set on a beautiful acreage homesite outside the confines of a gated community. A rare opportunity to enjoy the space, privacy, and elegance of an acreage property while still being conveniently located in Longview....
Contact an agent
Home facts
- Year built:2024
- Listing ID #:20267085
- Added:3 day(s) ago
- Updated:October 09, 2026 at 04:34 PM
Rooms and interior
- Bedrooms:4
- Total bathrooms:4
- Full bathrooms:3
- Half bathrooms:1
- Rooms Total:8
- Dining Description:Breakfast Bar, Den/dining Combo
- Bathrooms Description:Ceramic Tile, Double Lavatory, Marble, Separate Walk-in Closets, Shower And Tub
- Kitchen Description:Cooktop-gas, Dishwasher, Disposal, Gas Range/oven, Ice Maker Connection, Microwave, Oven-gas, Pantry, Vent Fan
- Bedroom Description:Master Bedroom Downstairs, Master Bedroom Split, Walk-in Closet
- Basement Description:Slab
- Living area:3,168 sq. ft.
Heating and cooling
- Cooling:Central Electric
- Heating:Central Electric
Structure and exterior
- Roof:Composition
- Year built:2024
- Building area:3,168 sq. ft.
- Lot area:1.5 Acres
- Lot Features:Landscaped
- Architectural Style:Traditional
- Construction Materials:Brick And Wood
- Exterior Features:Improved Grass, Mixed Timber, Partial Timber Coverage, Patio Covered, Sprinkler System
- Foundation Description:Slab
- Levels:2 Stories
Utilities
- Water:Well
- Sewer:Aerobic Septic System
Finances and disclosures
- Price:$595,000
- Price per sq. ft.:$187.82
- Tax amount:$3,909
Features and amenities
- Laundry features:Dryer/electric, Inside Room, Washer Connection
- Amenities:Electric Water Heater, Outside Bbq Grill, Sprinkler System, Tankless Water Heater
Parking
- Parking description:Attached, Concrete Driveway, Garage, Side Entry
- Garage spaces:2
New listings near 200 Maple Springs Rd
- New
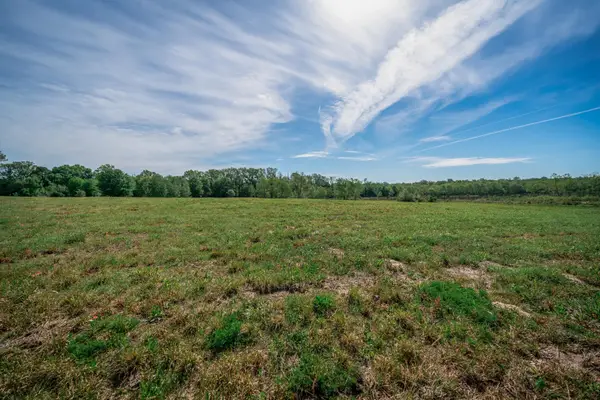 $152,500Active6.46 Acres
TBD Mustang Dr, Longview, TX 75605
MLS# 20267139Listed by: EMBER REALTY - New
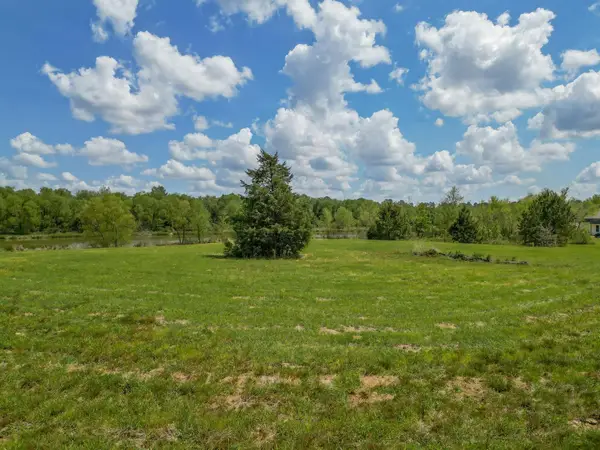 $155,000Active6.65 Acres
TBD Mustang Dr, Longview, TX 75605
MLS# 20267140Listed by: EMBER REALTY - New
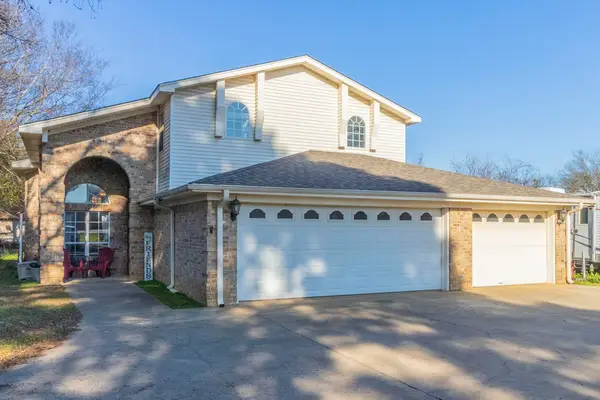 $585,000Active7 beds 3 baths3,534 sq. ft.
10095 Texas 149, Longview, TX 75603
MLS# 20267136Listed by: LISTINGSPARK - New
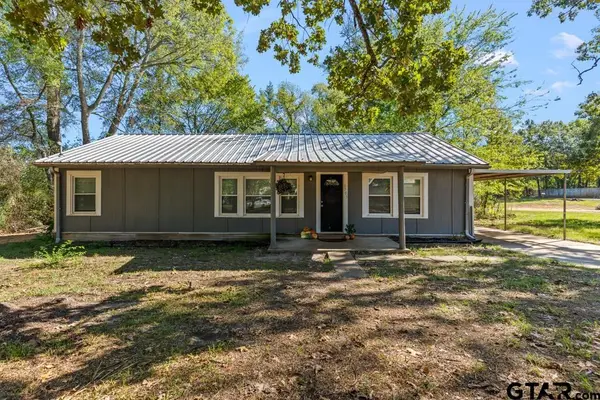 $174,995Active4 beds 2 baths1,344 sq. ft.
3705 Stracener Rd, Longview, TX 75605
MLS# 26013819Listed by: NOLAN PROPERTIES, LLC - New
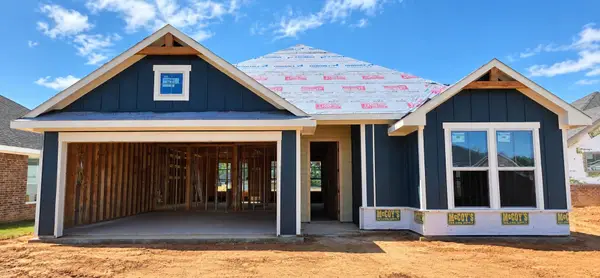 $314,990Active3 beds 2 baths1,500 sq. ft.
1518 Grace Acres Lane, Longview, TX 75605
MLS# 20267128Listed by: AVAILABLE HOMES, LLC - New
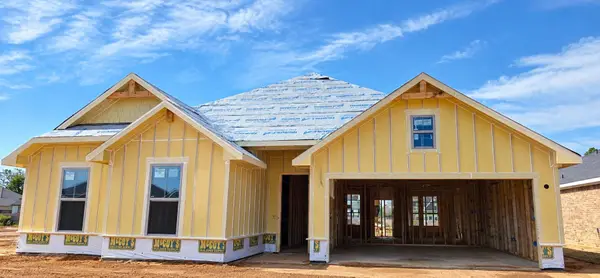 $359,990Active4 beds 2 baths1,814 sq. ft.
1514 Grace Acres Lane, Longview, TX 75605
MLS# 20267129Listed by: AVAILABLE HOMES, LLC - New
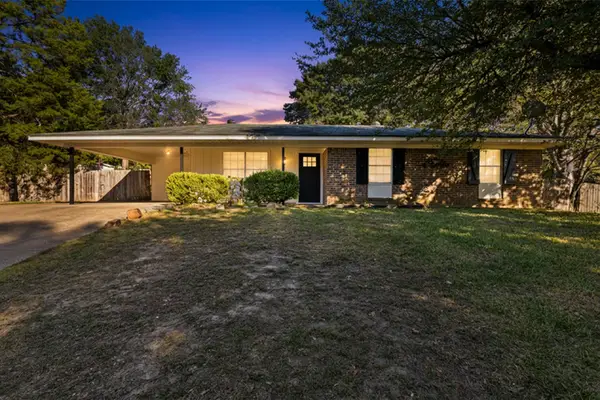 $214,900Active3 beds 2 baths1,327 sq. ft.
9 Finch Drive, Longview, TX 75605
MLS# 20267123Listed by: KEEBAUGH & COMPANY - New
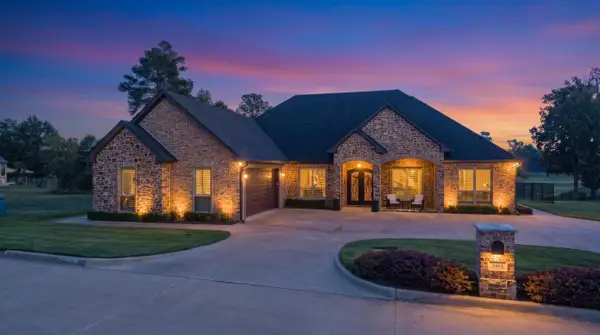 $789,900Active3 beds 4 baths2,608 sq. ft.
3402 Oak Hill Trl, Longview, TX 75605
MLS# 20267122Listed by: EMBER REALTY - New
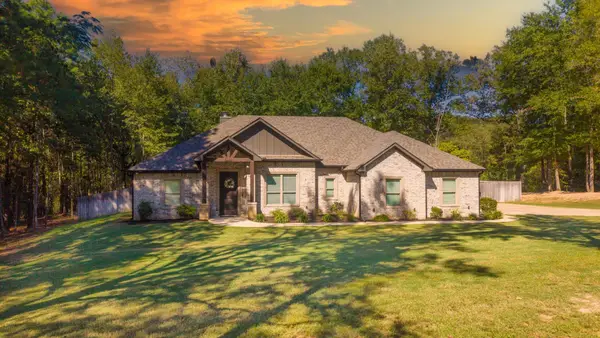 $414,999Active4 beds 3 baths2,029 sq. ft.
3523 Thompson Rd, Longview, TX 75604
MLS# 20267117Listed by: EMBER REALTY - New
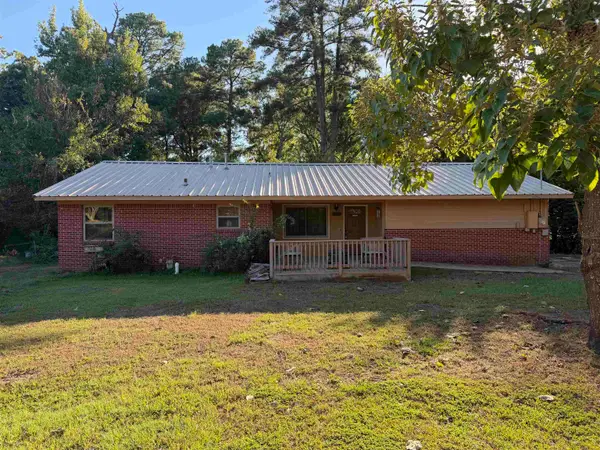 $124,000Active3 beds 2 baths1,304 sq. ft.
1727 Rainbow Drive, Longview, TX 75604
MLS# 20267116Listed by: MIDWEST LAND GROUP LLC


Protect your home and budget from life's surprises with an Assurant Home Warranty, backed by a partner that supports you through every step of homeownership. Explore Plans.
©2026 Century 21 Real Estate LLC. All rights reserved. CENTURY 21®, the CENTURY 21 Logo and C21® are service marks owned by Century 21 Real Estate LLC. Century 21 Real Estate LLC fully supports the principles of the Fair Housing Act and the Equal Opportunity Act. Each office is independently owned and operated. Listing information is deemed reliable but not guaranteed accurate.