
2103 Nueces Trail, Longview, TX 75604
Local realty services provided by:CENTURY 21 Platinum Partners
2103 Nueces Trail,Longview, TX 75604
$632,888
- 4 Beds
- 3 Baths
- 2,779 sq. ft.
- Single family
- Active
Listed by: martha weant
Office: summers cook & company
MLS#:20267073
Source:TX_LAAR
Price summary
- Price:$632,888
- Price per sq. ft.:$227.74
About this home
Spectacular New Construction in a Premier Longview Location! Welcome to another spectacular Cliff Phoenix-built home, ideally located in one of Longview’s premier areas! Conveniently situated just minutes from medical facilities, shopping, dining, and everyday amenities, this beautiful home offers an exceptional combination of style, comfort, and functionality. The thoughtfully designed floor plan features approximately 2,779 square feet with four bedrooms, including a versatile front bedroom with soaring ceilings and a beautiful view that would make an ideal study, home office, or that fourth bedroom. The spacious living areas showcase wood-look ceramic tile flooring, while the dedicated bedrooms feature plush carpet. The laundry room is spacious, lots of cabinetry and connects to the master closet. Natural stone countertops throughout the kitchen and baths provide an elegant, timeless finish. The stunning kitchen is truly the heart of the home, featuring a gas cooktop, stainless-steel Whirlpool Gold Series appliances, abundant cabinetry, a beautiful subway tile backsplash, and a spacious walk-in pantry—perfect for both everyday living and entertaining. Additional highlights include a tankless water heater, a fully sodded yard (coming soon), and a wood privacy fence (coming soon) for added enjoyment and privacy. With its exceptional finishes, fantastic floor plan, and desirable location, this home is a must-see! Schedule your private showing today—you won’t want to miss it!...
Contact an agent
Home facts
- Year built:2026
- Subdivision & Development:Enchanted Hills
- Listing ID #:20267073
- Added:1 day(s) ago
- Updated:October 08, 2026 at 07:26 PM
Rooms and interior
- Bedrooms:4
- Total bathrooms:3
- Full bathrooms:3
- Rooms Total:9
- Dining Description:Breakfast Bar, Breakfast Room
- Kitchen Description:Cooktop-gas, Dishwasher, Disposal, Electric Range/Oven, Granite Counter Tops, Ice Maker Connection, Microwave, Pantry, Vent Fan
- Bedroom Description:Master Bedroom Split
- Basement Description:Slab
- Living area:2,779 sq. ft.
Heating and cooling
- Cooling:Central Electric
- Heating:Central Electric, Heat Pump
Structure and exterior
- Roof:Composition
- Year built:2026
- Building area:2,779 sq. ft.
- Lot area:0.24 Acres
- Lot Features:Landscaped
- Architectural Style:Traditional
- Construction Materials:Brick And Stone
- Exterior Features:Sprinkler System
- Foundation Description:Slab
- Levels:1 Story
Utilities
- Water:Public Water
- Sewer:Public Sewer
Finances and disclosures
- Price:$632,888
- Price per sq. ft.:$227.74
- Tax amount:$705
Features and amenities
- Laundry features:Inside Room
- Amenities:Gas Water Heater, Gutter(s), Sprinkler System, Tankless Water Heater
Parking
- Parking description:Attached, Concrete Driveway, Door with Opener, Front Entry, Garage, Side Entry
- Garage spaces:2
New listings near 2103 Nueces Trail
- New
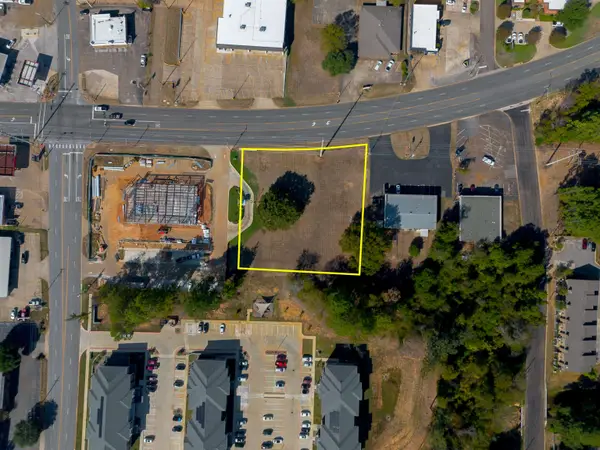 $275,000Active0.87 Acres
TBD Gilmer Rd, Longview, TX 75604
MLS# 20267078Listed by: RAMSEY REALTY GROUP - New
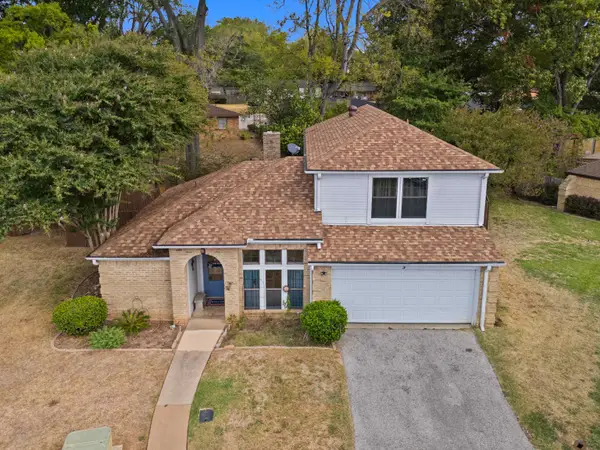 $225,000Active3 beds 3 baths1,980 sq. ft.
3 Bunker Hill Ct, Longview, TX 75605
MLS# 20267062Listed by: AUSTIN MOORE & COMPANY REAL ESTATE - New
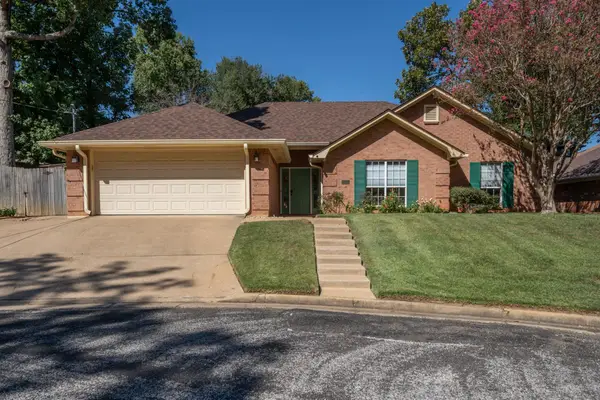 $255,000Active3 beds 2 baths1,705 sq. ft.
2701 Timberwood Trl, Longview, TX 75605
MLS# 20267056Listed by: EMBER REALTY - New
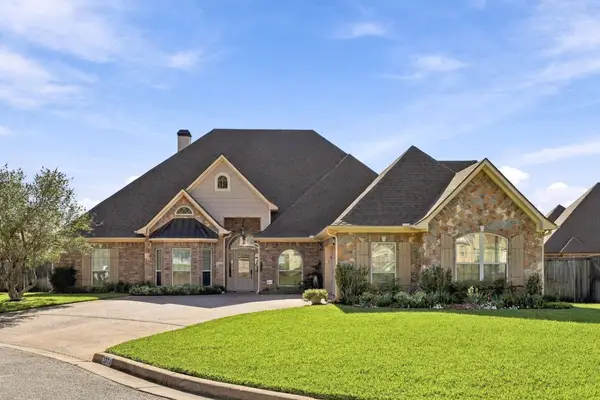 $549,000Active3 beds 3 baths3,315 sq. ft.
3804 Summerset Ct, Longview, TX 75605
MLS# 20267046Listed by: EMBER REALTY - New
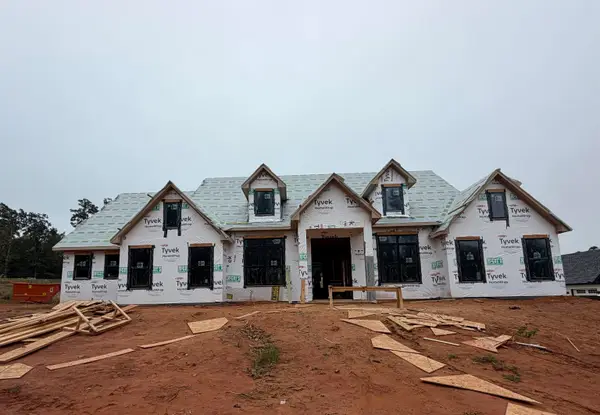 $950,000Active4 beds 5 baths3,758 sq. ft.
153 Shortleaf Lane, Longview, TX 75605
MLS# 20267049Listed by: BOLD REAL ESTATE GROUP - New
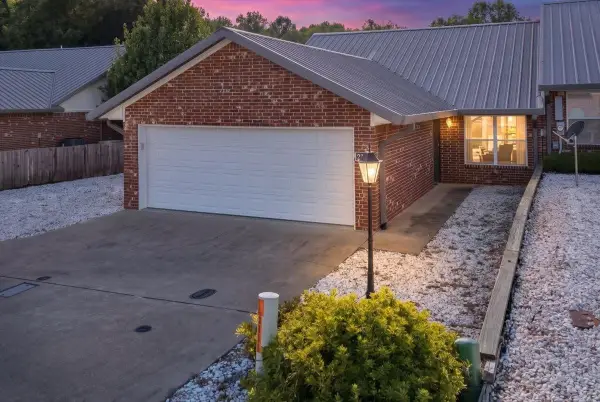 $219,000Active2 beds 2 baths1,228 sq. ft.
2101 Sandstone Dr., Longview, TX 75605
MLS# 20267050Listed by: JULIE WOODS & ASSOCIATE RE FIRM - New
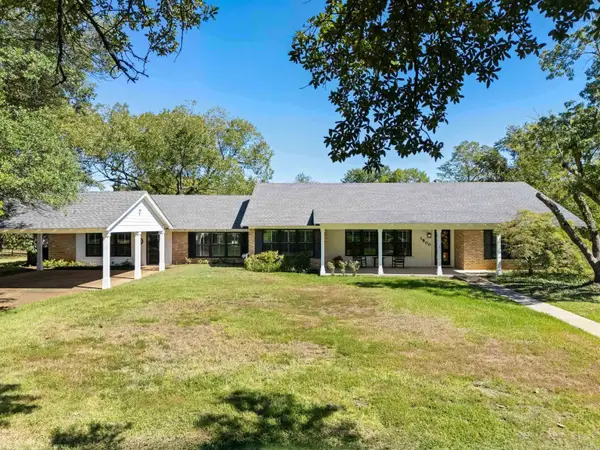 $469,000Active3 beds 2 baths3,526 sq. ft.
1800 Centenary Dr, Longview, TX 75601
MLS# 20267041Listed by: SUMMERS COOK & COMPANY - New
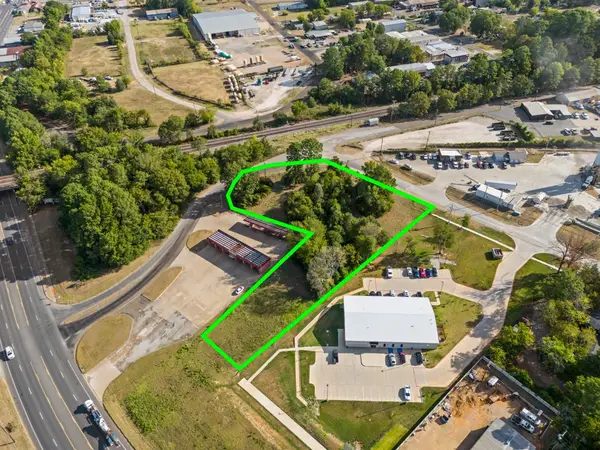 $175,000Active1.58 Acres
3208 W Loop 281, Longview, TX 75604
MLS# 21405714Listed by: NOLAN PROPERTIES LLC - New
 $95,000Active3 beds 2 baths1,623 sq. ft.
1209 Lemmons, Longview, TX 75602
MLS# 20267038Listed by: STATE REALTY


Protect your home and budget from life's surprises with an Assurant Home Warranty, backed by a partner that supports you through every step of homeownership. Explore Plans.
©2026 Century 21 Real Estate LLC. All rights reserved. CENTURY 21®, the CENTURY 21 Logo and C21® are service marks owned by Century 21 Real Estate LLC. Century 21 Real Estate LLC fully supports the principles of the Fair Housing Act and the Equal Opportunity Act. Each office is independently owned and operated. Listing information is deemed reliable but not guaranteed accurate.