
102 Heston St., Longview, TX 75604
Local realty services provided by:CENTURY 21 A Select Group
102 Heston St.,Longview, TX 75604
$242,500
- 3 Beds
- 2 Baths
- 1,761 sq. ft.
- Single family
- Active
Listed by: carla conley
Office: texas real estate executives
MLS#:20265592
Source:TX_LAAR
Price summary
- Price:$242,500
- Price per sq. ft.:$137.71
About this home
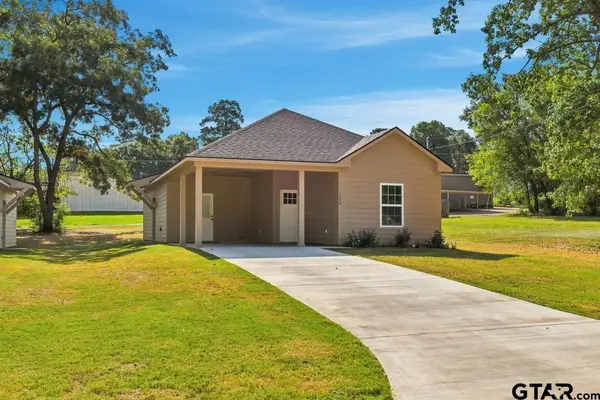
Location is everything—and this home delivers! Welcome to 102 Heston Street, where opportunity meets location offering 3 bedrooms, 2 bathrooms, a 2-car garage, and 1,971 square feet, this home is filled with potential for the buyer who wants to add their own style. Some of the biggest updates have already been completed, including a NEW roof and NEW HVAC (May 2026), along with new French doors that bring in natural light and provide easy access to the backyard. Inside, you'll find a functional floor plan with a dedicated laundry room, spacious living areas, and plenty of room to make this home your own. Step outside and appreciate the beautiful yard, offering the perfect setting for weekend barbecues, gardening, pets, or simply relaxing after a long day. Mature surroundings and an established neighborhood create the kind of charm that's hard to find. Whether you're searching for your next home, an investment property, or a chance to personalize a home in a location that's always in demand, 102 Heston Street is an opportunity you won't want to miss....
Contact an agent
Home facts
- Year built:1974
- Listing ID #:20265592
- Added:1 day(s) ago
- Updated:August 05, 2026 at 04:24 PM
Rooms and interior
- Bedrooms:3
- Total bathrooms:2
- Full bathrooms:2
- Rooms Total:10
- Dining Description:Breakfast Room, Kitchen/eating Combo, Separate Formal Dining
- Bathrooms Description:Shower Only, Shower/tub
- Kitchen Description:Dishwasher, Disposal, Electric Range/Oven, Pantry
- Bedroom Description:All Bedrooms Downstairs, Walk-in Closet
- Basement Description:Slab
- Living area:1,761 sq. ft.
Heating and cooling
- Cooling:Central Electric
- Heating:Central Gas
Structure and exterior
- Roof:Composition
- Year built:1974
- Building area:1,761 sq. ft.
- Lot area:0.32 Acres
- Lot Features:Corner
- Architectural Style:Traditional
- Construction Materials:Brick
- Exterior Features:Patio Covered, Patio Open
- Foundation Description:Slab
- Levels:1 Story
Utilities
- Water:Public Water
- Sewer:Public Sewer
Finances and disclosures
- Price:$242,500
- Price per sq. ft.:$137.71
- Tax amount:$3,514
Features and amenities
- Laundry features:In Kitchen, Inside Room
- Amenities:Gas Water Heater, Gutter(s)
Parking
- Parking description:Attached, Door with Opener, Front Entry, Garage, Paved Driveway, Workshop Area
- Garage spaces:2
New listings near 102 Heston St.
- New
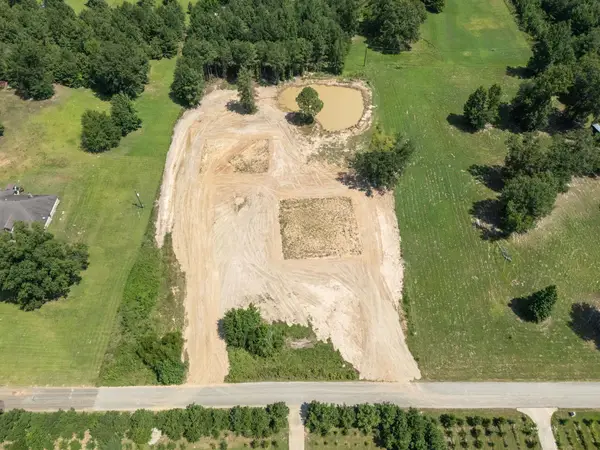 $155,000Active3.03 Acres
120 Deerfield Rd S, Longview, TX 75605
MLS# 20265594Listed by: SUMMERS COOK & COMPANY - New
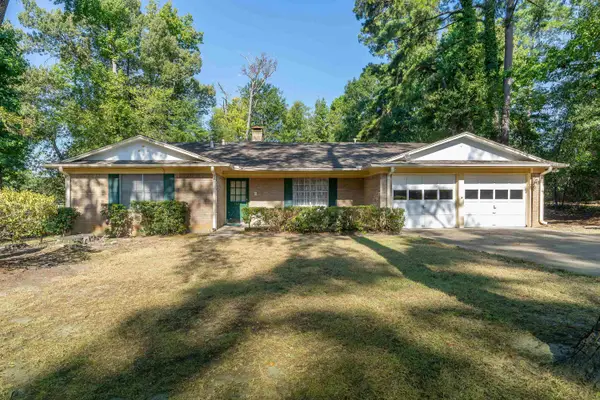 $250,000Active4 beds 2 baths2,423 sq. ft.
1605 Auburn Dr., Longview, TX 75601
MLS# 20265591Listed by: BOLD REAL ESTATE GROUP - New
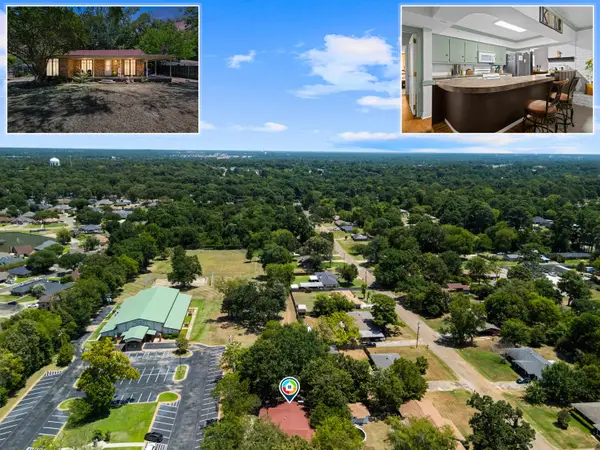 $240,000Active4 beds 2 baths2,081 sq. ft.
2900 Arrow Ln, Longview, TX 75604
MLS# 20265590Listed by: TEXAS REAL ESTATE EXECUTIVES - New
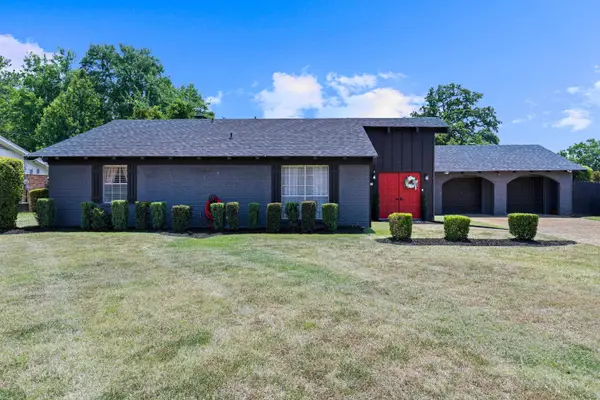 $275,000Active3 beds 2 baths1,804 sq. ft.
406 Sheffield, Longview, TX 75605
MLS# 20265575Listed by: AUSTIN MOORE & COMPANY REAL ESTATE - New
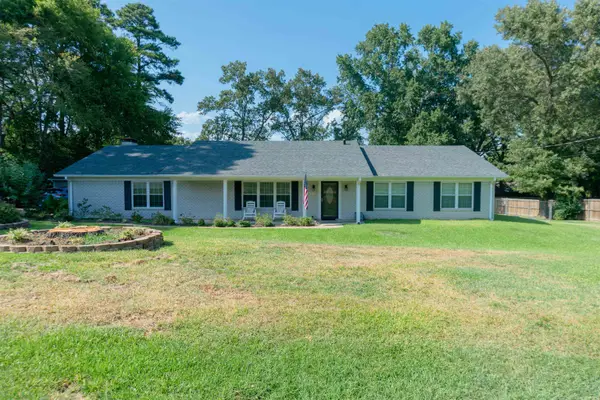 $449,900Active4 beds 2 baths2,964 sq. ft.
105 Claudia Circle, Longview, TX 75605
MLS# 20265578Listed by: DAUB REALTY - New
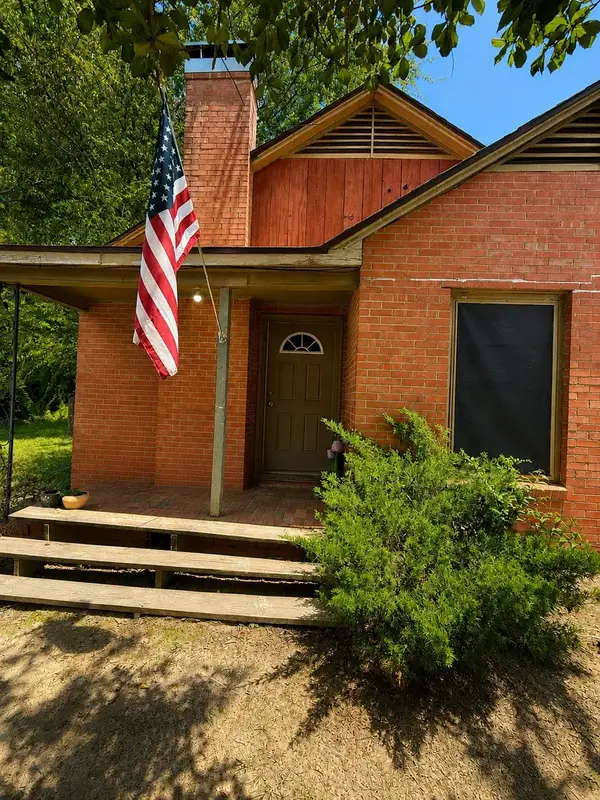 $119,000Active2 beds 1 baths1,149 sq. ft.
1925 Redmon Rd., Longview, TX 75602
MLS# 20265568Listed by: RELIABLE REAL ESTATE - New
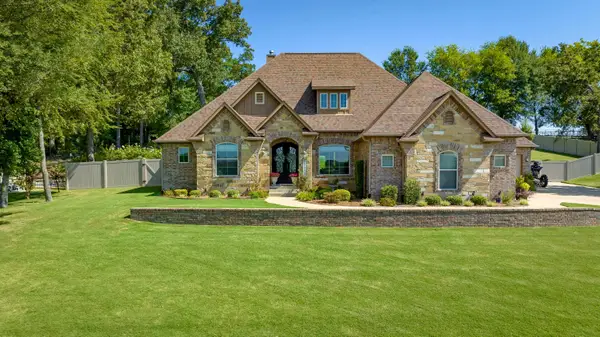 $637,500Active4 beds 4 baths2,742 sq. ft.
190 Lacebark Lane, Longview, TX 75605
MLS# 20265570Listed by: TRINA GRIFFITH & COMPANY REAL ESTATE - New
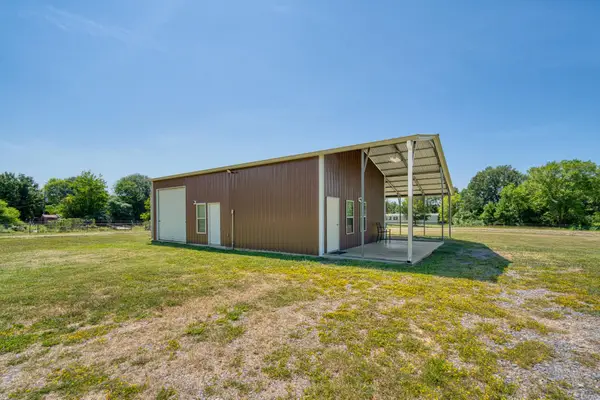 $175,000Active1 beds 1 baths700 sq. ft.
3324 Smelley Rd, Longview, TX 75605
MLS# 20265565Listed by: RAMSEY REALTY GROUP - New
 $225,000Active3 beds 2 baths1,168 sq. ft.
1214 N Third St., Longview, 75601
MLS# 26010812Listed by: SUGAR MAGNOLIA PROPERTIES


Protect your home and budget from life's surprises with an Assurant Home Warranty, backed by a partner that supports you through every step of homeownership. Explore Plans.
©2026 Century 21 Real Estate LLC. All rights reserved. CENTURY 21®, the CENTURY 21 Logo and C21® are service marks owned by Century 21 Real Estate LLC. Century 21 Real Estate LLC fully supports the principles of the Fair Housing Act and the Equal Opportunity Act. Each office is independently owned and operated. Listing information is deemed reliable but not guaranteed accurate.