
190 Lacebark Lane, Longview, TX 75605
Local realty services provided by:CENTURY 21 A Select Group
190 Lacebark Lane,Longview, TX 75605
$637,500
- 4 Beds
- 4 Baths
- 2,742 sq. ft.
- Single family
- Active
Listed by: brandy williamson
Office: trina griffith & company real estate
MLS#:20265570
Source:TX_LAAR
Price summary
- Price:$637,500
- Price per sq. ft.:$232.49
About this home
Nestled in the highly desired Hillside Heights neighborhood within Hallsville ISD, this beautifully updated home offers ample space, great layout, and a large yard with a stunning pool. Featuring 3 bedrooms, 2.5 bathrooms, a dedicated office, and a separate formal dining room, all conveniently located on the main level. Upstairs, you'll find a spacious bonus room with custom built-ins and a convenient half bath, making it the perfect retreat for older children, guests, a game room, or media space. The primary suite is tucked away from the secondary bedrooms, while the opposite wing of the home features two bedrooms connected by a Jack-and-Jill bathroom, offering an ideal layout for family or guests. Outside, enjoy your own backyard oasis with a sparkling pool, large fenced yard with new vinyl fence, and room to entertain or relax.
Contact an agent
Home facts
- Year built:2012
- Subdivision & Development:Hillside Heights
- Listing ID #:20265570
- Added:45 day(s) ago
- Updated:September 12, 2026 at 12:34 AM
Rooms and interior
- Bedrooms:4
- Total bathrooms:4
- Full bathrooms:2
- Half bathrooms:2
- Rooms Total:11
- Dining Description:Breakfast Bar, Kitchen/eating Combo, Separate Formal Dining
- Bathrooms Description:Shower And Tub, Shower/tub, Tile, Walk-in Closet
- Kitchen Description:Cooktop-gas, Dishwasher, Disposal, Microwave, Oven-electric, Pantry
- Bedroom Description:All Bedrooms Downstairs, Master Bedroom Split
- Basement Description:Slab
- Living area:2,742 sq. ft.
Heating and cooling
- Cooling:Central Electric
- Heating:Central Electric
Structure and exterior
- Roof:Composition
- Year built:2012
- Building area:2,742 sq. ft.
- Lot area:0.7 Acres
- Lot Features:Landscaped
- Architectural Style:Traditional
- Construction Materials:Brick And Stone, Shingles
- Exterior Features:Patio Covered, Sprinkler System
- Foundation Description:Slab
- Levels:1.5 Stories
Utilities
- Water:Community
- Sewer:Aerobic Septic System, Community
Finances and disclosures
- Price:$637,500
- Price per sq. ft.:$232.49
- Tax amount:$3,777
Features and amenities
- Laundry features:Dryer/electric, Inside Room, Washer Connection
- Amenities:Electric Water Heater, Gas Water Heater, Gutter(s), More Than One Water Heater, Sprinkler System, Tankless Water Heater
- Pool features:Gunite Pool, In Ground Pool
Parking
- Parking description:Attached, Concrete Driveway, Garage, Side Entry
- Garage spaces:3
New listings near 190 Lacebark Lane
- New
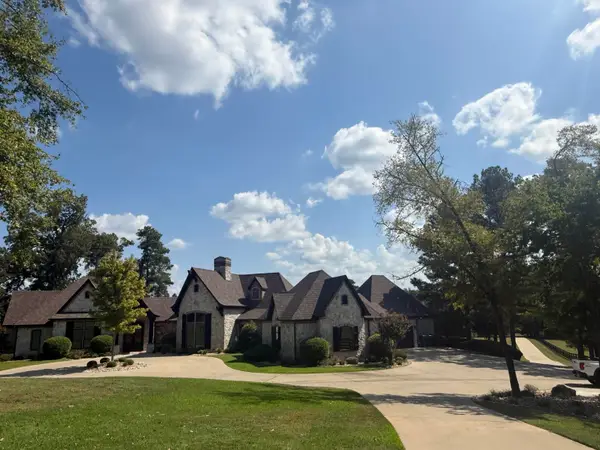 $2,500,000Active5 beds 6 baths5,515 sq. ft.
204 Turtle Creek Bnd, Longview, TX 75605
MLS# 20266662Listed by: SUMMERS COOK & COMPANY - New
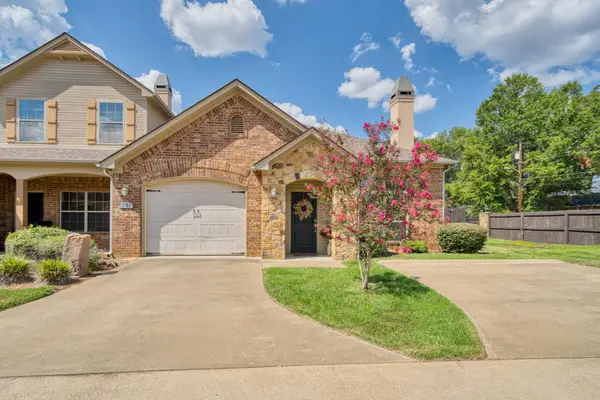 $249,000Active2 beds 2 baths1,429 sq. ft.
901 Wilcrest Place, Longview, TX 75601
MLS# 20266661Listed by: SUGAR MAGNOLIA PROPERTIES - New
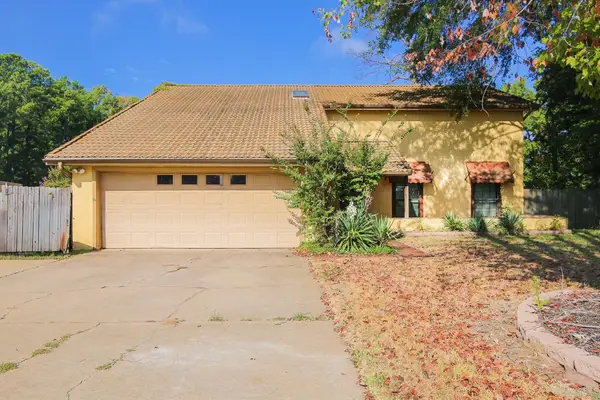 $349,999Active4 beds 3 baths2,637 sq. ft.
4 Misty Glen Ct, Longview, TX 75604
MLS# 20266657Listed by: DAUB REALTY - New
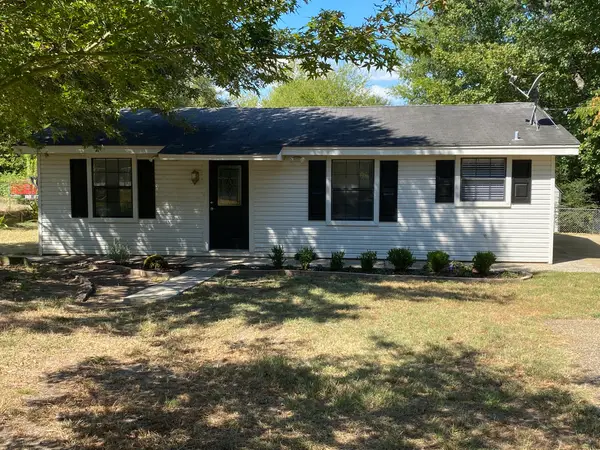 $210,000Active3 beds 2 baths1,392 sq. ft.
1411 Aars Street, Longview, TX 75601
MLS# 21390826Listed by: HELP-U-SELL SIMS REALTY - New
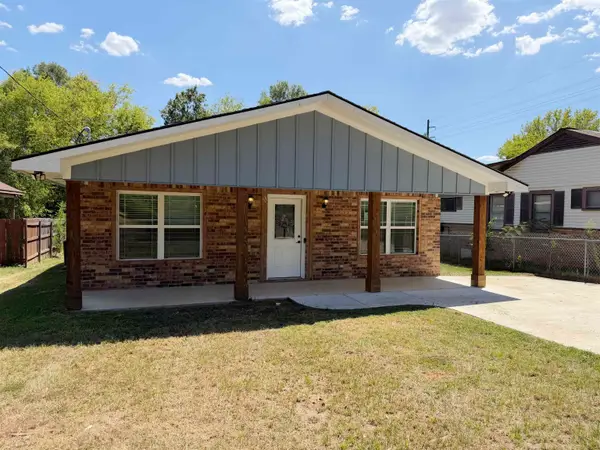 $216,900Active3 beds 2 baths1,230 sq. ft.
1210 Ridgelea Ave, Longview, TX 75602
MLS# 20266653Listed by: COLDWELL BANKER HOME PLACE - CARTHAGE - New
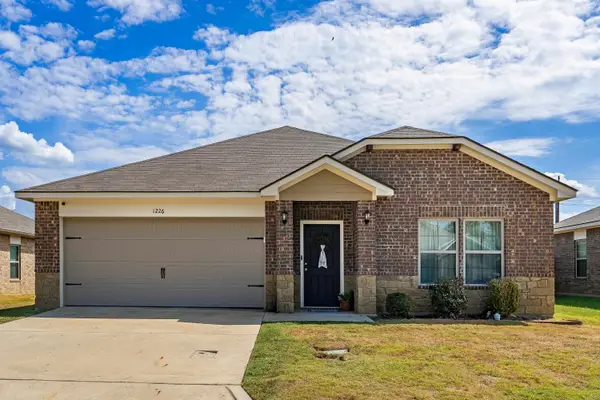 $259,000Active3 beds 2 baths1,423 sq. ft.
1226 Mission Creek, Longview, TX 75601
MLS# 20266649Listed by: BOLD REAL ESTATE GROUP - New
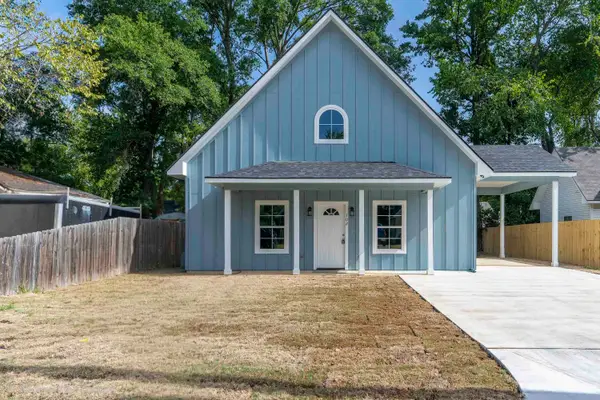 $250,000Active3 beds 2 baths1,754 sq. ft.
102 E Berkley St, Longview, TX 75604
MLS# 20266642Listed by: INSPIRE REAL ESTATE GROUP - New
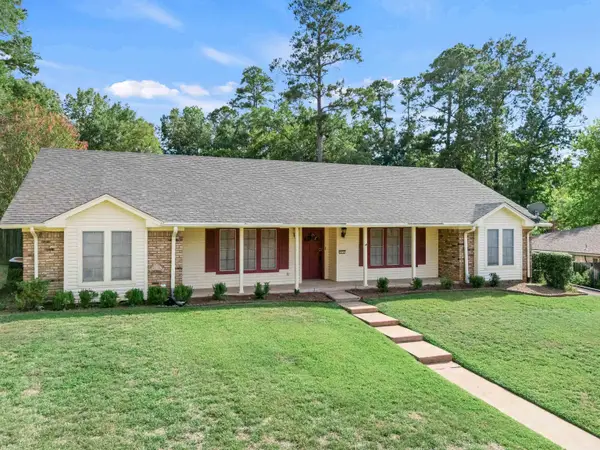 $349,900Active3 beds 2 baths2,492 sq. ft.
610 Cynthia St, Longview, TX 75605
MLS# 20266639Listed by: BOLD REAL ESTATE GROUP - New
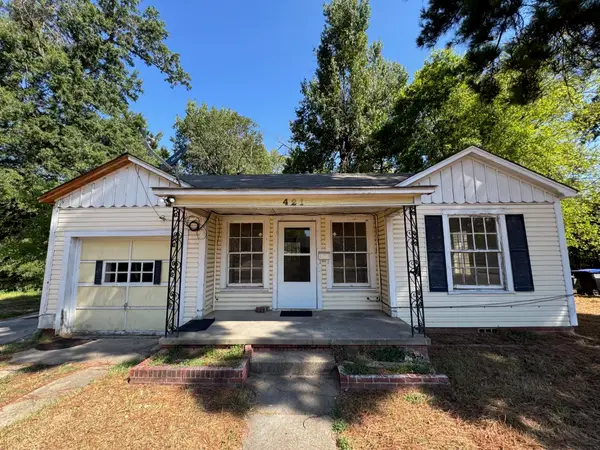 $119,900Active2 beds 1 baths1,022 sq. ft.
421 Larry Dr., Longview, TX 75602
MLS# 20266637Listed by: BOLD REAL ESTATE GROUP - New
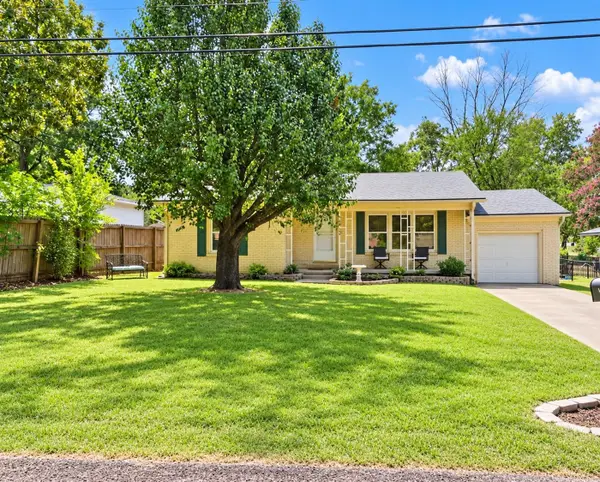 $168,999Active2 beds 1 baths1,167 sq. ft.
134 W Ann Dr, Longview, TX 75601
MLS# 20266636Listed by: EXP REALTY LLC


Protect your home and budget from life's surprises with an Assurant Home Warranty, backed by a partner that supports you through every step of homeownership. Explore Plans.
©2026 Century 21 Real Estate LLC. All rights reserved. CENTURY 21®, the CENTURY 21 Logo and C21® are service marks owned by Century 21 Real Estate LLC. Century 21 Real Estate LLC fully supports the principles of the Fair Housing Act and the Equal Opportunity Act. Each office is independently owned and operated. Listing information is deemed reliable but not guaranteed accurate.