
105 Claudia Circle, Longview, TX 75605
Local realty services provided by:CENTURY 21 A Select Group
105 Claudia Circle,Longview, TX 75605
$449,900
- 4 Beds
- 2 Baths
- 2,964 sq. ft.
- Single family
- Active
Listed by: susan boyd
Office: daub realty
MLS#:20265578
Source:TX_LAAR
Price summary
- Price:$449,900
- Price per sq. ft.:$151.79
About this home
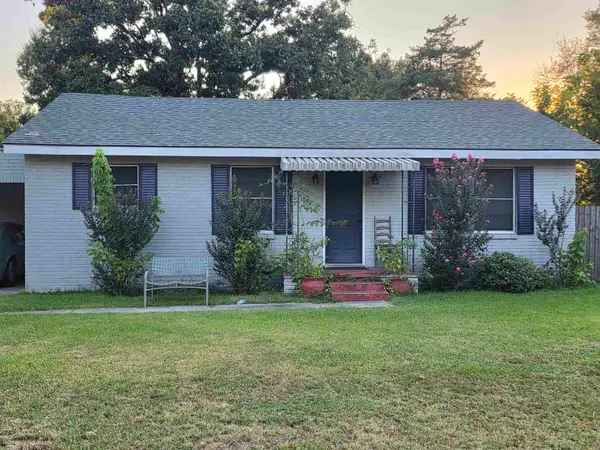
Come home to this beautifully updated 4 bedroom 2 bath home North Longview home. It sits on .68 acres and is beautifully landscaped. Inside you will find very spacious rooms and a flexible floorplan that can work for almost any family. A very spacious kitchen with double ovens offers a breakfast bar and a breakfast table area and if you have even larger gatherings there is a formal dining. A beautiful family room with a gas log fireplace and a mid century modern vibe sets the mood for cozy nights curled up with a book or get togethers with friends for game nights. There are 4 bedrooms with lots of closet and storage space. One of the bedrooms is currently being used as a den. Again, so flexible. Outside you will find a large back porch and pool deck area that has recently been epoxied with the fleck coating and cool decking added for comfort and slip resistance. There is a detached garage also with epoxy floors, with parking for 2, a large work area and storage galore. There is also another separate garage for lawn and pool equipment. You will also find an RV pad with water hookup and a drivethru gate for ease. You will be able to rest easy when bad weather or freezing tempertures are in the forecast because there is also a full home generator....
Contact an agent
Home facts
- Year built:1964
- Subdivision & Development:Maxey Acres
- Listing ID #:20265578
- Added:1 day(s) ago
- Updated:August 05, 2026 at 03:28 AM
Rooms and interior
- Bedrooms:4
- Total bathrooms:2
- Full bathrooms:2
- Rooms Total:4
- Dining Description:Breakfast Bar, Breakfast Room, Separate Formal Dining
- Bathrooms Description:Ceramic Tile, Double Lavatory, Granite Counter Tops, Shower And Tub, Shower Only, Walk-in Closet
- Kitchen Description:Cooktop-gas, Dishwasher, Disposal, Electric Range/Oven, Granite Counter Tops, Ice Maker, Microwave, Pantry, Refrigerator, Vent Fan
- Bedroom Description:Walk-in Closet
- Basement Description:Slab
- Living area:2,964 sq. ft.
Heating and cooling
- Cooling:Central Electric
- Heating:Central Gas
Structure and exterior
- Roof:Composition
- Year built:1964
- Building area:2,964 sq. ft.
- Lot area:0.68 Acres
- Lot Features:Landscaped
- Architectural Style:Traditional
- Construction Materials:Brick
- Exterior Features:Improved Grass, Mixed Timber, Patio Open, Porch
- Foundation Description:Slab
- Levels:1 Story
Utilities
- Sewer:Aerobic Septic System
Finances and disclosures
- Price:$449,900
- Price per sq. ft.:$151.79
- Tax amount:$6,589
Features and amenities
- Laundry features:Dryer/electric, Inside Room, Washer Connection
- Amenities:Gas Water Heater, Gutter(s), Storage Building, Workshop
- Pool features:Vinyl-lined Pool
Parking
- Parking description:Concrete Driveway, Detached, Front Entry, Garage
- Garage spaces:2
New listings near 105 Claudia Circle
- New
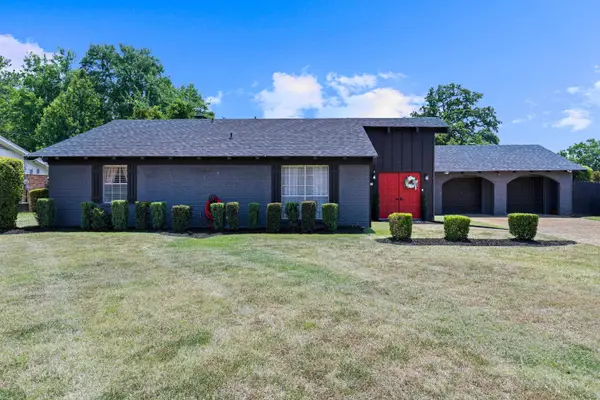 $275,000Active3 beds 2 baths1,804 sq. ft.
406 Sheffield, Longview, TX 75605
MLS# 20265575Listed by: AUSTIN MOORE & COMPANY REAL ESTATE - New
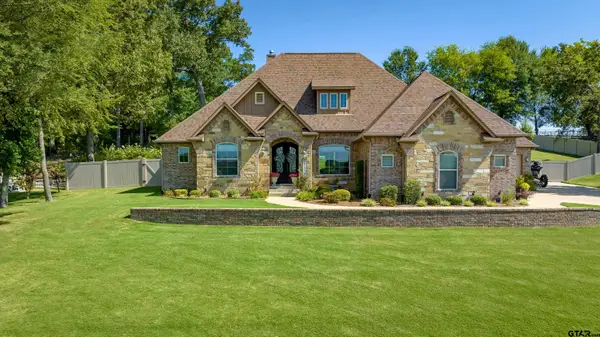 $637,500Active4 beds 4 baths2,742 sq. ft.
190 Lacebark Lane, Longview, 75605
MLS# 26010856Listed by: TRINA GRIFFITH & COMPANY - New
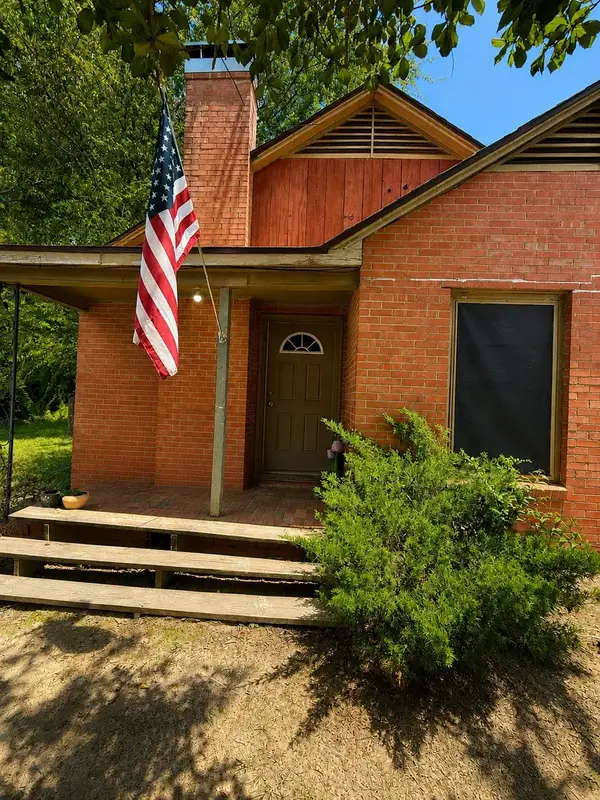 $119,000Active2 beds 1 baths1,149 sq. ft.
1925 Redmon Rd., Longview, TX 75602
MLS# 20265568Listed by: RELIABLE REAL ESTATE - New
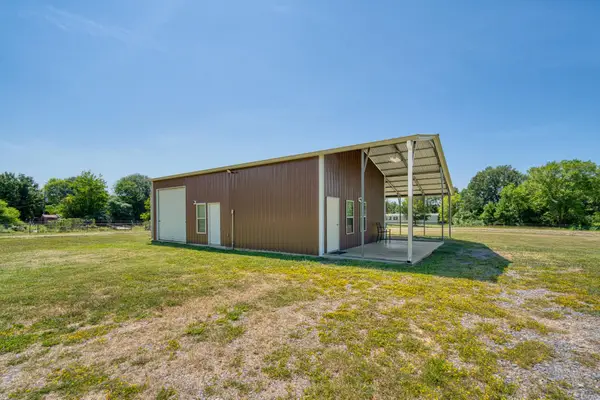 $175,000Active1 beds 1 baths700 sq. ft.
3324 Smelley Rd, Longview, TX 75605
MLS# 20265565Listed by: RAMSEY REALTY GROUP - New
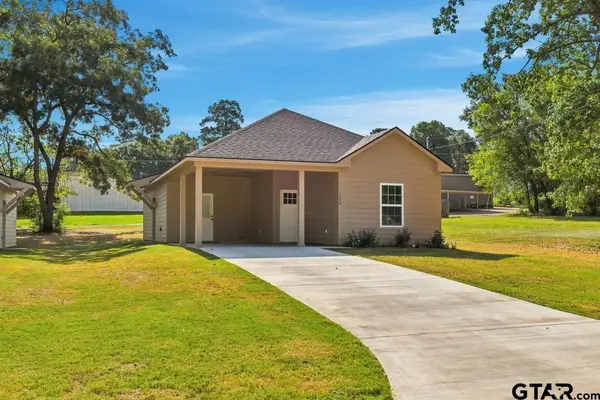 $225,000Active3 beds 2 baths1,168 sq. ft.
1214 N Third St., Longview, 75601
MLS# 26010812Listed by: SUGAR MAGNOLIA PROPERTIES - New
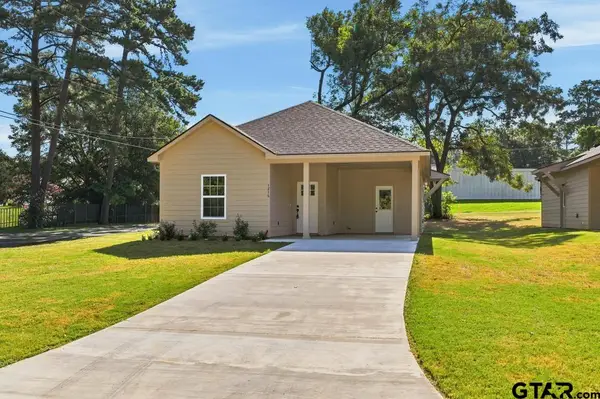 $225,000Active3 beds 2 baths1,168 sq. ft.
1216 N Third St., Longview, 75601
MLS# 26010814Listed by: SUGAR MAGNOLIA PROPERTIES - New
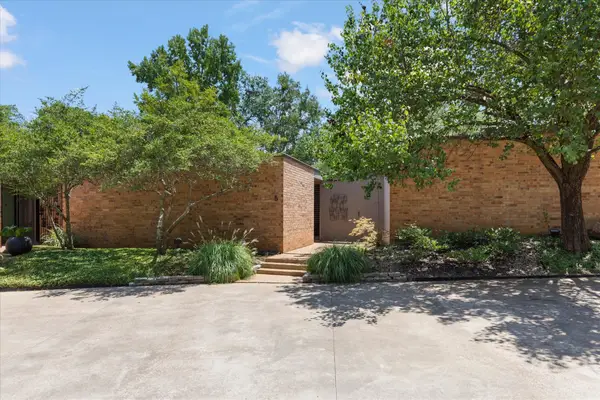 $325,000Active2 beds 2 baths1,420 sq. ft.
5 Bramlette Place, Longview, TX 75601
MLS# 20265540Listed by: JULIE WOODS & ASSOCIATE RE FIRM - New
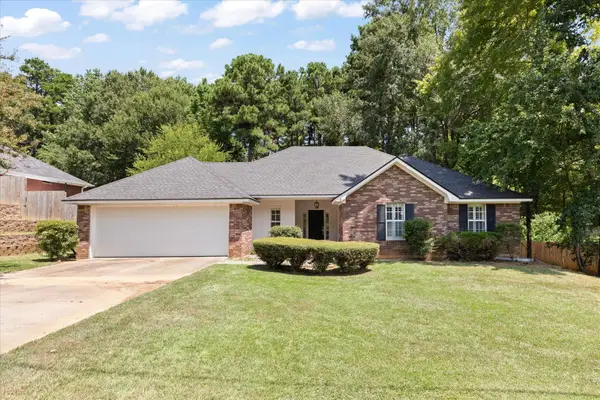 $262,000Active3 beds 2 baths1,537 sq. ft.
156 Oak Ridge Lane, Longview, TX 75605
MLS# 20265535Listed by: KELLER WILLIAMS REALTY-TYLER - New
 $140,000Active3 beds 2 baths1,224 sq. ft.
2103 Pine Tree Rd, Longview, TX 75604
MLS# 20265530Listed by: HAVENQUEST PROPERTIES


Protect your home and budget from life's surprises with an Assurant Home Warranty, backed by a partner that supports you through every step of homeownership. Explore Plans.
©2026 Century 21 Real Estate LLC. All rights reserved. CENTURY 21®, the CENTURY 21 Logo and C21® are service marks owned by Century 21 Real Estate LLC. Century 21 Real Estate LLC fully supports the principles of the Fair Housing Act and the Equal Opportunity Act. Each office is independently owned and operated. Listing information is deemed reliable but not guaranteed accurate.