
102 Remington Trl., Longview, TX 75604
Local realty services provided by:CENTURY 21 A Select Group
102 Remington Trl.,Longview, TX 75604
$325,000
- 3 Beds
- 2 Baths
- 1,838 sq. ft.
- Single family
- Active
Listed by: dona willett
Office: summers cook & company
MLS#:20265253
Source:TX_LAAR
Price summary
- Price:$325,000
- Price per sq. ft.:$176.82
About this home
Welcome to this beautifully updated 3 bedroom, 2 bath home located in the desirable Spring Hill, Hills & Trails neighborhood. Thoughtfully updated in 2019, the home features newer flooring, appliances, countertops and additional upgrades throughout. Plantation shutters add timeless style and function throughout the home. There’s even a perfectly sized craft nook/office near the family room. The outdoor spaces are truly something special, offering a private backyard getaway complete with a pool, patio, pergola, and fire pit with a custom-built bench, perfect for relaxing or entertaining. A versatile she-shed or man-cave with second-story storage provides additional space for hobbies, work, or recreation, while an additional storage shed offers even more convenience. Recent improvements include a new backyard fence in 2024, a new garage door in 2025, and updated exterior trim paint in 2025. Enjoy the peaceful, walkable neighborhood and convenient access to the George Richey biking and walking path. Located in the Spring Hill School District, this home combines thoughtful updates, exceptional outdoor living, and a fantastic location. A wonderful opportunity to enjoy comfort, convenience, and a true backyard retreat!...
Contact an agent
Home facts
- Year built:1991
- Listing ID #:20265253
- Added:8 day(s) ago
- Updated:July 31, 2026 at 10:23 PM
Rooms and interior
- Bedrooms:3
- Total bathrooms:2
- Full bathrooms:2
- Rooms Total:5
- Dining Description:Kitchen/eating Combo
- Bathrooms Description:Ceramic Tile, Double Lavatory, Granite Counter Tops, Shower Only, Shower/tub, Walk-in Closet
- Kitchen Description:Dishwasher, Disposal, Food Center, Gas Range/oven, Granite Counter Tops, Microwave
- Bedroom Description:Walk-in Closet
- Basement Description:Slab
- Living area:1,838 sq. ft.
Heating and cooling
- Cooling:Central Electric
- Heating:Central Electric
Structure and exterior
- Roof:Composition
- Year built:1991
- Building area:1,838 sq. ft.
- Lot area:0.4 Acres
- Lot Features:Landscaped
- Architectural Style:Traditional
- Construction Materials:Brick
- Exterior Features:Auto Sprinkler, Deck Open, Patio Covered, Patio Open
- Foundation Description:Slab
- Levels:1 Story
Utilities
- Water:Public Water
- Sewer:Public Sewer
Finances and disclosures
- Price:$325,000
- Price per sq. ft.:$176.82
- Tax amount:$3,500
Features and amenities
- Laundry features:Inside Room
- Amenities:Auto Sprinkler, Electric Water Heater, Gutter(s), Outside Bbq Grill, Workshop
- Pool features:Chlorine, Vinyl-lined Pool
Parking
- Parking description:Attached, Concrete Driveway, Front Entry, Garage
- Garage spaces:2
New listings near 102 Remington Trl.
- New
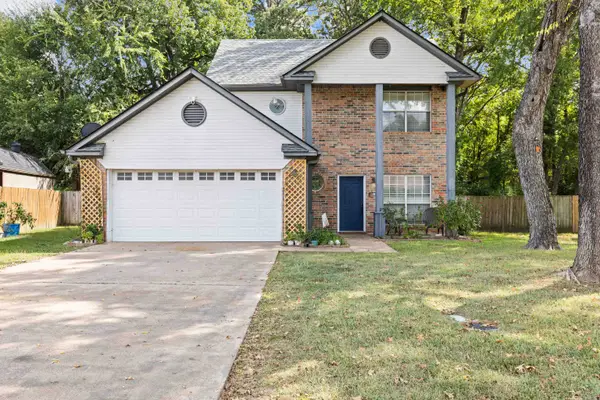 $279,900Active3 beds 3 baths2,119 sq. ft.
1139 Kensington Ct, Longview, TX 75605
MLS# 20265485Listed by: COLDWELL BANKER LENHART - New
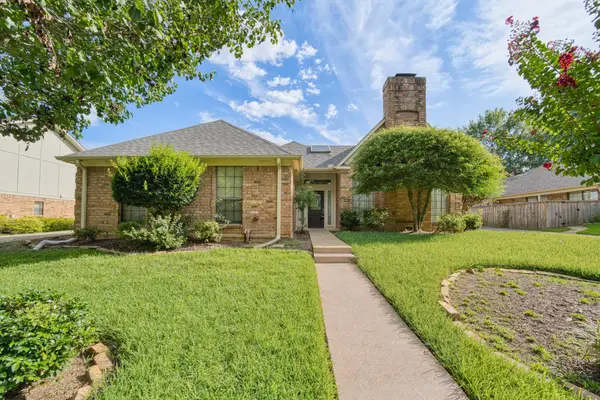 $338,000Active4 beds 4 baths2,762 sq. ft.
1218 Daffodil Ln, Longview, TX 75604
MLS# 20265478Listed by: JOHNSON REALTY - New
 $390,000Active4 beds 3 baths2,194 sq. ft.
901 Rose Mount Dr, Longview, TX 75601
MLS# 20265467Listed by: AUSTIN MOORE & COMPANY REAL ESTATE - New
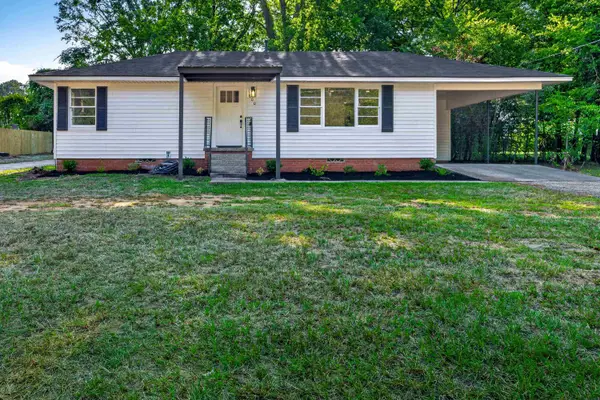 $215,000Active3 beds 2 baths1,365 sq. ft.
800 Stewart St., Longview, TX 75604-0000
MLS# 20265462Listed by: REAL ESTATE MARKETING - New
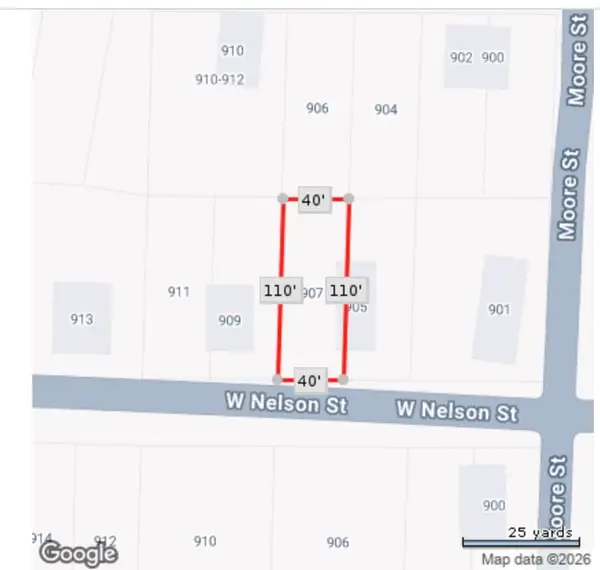 $9,600Active0.1 Acres
907 W Nelson, Longview, TX 75601
MLS# 20265464Listed by: TX REAL ESTATE QUEEN & COMPANY - New
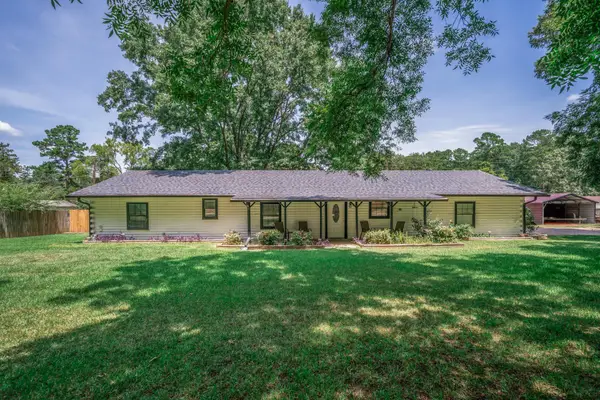 $272,500Active3 beds 2 baths1,616 sq. ft.
165 PR 3654, Longview, TX 75605
MLS# 20265458Listed by: EMBER REALTY - New
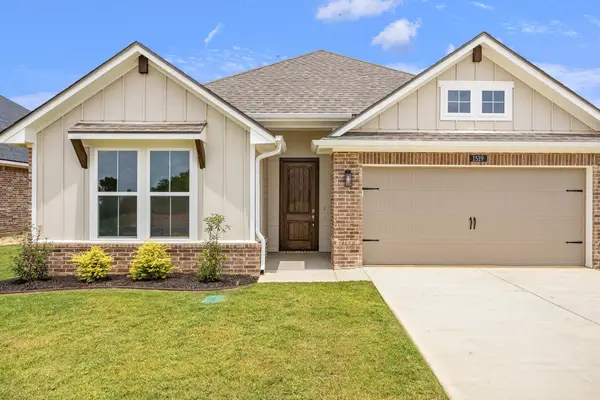 $324,990Active3 beds 2 baths1,637 sq. ft.
1519 Grace Acres Lane, Longview, TX 75605
MLS# 20265442Listed by: AVAILABLE HOMES, LLC - New
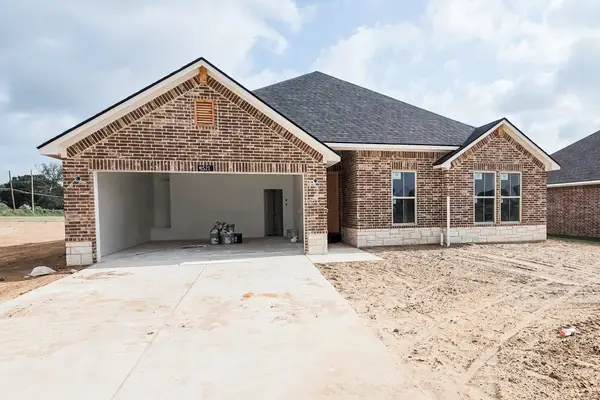 $374,990Active4 beds 2 baths2,002 sq. ft.
1521 Grace Acres Lane, Longview, TX 75605
MLS# 20265443Listed by: AVAILABLE HOMES, LLC - New
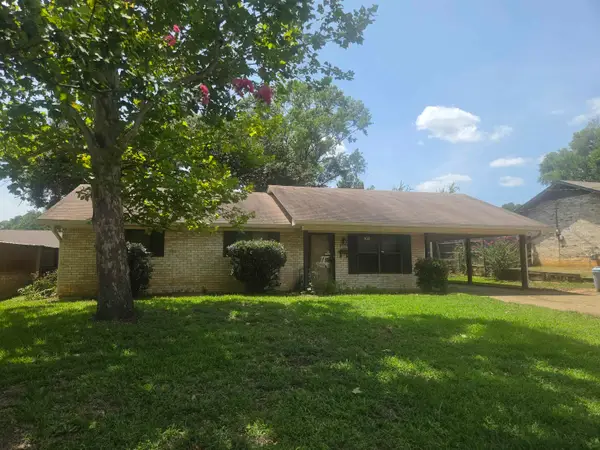 $139,900Active3 beds 1 baths1,033 sq. ft.
703 Melinda Ln, Longview, TX 75604
MLS# 20265445Listed by: TEXAS REAL ESTATE EXECUTIVES - New
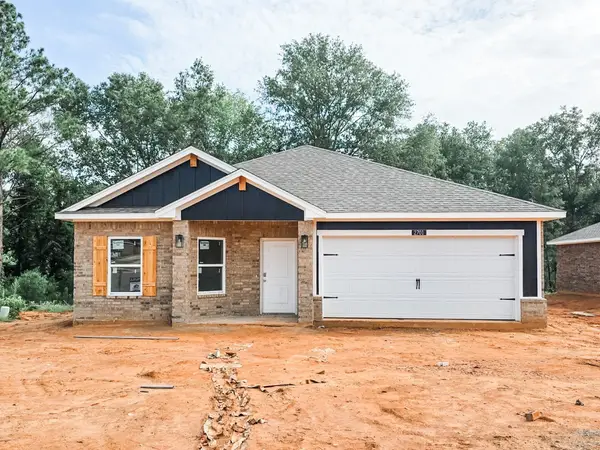 $279,990Active4 beds 2 baths1,582 sq. ft.
2701 Southern Oaks Drive, Longview, TX 75604
MLS# 20265435Listed by: AVAILABLE HOMES, LLC


Protect your home and budget from life's surprises with an Assurant Home Warranty, backed by a partner that supports you through every step of homeownership. Explore Plans.
©2026 Century 21 Real Estate LLC. All rights reserved. CENTURY 21®, the CENTURY 21 Logo and C21® are service marks owned by Century 21 Real Estate LLC. Century 21 Real Estate LLC fully supports the principles of the Fair Housing Act and the Equal Opportunity Act. Each office is independently owned and operated. Listing information is deemed reliable but not guaranteed accurate.