
901 Rose Mount Dr, Longview, TX 75601
Local realty services provided by:CENTURY 21 A Select Group
901 Rose Mount Dr,Longview, TX 75601
$390,000
- 4 Beds
- 3 Baths
- 2,194 sq. ft.
- Single family
- Active
Listed by: austin moore, joshua broughton
Office: austin moore & company real estate
MLS#:20265467
Source:TX_LAAR
Price summary
- Price:$390,000
- Price per sq. ft.:$177.76
About this home
Get the best of both worlds at 901 Rose Mount Drive, conveniently located near Longview shopping, dining, parks, and everyday necessities while remaining within the sought after Hallsville ISD and close to West Elementary. This 4 bedroom, 2.5 bath home offers 2,194 square feet of comfortable living space on a landscaped quarter acre corner lot. Inside, hardwood and tile flooring flow throughout a practical layout filled with natural light. The kitchen provides ample cabinetry, a large pantry, breakfast bar, and casual dining area. The spacious primary suite offers privacy along with a generous bathroom and oversized closet, while the additional rooms can accommodate guests, hobbies, or an office. Major updates include a newer roof and HVAC system, fresh interior and exterior paint, new lighting throughout, and new remote controlled ceiling fans in the living room and primary bedroom. The fenced backyard offers plenty of room for outdoor activities, evenings around a fire, pets, or a future pool. Relax on the porch and enjoy the friendly atmosphere of a smaller neighborhood with the convenience of a larger community, all without an HOA. Setup your showing today!...
Contact an agent
Home facts
- Year built:2007
- Listing ID #:20265467
- Added:46 day(s) ago
- Updated:September 15, 2026 at 03:08 PM
Rooms and interior
- Bedrooms:4
- Total bathrooms:3
- Full bathrooms:2
- Half bathrooms:1
- Rooms Total:11
- Dining Description:Breakfast Bar, Breakfast Room, Kitchen/eating Combo, Separate Formal Dining
- Bathrooms Description:Dressing Area, Separate Lavatories, Shower And Tub, Tile
- Kitchen Description:Cooktop-electric, Dishwasher, Disposal, Electric Range/Oven, Microwave, Oven-electric, Pantry, Vent Fan
- Bedroom Description:Master Bedroom Split, Walk-in Closet
- Basement Description:Slab
- Living area:2,194 sq. ft.
Heating and cooling
- Cooling:Central Electric
- Heating:Central Electric
Structure and exterior
- Roof:Composition
- Year built:2007
- Building area:2,194 sq. ft.
- Lot area:0.25 Acres
- Lot Features:Corner, Cul-De-Sac, Landscaped
- Architectural Style:Traditional
- Construction Materials:Brick And Wood
- Exterior Features:Auto Sprinkler, Native Grass, Patio Open, Security Lighting, Sprinkler System
- Foundation Description:Slab
- Levels:1 Story
Utilities
- Water:Public Water
- Sewer:Public Sewer
Finances and disclosures
- Price:$390,000
- Price per sq. ft.:$177.76
- Tax amount:$4,273
Features and amenities
- Laundry features:Dryer/electric, Inside Room, Washer Connection
- Amenities:Auto Sprinkler, Electric Water Heater, Gutter(s), Security Lighting, Sprinkler System
Parking
- Parking description:Attached, Concrete Driveway, Door with Opener, Garage, Rear/side Entry, Side Entry, Street
- Garage spaces:2
New listings near 901 Rose Mount Dr
- New
 $294,900Active3 beds 2 baths1,911 sq. ft.
3724 Linda Kaye Dr., Longview, TX 75604
MLS# 20266533Listed by: SUGAR MAGNOLIA PROPERTIES - New
 $249,900Active4 beds 3 baths2,117 sq. ft.
2205 Stardust, Longview, TX 75604
MLS# 20266534Listed by: NEXTHOME PERKINS REALTY GROUP - New
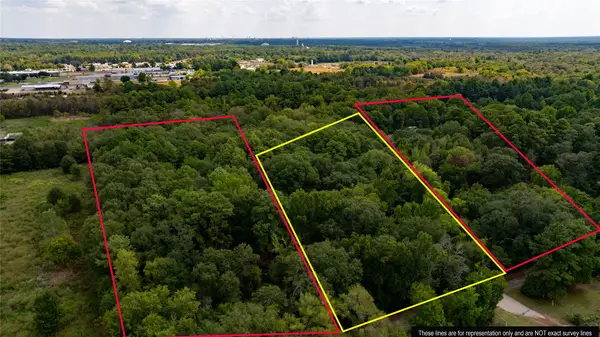 $70,000Active8.34 Acres
TBD Dancinger Road, Longview, TX 75604
MLS# 21386588Listed by: AGENCY DALLAS PARK CITIES, LLC - New
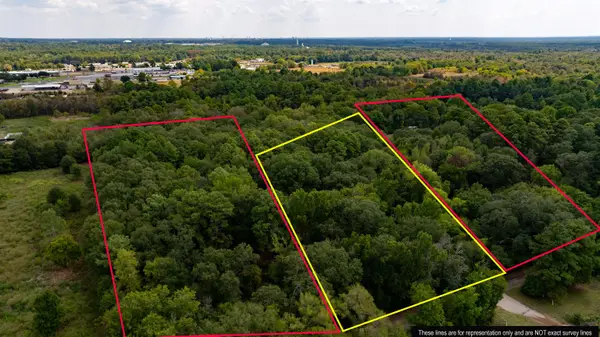 $70,000Active8.34 Acres
TBD Dancinger Rd, Longview, TX 75604
MLS# 20266528Listed by: AGENCY DALLAS PARK CITIES, LLC - New
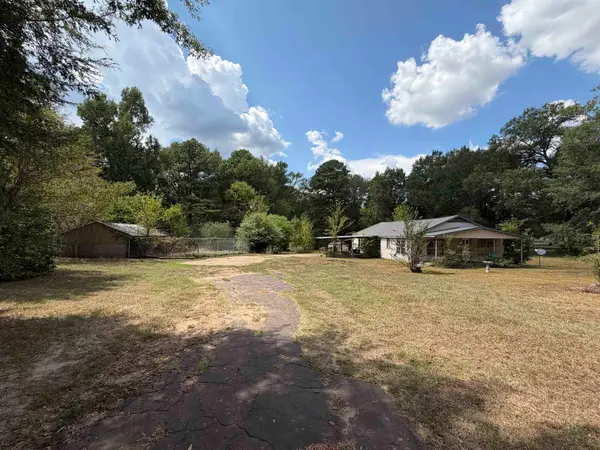 $90,000Active3 beds 2 baths1,479 sq. ft.
2725 Lafamo Rd, Longview, TX 75604
MLS# 20266524Listed by: JULIE WOODS & ASSOCIATE RE FIRM - New
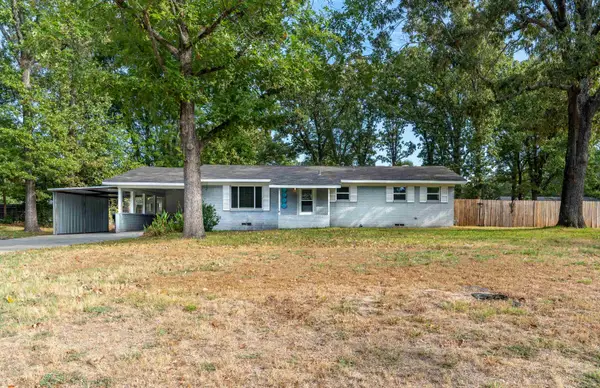 $245,000Active3 beds 2 baths1,683 sq. ft.
3203 Jane Dr., Longview, TX 75601
MLS# 20266520Listed by: MILLER HOMES GROUP LONGVIEW - New
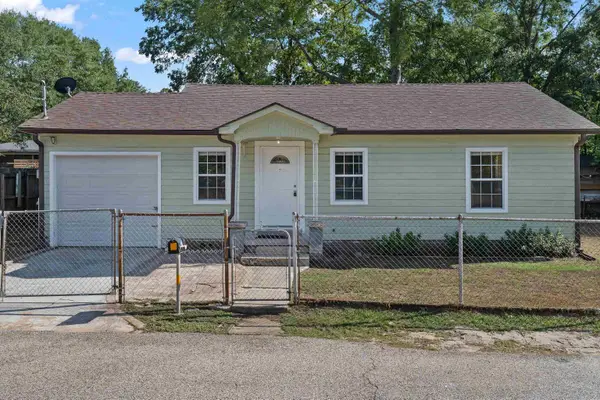 $139,999Active2 beds 1 baths978 sq. ft.
716 Ridgelea, Longview, TX 75602
MLS# 20266521Listed by: EAST TEXAS PREFERRED PROPERTIES, LLC - KILGORE - New
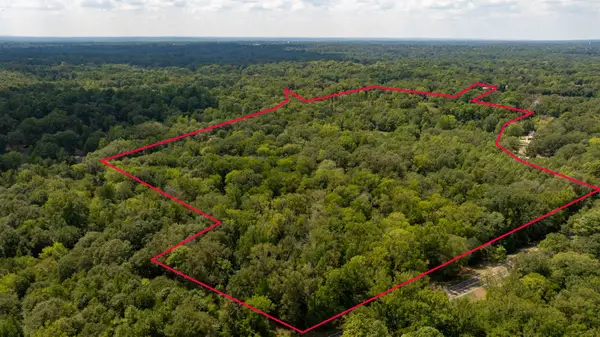 $385,000Active42.11 Acres
FM 1845 Pine Tree Road, Longview, TX 75604
MLS# 20266522Listed by: AGENCY DALLAS PARK CITIES, LLC - New
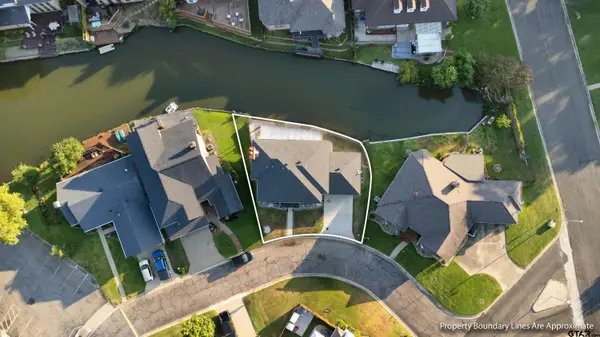 $365,000Active4 beds 4 baths2,470 sq. ft.
204 Millpond Drive, Longview, TX 75604
MLS# 26012738Listed by: TX REAL ESTATE QUEEN & COMPANY - New
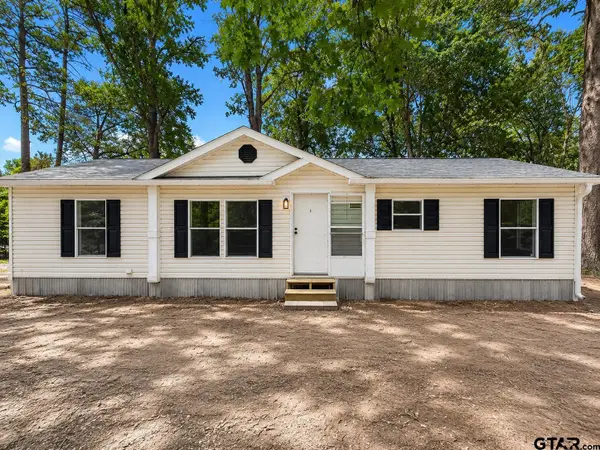 $124,900Active3 beds 2 baths1,848 sq. ft.
454 Elderville Peatown Rd, Longview, TX 75603
MLS# 26012730Listed by: MORA REALTY GROUP, LLC


Protect your home and budget from life's surprises with an Assurant Home Warranty, backed by a partner that supports you through every step of homeownership. Explore Plans.
©2026 Century 21 Real Estate LLC. All rights reserved. CENTURY 21®, the CENTURY 21 Logo and C21® are service marks owned by Century 21 Real Estate LLC. Century 21 Real Estate LLC fully supports the principles of the Fair Housing Act and the Equal Opportunity Act. Each office is independently owned and operated. Listing information is deemed reliable but not guaranteed accurate.