
703 Melinda Ln, Longview, TX 75604
Local realty services provided by:CENTURY 21 A Select Group
703 Melinda Ln,Longview, TX 75604
$139,900
- 3 Beds
- 1 Baths
- 1,033 sq. ft.
- Single family
- Active
Listed by: dena ochoa
Office: texas real estate executives
MLS#:20265445
Source:TX_LAAR
Price summary
- Price:$139,900
- Price per sq. ft.:$135.43
About this home
Great Investment Opportunity in Pine Tree ISD! This 3-bedroom, 1-bath home in Pine Tree ISD offers plenty of potential for investors, first-time buyers, or anyone looking for a fixer-upper. This older home needs some TLC but has solid potential to make it your own. Features include a fenced backyard and a portable storage building for extra storage.
Contact an agent
Home facts
- Year built:1969
- Listing ID #:20265445
- Added:1 day(s) ago
- Updated:July 30, 2026 at 05:36 PM
Rooms and interior
- Bedrooms:3
- Total bathrooms:1
- Full bathrooms:1
- Rooms Total:7
- Dining Description:Kitchen/eating Combo
- Bathrooms Description:Ceramic Tile, Shower And Tub
- Kitchen Description:Electric Range/Oven, Free Standing, Microwave
- Basement Description:Slab
- Living area:1,033 sq. ft.
Heating and cooling
- Cooling:Central Electric
- Heating:Central Gas
Structure and exterior
- Roof:Composition
- Year built:1969
- Building area:1,033 sq. ft.
- Construction Materials:Brick
- Exterior Features:Patio Covered
- Foundation Description:Slab
- Levels:1 Story
Utilities
- Water:Public Water
- Sewer:Public Sewer
Finances and disclosures
- Price:$139,900
- Price per sq. ft.:$135.43
- Tax amount:$2,534
Features and amenities
- Laundry features:Dryer/electric, Inside Room
- Amenities:Gas Water Heater, Storage Building
Parking
- Parking description:Attached, Carport, Front Entry, Paved Driveway
- Garage spaces:2
New listings near 703 Melinda Ln
- New
 $390,000Active4 beds 3 baths2,194 sq. ft.
901 Rose Mount Dr, Longview, TX 75601
MLS# 20265467Listed by: AUSTIN MOORE & COMPANY REAL ESTATE - New
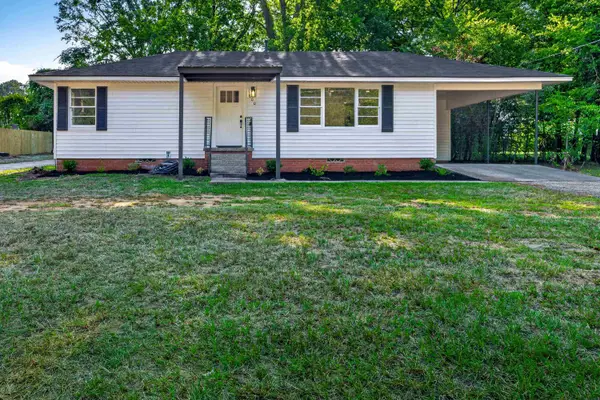 $215,000Active3 beds 2 baths1,365 sq. ft.
800 Stewart St., Longview, TX 75604-0000
MLS# 20265462Listed by: REAL ESTATE MARKETING - New
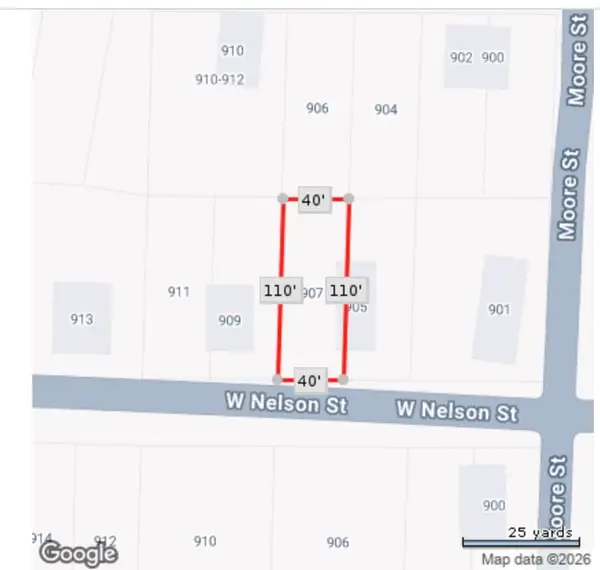 $9,600Active0.1 Acres
907 W Nelson, Longview, TX 75601
MLS# 20265464Listed by: TX REAL ESTATE QUEEN & COMPANY - New
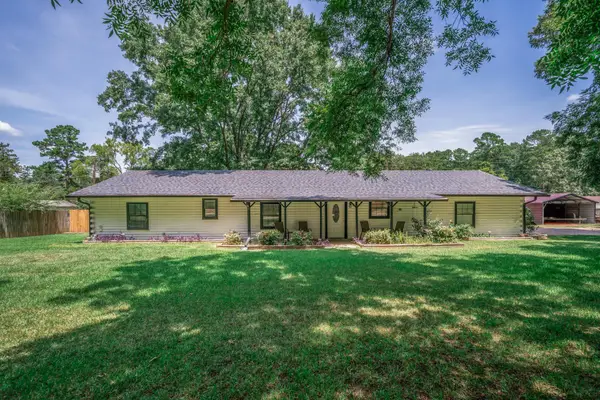 $272,500Active3 beds 2 baths1,616 sq. ft.
165 PR 3654, Longview, TX 75605
MLS# 20265458Listed by: EMBER REALTY - New
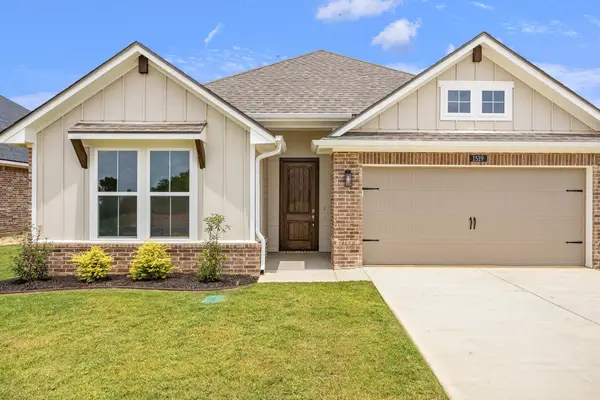 $324,990Active3 beds 2 baths1,637 sq. ft.
1519 Grace Acres Lane, Longview, TX 75605
MLS# 20265442Listed by: AVAILABLE HOMES, LLC - New
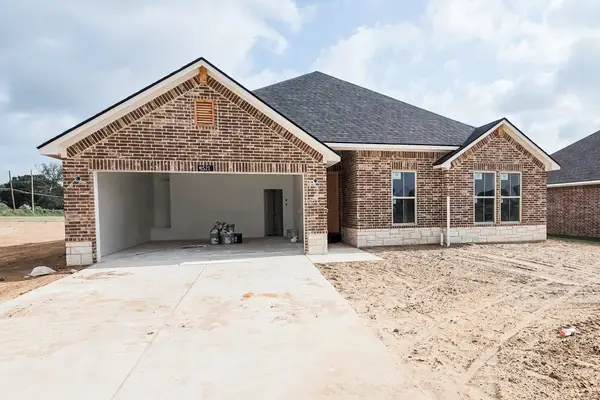 $374,990Active4 beds 2 baths2,002 sq. ft.
1521 Grace Acres Lane, Longview, TX 75605
MLS# 20265443Listed by: AVAILABLE HOMES, LLC - New
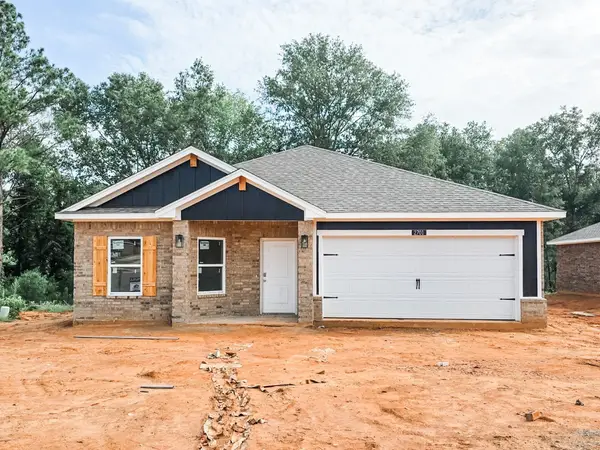 $279,990Active4 beds 2 baths1,582 sq. ft.
2701 Southern Oaks Drive, Longview, TX 75604
MLS# 20265435Listed by: AVAILABLE HOMES, LLC - New
 $269,990Active4 beds 2 baths1,409 sq. ft.
2703 Southern Oaks Drive, Longview, TX 75604
MLS# 20265437Listed by: AVAILABLE HOMES, LLC - New
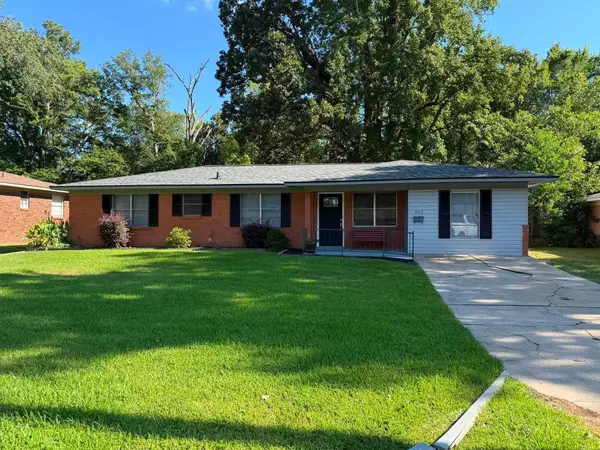 $225,000Active3 beds 2 baths1,527 sq. ft.
202 Shamrock Dr, Longview, TX 75604
MLS# 20265430Listed by: TX FARMS & RANCHES/PARK VILLAGE


Protect your home and budget from life's surprises with an Assurant Home Warranty, backed by a partner that supports you through every step of homeownership. Explore Plans.
©2026 Century 21 Real Estate LLC. All rights reserved. CENTURY 21®, the CENTURY 21 Logo and C21® are service marks owned by Century 21 Real Estate LLC. Century 21 Real Estate LLC fully supports the principles of the Fair Housing Act and the Equal Opportunity Act. Each office is independently owned and operated. Listing information is deemed reliable but not guaranteed accurate.