
104 Forget-Me-Not Lane, Longview, TX 75605
Local realty services provided by:CENTURY 21 A Select Group
104 Forget-Me-Not Lane,Longview, TX 75605
$549,900
- 3 Beds
- 3 Baths
- 3,927 sq. ft.
- Single family
- Active
Listed by: angela fuller
Office: coldwell banker lenhart
MLS#:20266672
Source:TX_LAAR
Price summary
- Price:$549,900
- Price per sq. ft.:$140.03
About this home
CUSTOM-BUILT HOME ON ONE ACRE IN HONEYSUCKLE FARMS - HALLSVILLE ISD! Unique and spacious custom-built home situated on a beautiful one-acre lot in the well-established Honeysuckle Farms Subdivision and Hallsville ISD. This home offers an inviting open-concept layout, split floor plan, beautiful outdoor living spaces, and an incredible 1,395 square feet of open space upstairs that provides endless possibilities! The main level features all three bedrooms, including a spacious primary suite with its own fireplace. The two additional bedrooms share a bathroom, while a convenient half bath is available for guests. The open-concept living room features a fireplace and flows nicely into the main living spaces, creating a warm and comfortable setting for everyday living and entertaining. The upstairs space is truly one of the home's standout features. With approximately 1,395 square feet of open space, it is currently being used as a collector's paradise and game room. Whether you continue using it for entertaining and hobbies or transform the space into additional bedrooms, a media room, office, playroom, studio, or additional living space, the possibilities are virtually endless! Step outside and enjoy the large front porch or the expansive back porch that stretches across the rear of the home. The one-acre lot provides plenty of room to spread out, while the private well makes watering the yard and plants convenient. A circular driveway offers plenty of parking for family and guests, and a storage building in the backyard provides additional storage. Enjoy the benefits of living in Honeysuckle Farms, including access to the neighborhood lake. With its custom construction, spacious layout, two fireplaces, three downstairs bedrooms, huge upstairs flex space, beautiful porches, one-acre lot, and desirable Hallsville ISD location, this is a property that offers space, character, and tremendous potential. Come see all that this one-of-a-kind home has to offer!...
Contact an agent
Home facts
- Year built:2000
- Listing ID #:20266672
- Added:2 day(s) ago
- Updated:September 23, 2026 at 02:42 PM
Rooms and interior
- Bedrooms:3
- Total bathrooms:3
- Full bathrooms:2
- Half bathrooms:1
- Rooms Total:6
- Dining Description:Kitchen/eating Combo
- Bathrooms Description:Ceramic Tile, Shower And Jacuzzi Tub, Shower/tub, Walk-in Closet
- Kitchen Description:Dishwasher, Electric Range/Oven, Refrigerator
- Bedroom Description:Guest Bedroom Downstairs, Master Bedroom Downstairs, Master Bedroom Split
- Basement Description:Slab
- Living area:3,927 sq. ft.
Heating and cooling
- Cooling:Central Electric
- Heating:Central Gas
Structure and exterior
- Roof:Composition
- Year built:2000
- Building area:3,927 sq. ft.
- Lot area:1 Acres
- Lot Features:Corner
- Architectural Style:Traditional
- Construction Materials:Brick Veneer, Metal
- Foundation Description:Slab
- Levels:2 Stories
Utilities
- Water:Cooperative, Well
- Sewer:Aerobic Septic System, Cooperative
Finances and disclosures
- Price:$549,900
- Price per sq. ft.:$140.03
- Tax amount:$6,049
Features and amenities
- Laundry features:Inside Room
- Amenities:Gas Water Heater
Parking
- Parking description:Concrete Driveway, Garage, Side Entry
- Garage spaces:2
New listings near 104 Forget-Me-Not Lane
- New
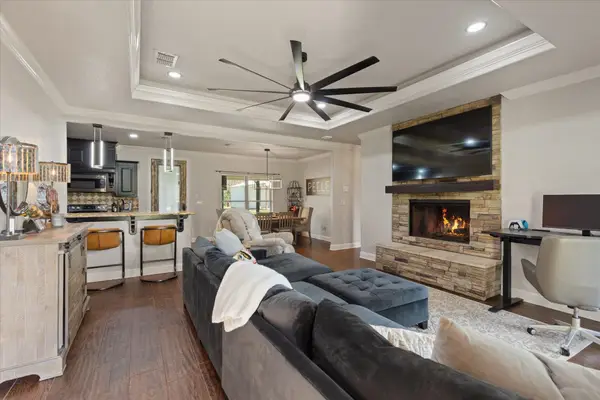 $360,000Active3 beds 2 baths1,596 sq. ft.
520 Bob White Rd., Longview, TX 75605
MLS# 20266719Listed by: KELLER WILLIAMS REALTY-TYLER - New
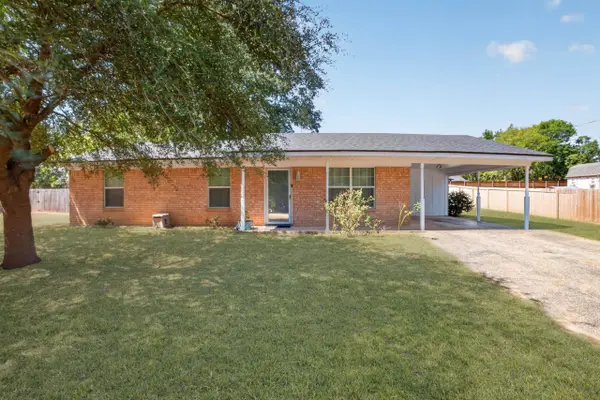 $209,000Active3 beds 2 baths1,768 sq. ft.
7 Victor Dr, Longview, TX 75601
MLS# 20266709Listed by: NORRIS REAL ESTATE - New
 $10,000Active0.17 Acres
1710 S Timpson Street, Longview, TX 75602
MLS# 20266701Listed by: JOHNSON REALTY - New
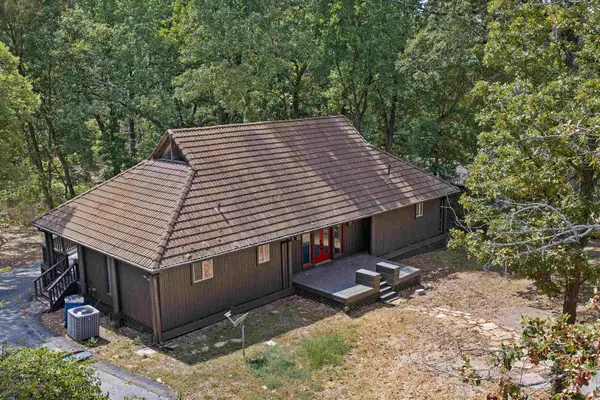 $279,900Active3 beds 3 baths2,175 sq. ft.
285 Hidden Forest, Longview, TX 75605
MLS# 20266687Listed by: L4 PROPERTY GROUP - New
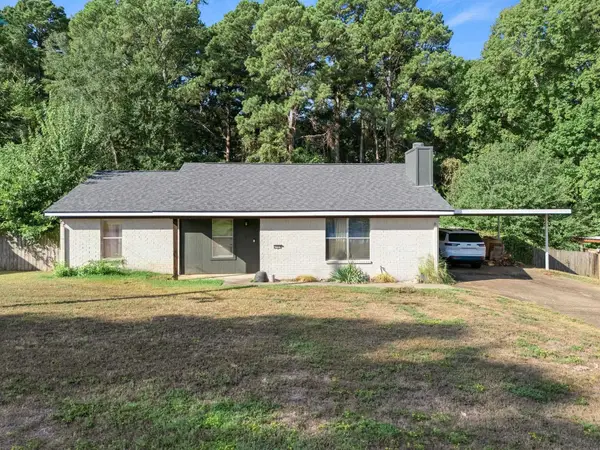 $158,000Active3 beds 2 baths1,284 sq. ft.
3733 Dowell Dr, Longview, TX 75604
MLS# 20266674Listed by: BOLD REAL ESTATE GROUP - New
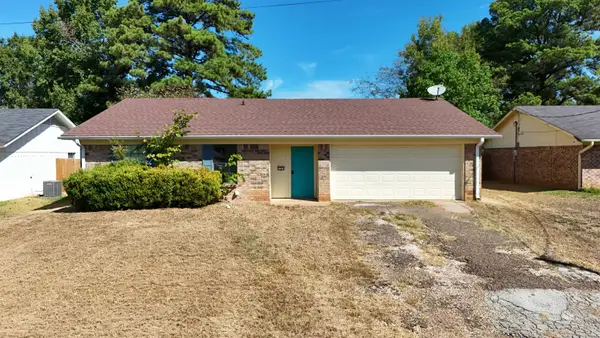 $229,000Active3 beds 2 baths1,424 sq. ft.
1707 Preston Dr, Longview, TX 75604
MLS# 20266670Listed by: CLAYTON REALTY SOLUTIONS - New
 $249,000Active2 beds 2 baths1,429 sq. ft.
901 Wilcrest Place, Longview, TX 75604
MLS# 26013012Listed by: SUGAR MAGNOLIA PROPERTIES - New
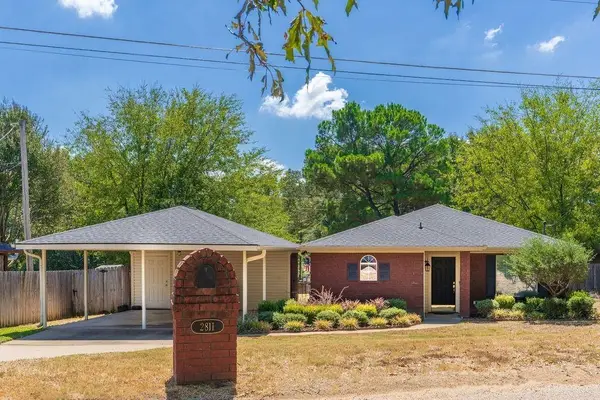 $229,500Active2 beds 2 baths1,241 sq. ft.
2811 Birdwell, Longview, TX 75605
MLS# 20266666Listed by: COLDWELL BANKER LENHART-MARSHALL - New
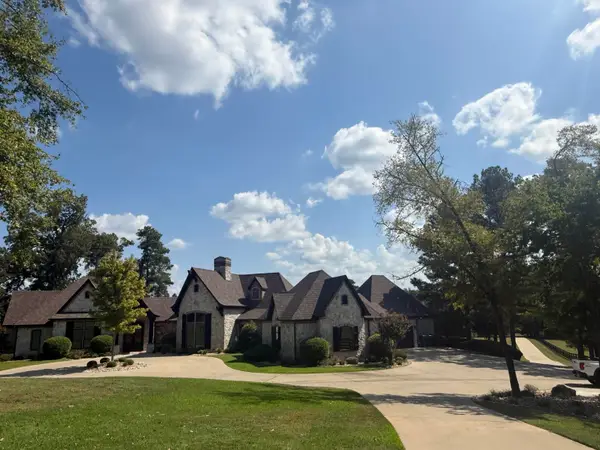 $2,500,000Active5 beds 6 baths5,515 sq. ft.
204 Turtle Creek Bnd, Longview, TX 75605
MLS# 20266662Listed by: SUMMERS COOK & COMPANY


Protect your home and budget from life's surprises with an Assurant Home Warranty, backed by a partner that supports you through every step of homeownership. Explore Plans.
©2026 Century 21 Real Estate LLC. All rights reserved. CENTURY 21®, the CENTURY 21 Logo and C21® are service marks owned by Century 21 Real Estate LLC. Century 21 Real Estate LLC fully supports the principles of the Fair Housing Act and the Equal Opportunity Act. Each office is independently owned and operated. Listing information is deemed reliable but not guaranteed accurate.