
1707 Preston Dr, Longview, TX 75604
Local realty services provided by:CENTURY 21 Platinum Partners
1707 Preston Dr,Longview, TX 75604
$229,000
- 3 Beds
- 2 Baths
- 1,424 sq. ft.
- Single family
- Active
Listed by: zachary lastra
Office: clayton realty solutions
MLS#:20266670
Source:TX_LAAR
Price summary
- Price:$229,000
- Price per sq. ft.:$160.81
About this home
Affordable and move in ready in Pine Tree ISD! Welcome to 1707 Preston Dr., a 3 bedroom, 2 bath home with several big ticket updates completed in the last 2 years. Updates include exterior fascia boards and eves replaced and repainted, new gutters, all interior popcorn ceilings scraped, textured and painted, new rear exterior double doors, all new kitchen appliances (including refrigerator) full master bath remodel, and new bathtub, tile, and toilet in guest bath. Fridge, washer, and dryer stay, and a survey is also available. If you are looking for a affordable, move in ready home in a great neighborhood and highly rated schools, then this is the one!
Contact an agent
Home facts
- Year built:1976
- Subdivision & Development:Clearwood Place
- Listing ID #:20266670
- Added:2 day(s) ago
- Updated:September 23, 2026 at 02:42 PM
Rooms and interior
- Bedrooms:3
- Total bathrooms:2
- Full bathrooms:2
- Rooms Total:6
- Bathrooms Description:Shower/tub, Tile
- Kitchen Description:Dishwasher, Electric Range/Oven, Microwave, Refrigerator
- Basement Description:Slab
- Living area:1,424 sq. ft.
Heating and cooling
- Cooling:Central Electric
- Heating:Central Electric
Structure and exterior
- Roof:Composition
- Year built:1976
- Building area:1,424 sq. ft.
- Lot area:0.2 Acres
- Lot Features:Landscaped
- Architectural Style:Traditional
- Construction Materials:Brick
- Exterior Features:Partial Timber Coverage, Patio Open
- Foundation Description:Slab
- Levels:1 Story
Utilities
- Water:Public Water
- Sewer:Public Sewer
Finances and disclosures
- Price:$229,000
- Price per sq. ft.:$160.81
- Tax amount:$1,461
Features and amenities
- Laundry features:Dryer/electric, Inside Room, Washer Connection
- Amenities:Electric Water Heater, Gutter(s)
Parking
- Parking description:Attached, Concrete Driveway, Door with Opener, Front Entry, Garage, Gravel Driveway
- Garage spaces:2
New listings near 1707 Preston Dr
- New
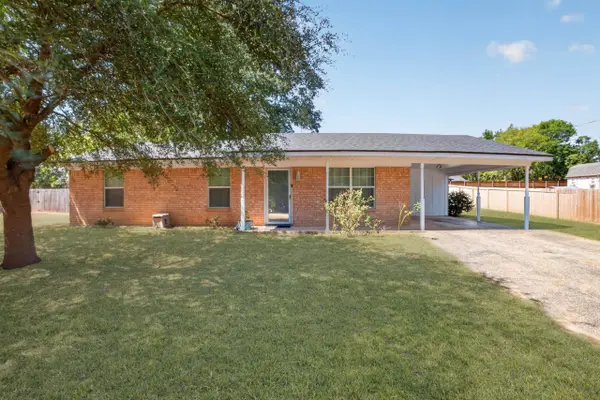 $209,000Active3 beds 2 baths1,768 sq. ft.
7 Victor Dr, Longview, TX 75601
MLS# 20266709Listed by: NORRIS REAL ESTATE - New
 $10,000Active0.17 Acres
1710 S Timpson Street, Longview, TX 75602
MLS# 20266701Listed by: JOHNSON REALTY - New
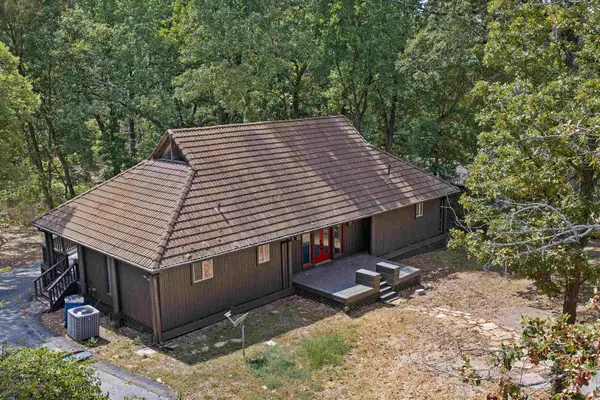 $279,900Active3 beds 3 baths2,175 sq. ft.
285 Hidden Forest, Longview, TX 75605
MLS# 20266687Listed by: L4 PROPERTY GROUP - New
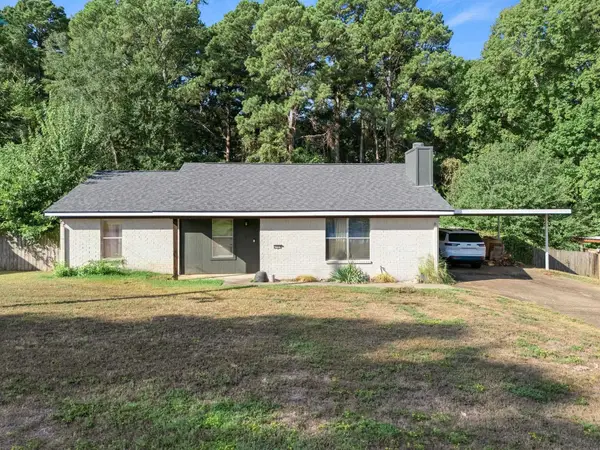 $158,000Active3 beds 2 baths1,284 sq. ft.
3733 Dowell Dr, Longview, TX 75604
MLS# 20266674Listed by: BOLD REAL ESTATE GROUP - New
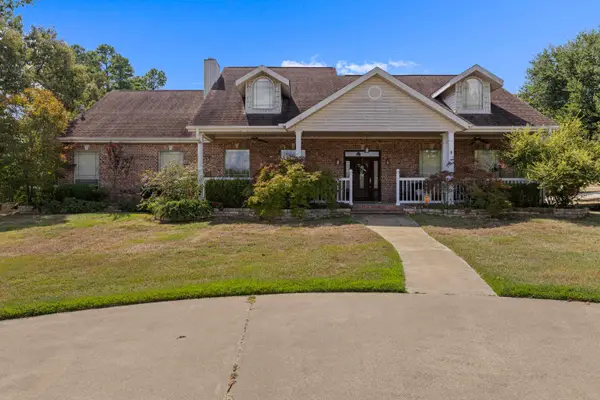 $549,900Active3 beds 3 baths3,927 sq. ft.
104 Forget-Me-Not Lane, Longview, TX 75605
MLS# 20266672Listed by: COLDWELL BANKER LENHART - New
 $249,000Active2 beds 2 baths1,429 sq. ft.
901 Wilcrest Place, Longview, TX 75604
MLS# 26013012Listed by: SUGAR MAGNOLIA PROPERTIES - New
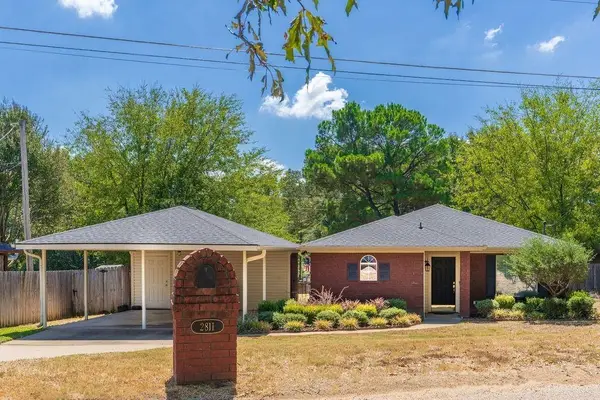 $229,500Active2 beds 2 baths1,241 sq. ft.
2811 Birdwell, Longview, TX 75605
MLS# 20266666Listed by: COLDWELL BANKER LENHART-MARSHALL - New
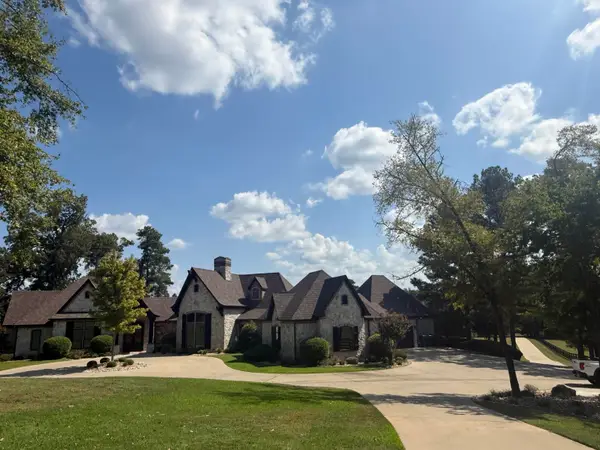 $2,500,000Active5 beds 6 baths5,515 sq. ft.
204 Turtle Creek Bnd, Longview, TX 75605
MLS# 20266662Listed by: SUMMERS COOK & COMPANY - New
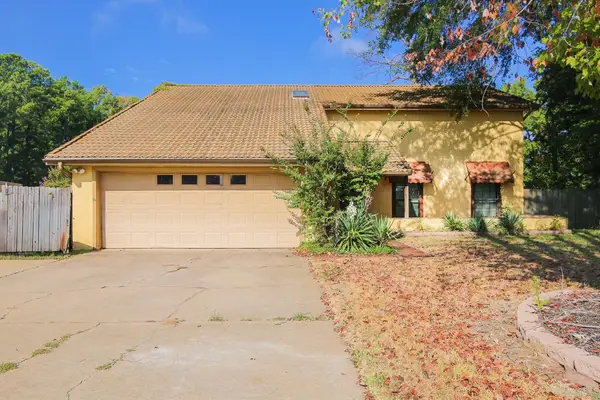 $349,999Active4 beds 3 baths2,637 sq. ft.
4 Misty Glen Ct, Longview, TX 75604
MLS# 20266657Listed by: DAUB REALTY


Protect your home and budget from life's surprises with an Assurant Home Warranty, backed by a partner that supports you through every step of homeownership. Explore Plans.
©2026 Century 21 Real Estate LLC. All rights reserved. CENTURY 21®, the CENTURY 21 Logo and C21® are service marks owned by Century 21 Real Estate LLC. Century 21 Real Estate LLC fully supports the principles of the Fair Housing Act and the Equal Opportunity Act. Each office is independently owned and operated. Listing information is deemed reliable but not guaranteed accurate.