
520 Bob White Rd., Longview, TX 75605
Local realty services provided by:CENTURY 21 Platinum Partners
Listed by: meredith roel
Office: keller williams realty-tyler
MLS#:20266719
Source:TX_LAAR
Price summary
- Price:$360,000
- Price per sq. ft.:$225.56
About this home
Enjoy the peace and privacy of country living just minutes from Longview in Hallsville ISD! Situated on nearly an acre, this inviting home offers an open-concept, split-bedroom floor plan filled with custom details, including tall ceilings, oversized doors, wood-look tile flooring, crown molding and a stone fireplace. The spacious kitchen features custom cabinetry, granite countertops, stainless appliances and bar seating, while the laundry room offers abundant built-in storage and convenient access from the primary bath. Recent updates include a 2025 roof and gutters, 2024 HVAC, and updated lighting and faucets. Outside, relax on the covered back patio or gather around the built-in fire pit overlooking the large, fully fenced backyard. A long concrete drive provides easy access to the insulated 24 x 30 shop, complete with electricity, a 10-foot bay door, mini-split A/C and attached 16 x 30 covered parking. Security cameras and Starlink satellite equipment will remain with the property. With plenty of space both inside and out, this property offers the privacy, storage and amenities that make country living so appealing....
Contact an agent
Home facts
- Year built:2014
- Subdivision & Development:Lake Road Village
- Listing ID #:20266719
- Added:1 day(s) ago
- Updated:September 23, 2026 at 05:32 PM
Rooms and interior
- Bedrooms:3
- Total bathrooms:2
- Full bathrooms:2
- Rooms Total:6
- Dining Description:Breakfast Bar, Den/dining Combo
- Bathrooms Description:Ceramic Tile, Granite Counter Tops, Shower And Tub, Shower/tub
- Kitchen Description:Dishwasher, Electric Range/Oven, Granite Counter Tops, Microwave, Pantry, Vent Fan
- Bedroom Description:Master Bedroom Split, Walk-in Closet
- Basement Description:Slab
- Living area:1,596 sq. ft.
Heating and cooling
- Cooling:Central Electric
- Heating:Central Electric
Structure and exterior
- Roof:Composition
- Year built:2014
- Building area:1,596 sq. ft.
- Lot area:0.95 Acres
- Lot Features:Landscaped
- Architectural Style:Traditional
- Construction Materials:Brick And Stone
- Exterior Features:Patio Covered, Patio Open, Porch, Security Gate, Sprinkler System
- Foundation Description:Slab
- Levels:1 Story
Utilities
- Water:Cooperative
- Sewer:Aerobic Septic System, Cooperative
Finances and disclosures
- Price:$360,000
- Price per sq. ft.:$225.56
- Tax amount:$3,343
Features and amenities
- Laundry features:Inside Room
- Amenities:Electric Water Heater, Gutter(s), Security Gate, Sprinkler System, Workshop
Parking
- Parking description:Attached, Carport, Concrete Driveway, Rear/side Entry
- Garage spaces:2
New listings near 520 Bob White Rd.
- New
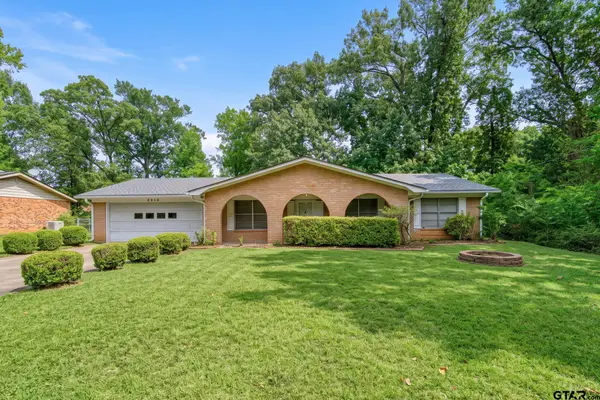 $210,000Active3 beds 2 baths1,700 sq. ft.
2810 Teakwood Dr, Longview, TX 75604
MLS# 26013113Listed by: RAMSEY REALTY GROUP - LONGVIEW - New
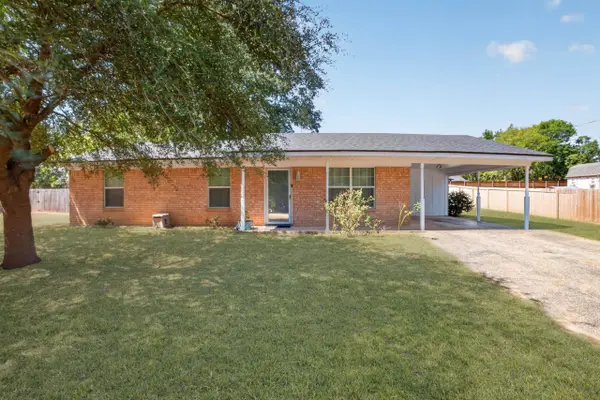 $209,000Active3 beds 2 baths1,768 sq. ft.
7 Victor Dr, Longview, TX 75601
MLS# 20266709Listed by: NORRIS REAL ESTATE - New
 $10,000Active0.17 Acres
1710 S Timpson Street, Longview, TX 75602
MLS# 20266701Listed by: JOHNSON REALTY - New
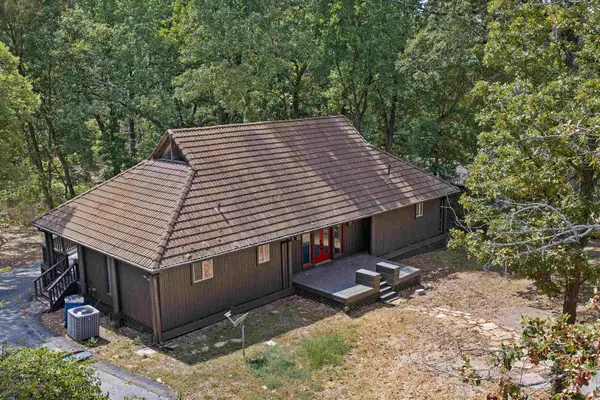 $279,900Active3 beds 3 baths2,175 sq. ft.
285 Hidden Forest, Longview, TX 75605
MLS# 20266687Listed by: L4 PROPERTY GROUP - New
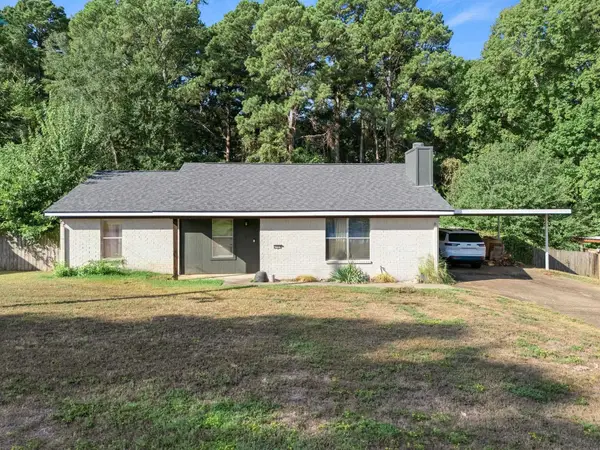 $158,000Active3 beds 2 baths1,284 sq. ft.
3733 Dowell Dr, Longview, TX 75604
MLS# 20266674Listed by: BOLD REAL ESTATE GROUP - New
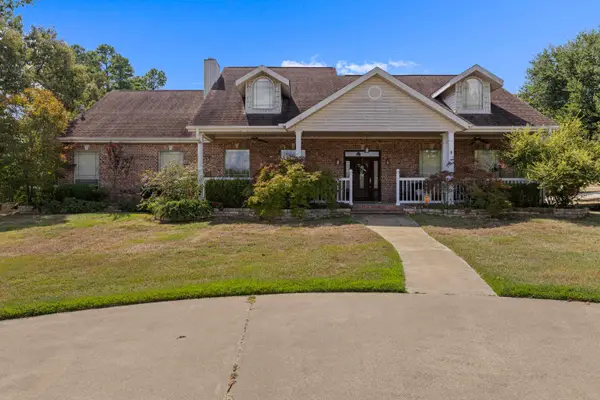 $549,900Active3 beds 3 baths3,927 sq. ft.
104 Forget-Me-Not Lane, Longview, TX 75605
MLS# 20266672Listed by: COLDWELL BANKER LENHART - New
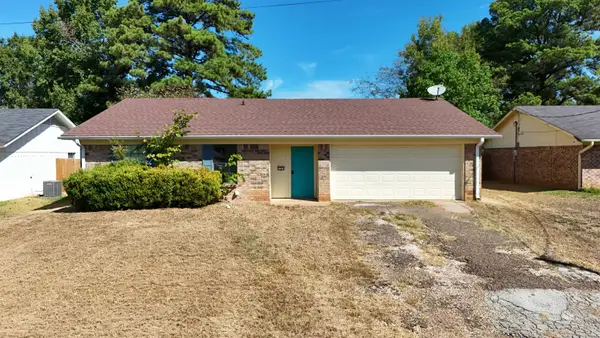 $229,000Active3 beds 2 baths1,424 sq. ft.
1707 Preston Dr, Longview, TX 75604
MLS# 20266670Listed by: CLAYTON REALTY SOLUTIONS - New
 $249,000Active2 beds 2 baths1,429 sq. ft.
901 Wilcrest Place, Longview, TX 75604
MLS# 26013012Listed by: SUGAR MAGNOLIA PROPERTIES - New
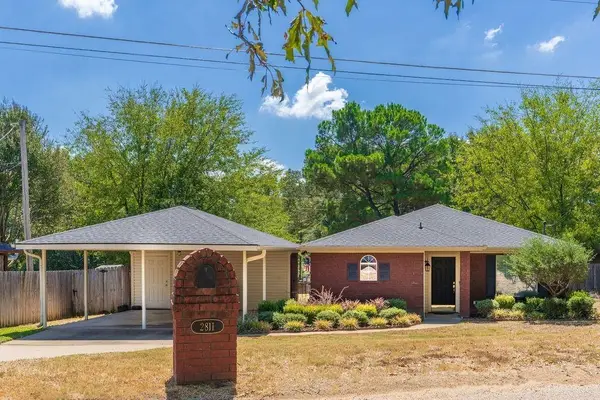 $229,500Active2 beds 2 baths1,241 sq. ft.
2811 Birdwell, Longview, TX 75605
MLS# 20266666Listed by: COLDWELL BANKER LENHART-MARSHALL


Protect your home and budget from life's surprises with an Assurant Home Warranty, backed by a partner that supports you through every step of homeownership. Explore Plans.
©2026 Century 21 Real Estate LLC. All rights reserved. CENTURY 21®, the CENTURY 21 Logo and C21® are service marks owned by Century 21 Real Estate LLC. Century 21 Real Estate LLC fully supports the principles of the Fair Housing Act and the Equal Opportunity Act. Each office is independently owned and operated. Listing information is deemed reliable but not guaranteed accurate.