
1040 Beall Mountain Rd., Longview, TX 75604
Local realty services provided by:CENTURY 21 Judge Fite Company
1040 Beall Mountain Rd.,Longview, TX 75604
$233,500
- 4 Beds
- 2 Baths
- 1,904 sq. ft.
- Mobile / Manufactured
- Active
Listed by: garrett bradshaw
Office: epique realty llc.
MLS#:20264830
Source:TX_LAAR
Price summary
- Price:$233,500
- Price per sq. ft.:$122.64
About this home
This beautiful 4-bedroom, 2-bath home in Gilmer ISD offers the perfect blend of convenience and country charm. Enjoy the peaceful setting while being just minutes from town. Situated on almost 2 acres, this spacious 1,906-square-foot home built in 2022 features a welcoming front porch that's perfect for relaxing, 2 living rooms, along with an additional storage building in the backyard for all your extra storage needs. Don't miss the opportunity to make this wonderful property your next home—schedule your private showing today!
Contact an agent
Home facts
- Year built:2022
- Listing ID #:20264830
- Added:42 day(s) ago
- Updated:August 19, 2026 at 02:37 PM
Rooms and interior
- Bedrooms:4
- Total bathrooms:2
- Full bathrooms:2
- Rooms Total:4
- Bathrooms Description:Shower/tub, Walk-in Closet
- Kitchen Description:Electric Range/Oven
- Basement Description:Pier And Beam
- Living area:1,904 sq. ft.
Heating and cooling
- Cooling:Central Electric
- Heating:Central Electric
Structure and exterior
- Roof:Composition
- Year built:2022
- Building area:1,904 sq. ft.
- Architectural Style:Manufactured Housing
- Construction Materials:Modular
- Exterior Features:Deck Open, Porch
- Foundation Description:Pier And Beam
- Levels:1 Story
Utilities
- Sewer:Aerobic Septic System
Finances and disclosures
- Price:$233,500
- Price per sq. ft.:$122.64
- Tax amount:$1,660
Features and amenities
- Laundry features:Inside Room
- Amenities:Electric Water Heater, Storage Building
Parking
- Parking description:Carport, Gravel Driveway
- Garage spaces:2
New listings near 1040 Beall Mountain Rd.
- New
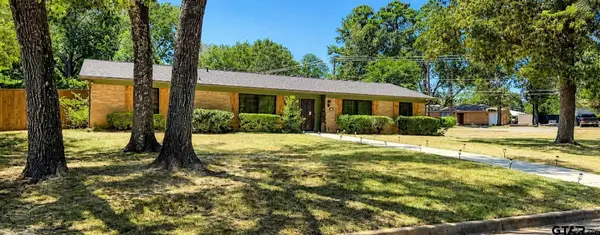 $265,000Active4 beds 2 baths1,964 sq. ft.
3111 Clinton St, Longview, TX 75604
MLS# 26011509Listed by: REALTY ONE GROUP ROSE - New
 $185,000Active3 beds 2 baths1,892 sq. ft.
1506 Fuller Dr, Longview, TX 75602
MLS# 26011514Listed by: REALTY OF AMERICA LLC - New
 $475,000Active4 beds 4 baths2,501 sq. ft.
160 Timber Falls Dr, Longview, TX 75605
MLS# 26011515Listed by: TRINA GRIFFITH & COMPANY - New
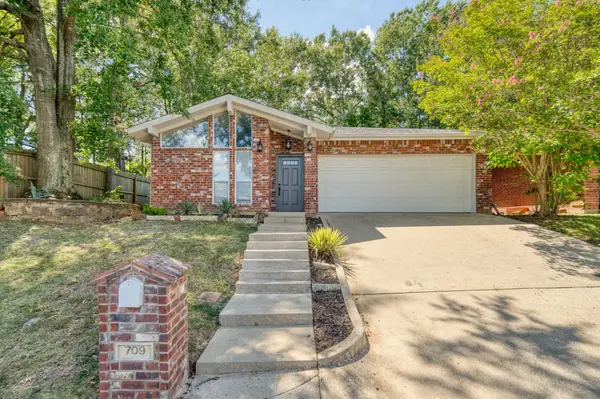 $2,450Active3 beds 2 baths2,064 sq. ft.
709 Saratoga, Longview, TX 75601
MLS# 20265908Listed by: RAMSEY REALTY GROUP - New
 $215,000Active2 beds 2 baths1,229 sq. ft.
2005 Sandstone, Longview, TX 75605
MLS# 20265909Listed by: KEEBAUGH & COMPANY - New
 $349,900Active-- beds -- baths3,068 sq. ft.
261,331,335,339 Shenandoah, Longview, TX 75605
MLS# 26011490Listed by: TEXAS REAL ESTATE EXECUTIVES - New
 $370,000Active4 beds 4 baths2,470 sq. ft.
204 Millpond Drive, Longview, TX 75604
MLS# 20265897Listed by: TX REAL ESTATE QUEEN & COMPANY - New
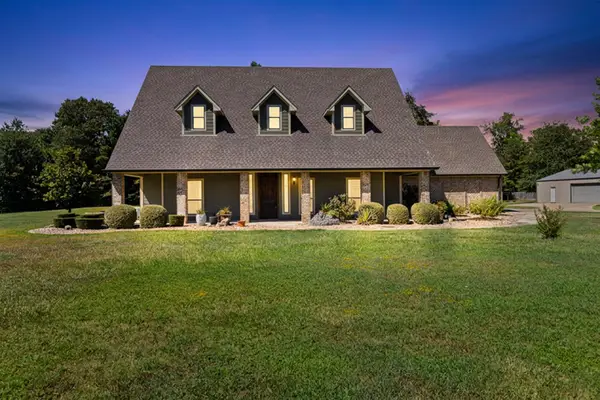 $624,900Active4 beds 3 baths2,475 sq. ft.
116 Deerfield N, Longview, TX 75605
MLS# 20265899Listed by: AUSTIN MOORE & COMPANY REAL ESTATE - New
 $365,000Active3 beds 2 baths1,652 sq. ft.
3906 French Dr, Longview, TX 75604
MLS# 26011478Listed by: RAMSEY REALTY GROUP - LONGVIEW - New
 $200,000Active3 beds 3 baths1,950 sq. ft.
637 Baylor Dr, Longview, TX 75601
MLS# 20265885Listed by: COLDWELL BANKER LENHART


Protect your home and budget from life's surprises with an Assurant Home Warranty, backed by a partner that supports you through every step of homeownership. Explore Plans.
©2026 Century 21 Real Estate LLC. All rights reserved. CENTURY 21®, the CENTURY 21 Logo and C21® are service marks owned by Century 21 Real Estate LLC. Century 21 Real Estate LLC fully supports the principles of the Fair Housing Act and the Equal Opportunity Act. Each office is independently owned and operated. Listing information is deemed reliable but not guaranteed accurate.