
637 Baylor Dr, Longview, TX 75601
Local realty services provided by:CENTURY 21 Judge Fite Company
637 Baylor Dr,Longview, TX 75601
$200,000
- 3 Beds
- 3 Baths
- 1,950 sq. ft.
- Townhouse
- Active
Listed by: sherri lacy
Office: coldwell banker lenhart
MLS#:20265885
Source:TX_LAAR
Price summary
- Price:$200,000
- Price per sq. ft.:$102.56
About this home
Great investment opportunity in an ideal location with a tenant already in place! This spacious 3-bedroom, 2.5 bath townhome offers approximately 1,950 square feet of living space and immediate rental income for its new owner. The home features a spacious and functional floor plan, fireplace, laminate and tile flooring, updated kitchen, patio, yard, and covered parking. Conveniently located near shopping, dining, medical facilities, and other amenities. A great opportunity for investors looking to add an income-producing property to their portfolio.
Contact an agent
Home facts
- Year built:1982
- Listing ID #:20265885
- Added:19 day(s) ago
- Updated:September 07, 2026 at 03:11 PM
Rooms and interior
- Bedrooms:3
- Total bathrooms:3
- Full bathrooms:2
- Half bathrooms:1
- Rooms Total:9
- Dining Description:Separate Formal Dining
- Bathrooms Description:Shower/tub, Tile, Walk-in Closet
- Kitchen Description:Dishwasher, Disposal, Electric Range/Oven, Granite Counter Tops, Microwave, Oven-electric, Pantry
- Bedroom Description:All Bedrooms Upstairs
- Basement Description:Slab
- Living area:1,950 sq. ft.
Heating and cooling
- Cooling:Central Electric
- Heating:Central Electric
Structure and exterior
- Year built:1982
- Building area:1,950 sq. ft.
- Lot area:0.06 Acres
- Lot Features:Alley Access
- Construction Materials:Brick
- Exterior Features:Balcony, Courtyard
- Foundation Description:Slab
- Levels:2 Stories, 2 Story
Utilities
- Water:Public Water
Finances and disclosures
- Price:$200,000
- Price per sq. ft.:$102.56
- Tax amount:$3,887
Features and amenities
- Laundry features:Inside Room, Washer Connection
- Amenities:Balcony, Courtyard, Electric Water Heater
Parking
- Parking description:Carport, Detached, Rear Entry
- Garage spaces:2
New listings near 637 Baylor Dr
- New
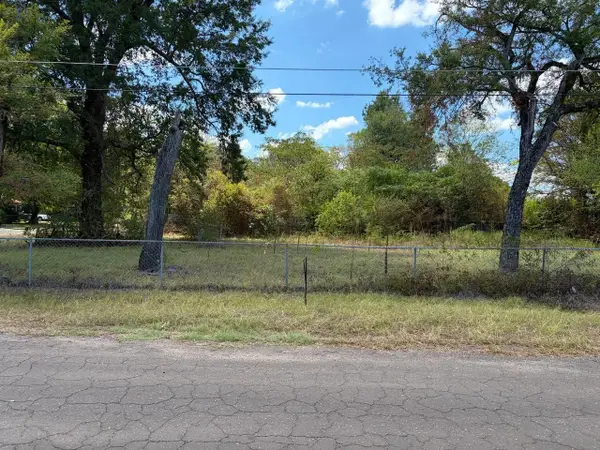 $12,000Active0.28 Acres
1007 Melvin Street, Longview, TX 75604
MLS# 20266355Listed by: KEEBAUGH & COMPANY - New
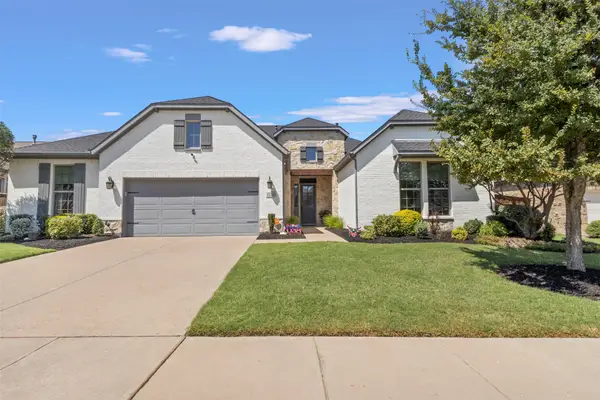 $650,000Active4 beds 4 baths3,687 sq. ft.
1228 Marigold Lane, Haslet, TX 76052
MLS# 21378967Listed by: TEXAS PROPERTY BROKERS, LLC - New
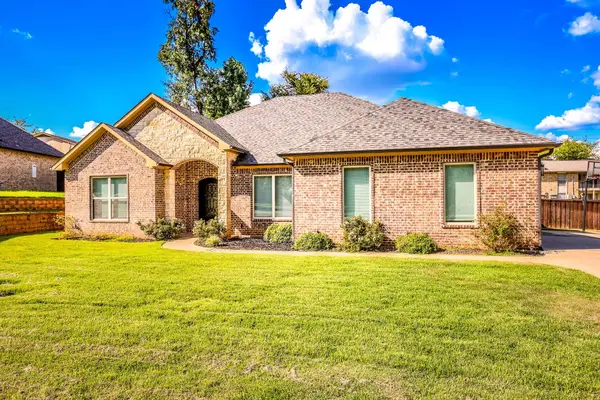 $449,500Active5 beds 3 baths2,506 sq. ft.
1105 INSIGNIA WAY, Longview, TX 75604
MLS# 20266333Listed by: TX FARMS & RANCHES/PARK VILLAGE - New
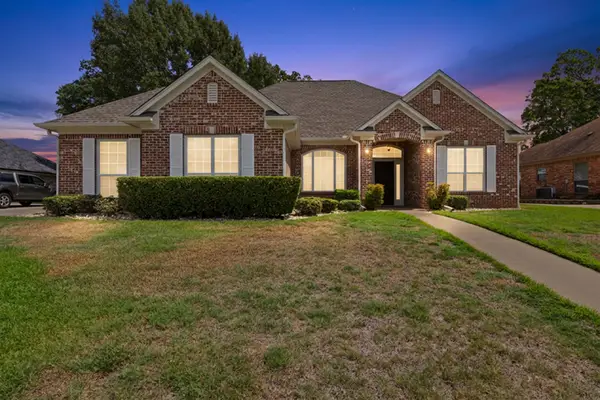 $427,000Active3 beds 2 baths2,461 sq. ft.
3302 St. (Saint) Andrews Dr, Longview, TX 75605
MLS# 20266334Listed by: SUMMERS COOK & COMPANY - New
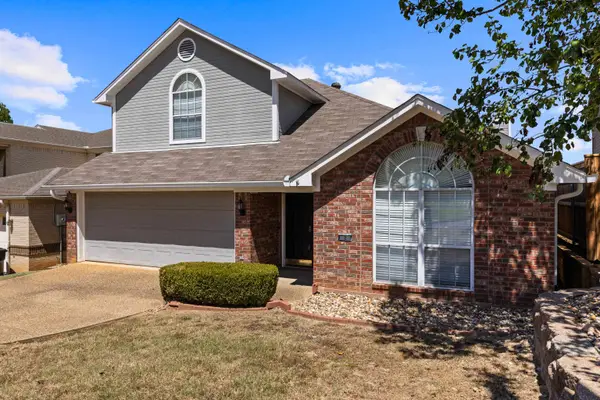 $334,000Active3 beds 3 baths2,521 sq. ft.
2 Oak Creek Ridge Drive, Longview, TX 75605
MLS# 20266336Listed by: BOLD REAL ESTATE GROUP - New
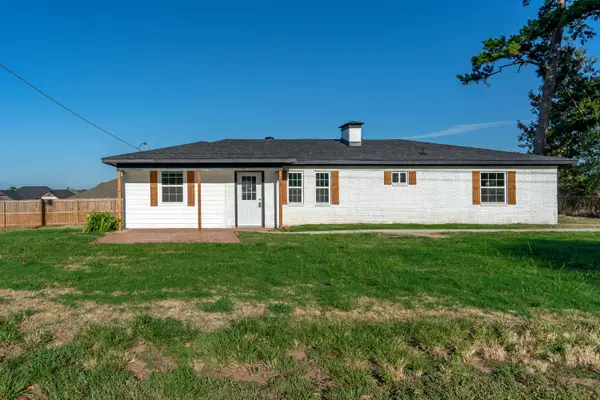 $215,000Active4 beds 2 baths1,383 sq. ft.
102 Tracy Lynn, Longview, TX 75604
MLS# 20266324Listed by: SUMMERS COOK & COMPANY - New
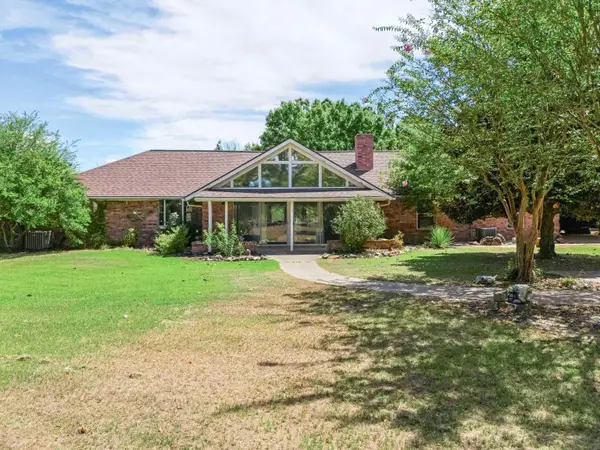 $399,900Active3 beds 2 baths2,647 sq. ft.
383 Allen Rd., Longview, TX 75605
MLS# 20266325Listed by: BOLD REAL ESTATE GROUP - New
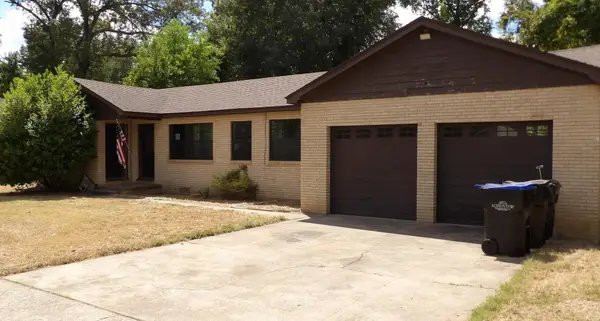 $129,900Active2 beds 1 baths1,246 sq. ft.
107 PETERSON PL, Longview, TX 75602
MLS# 20266321Listed by: TX FARMS & RANCHES/PARK VILLAGE - New
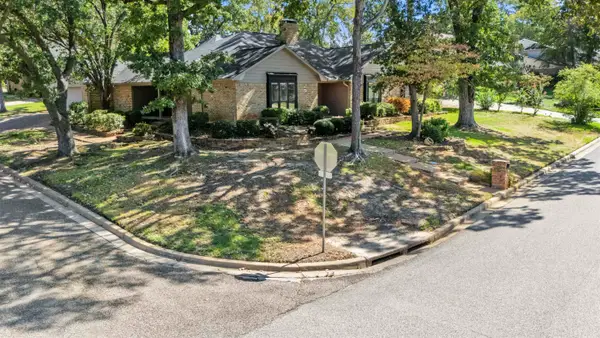 $379,000Active4 beds 2 baths3,006 sq. ft.
1129 Windsong, Longview, TX 75604
MLS# 20266315Listed by: 903 REALTY - New
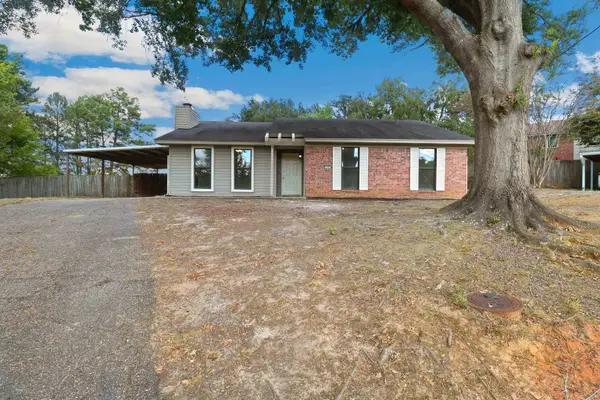 $195,000Active3 beds 2 baths1,404 sq. ft.
13 John Robert Ct, Longview, TX 75604
MLS# 20266306Listed by: BOLD REAL ESTATE GROUP


Protect your home and budget from life's surprises with an Assurant Home Warranty, backed by a partner that supports you through every step of homeownership. Explore Plans.
©2026 Century 21 Real Estate LLC. All rights reserved. CENTURY 21®, the CENTURY 21 Logo and C21® are service marks owned by Century 21 Real Estate LLC. Century 21 Real Estate LLC fully supports the principles of the Fair Housing Act and the Equal Opportunity Act. Each office is independently owned and operated. Listing information is deemed reliable but not guaranteed accurate.