
1216 N Third St., Longview, TX 75601
Local realty services provided by:CENTURY 21 Platinum Partners
1216 N Third St.,Longview, TX 75601
$225,000
- 3 Beds
- 2 Baths
- 1,168 sq. ft.
- Single family
- Active
Listed by: melanie northcutt
Office: sugar magnolia properties
MLS#:20265500
Source:TX_LAAR
Price summary
- Price:$225,000
- Price per sq. ft.:$192.64
About this home
Situated on a desirable corner lot, this beautiful new construction by Longview Capstone Homes offers 3 bedrooms, 2 bathrooms, and 1,168 square feet of stylish, low-maintenance living. The open-concept design features 9-foot ceilings, vinyl plank flooring throughout, and soft-close cabinetry. The kitchen is highlighted by Fantasy Brown granite countertops, GE appliances, and a functional layout designed for everyday living. Constructed with quality and efficiency in mind, the home features LP SmartSide® siding, a 30-year composition roof, a 2-ton HVAC system, R-15 wall insulation, and R-30 attic insulation. The covered front porch and covered carport add to the home's appeal, while its location off Fourth Street places you just minutes from downtown Longview, shopping, restaurants, and both CHRISTUS Good Shepherd Medical Center and Longview Regional Medical Center. Move-in ready and designed for today's lifestyle, this home is an excellent opportunity to own quality new construction in the heart of Longview....
Contact an agent
Home facts
- Year built:2026
- Listing ID #:20265500
- Added:71 day(s) ago
- Updated:October 04, 2026 at 02:42 PM
Rooms and interior
- Bedrooms:3
- Total bathrooms:2
- Full bathrooms:2
- Rooms Total:6
- Dining Description:Breakfast Bar
- Bathrooms Description:Shower/tub, Walk-in Closet
- Kitchen Description:Dishwasher, Electric Range/Oven, Microwave, Pantry
- Bedroom Description:Master Bedroom Split, Walk-in Closet
- Basement Description:Slab
- Living area:1,168 sq. ft.
Heating and cooling
- Cooling:Central Electric
- Heating:Central Electric
Structure and exterior
- Roof:Composition
- Year built:2026
- Building area:1,168 sq. ft.
- Lot area:0.17 Acres
- Lot Features:Landscaped
- Architectural Style:Traditional
- Construction Materials:Siding
- Exterior Features:Improved Grass, Porch
- Foundation Description:Slab
- Levels:1 Story
Utilities
- Water:Public Water
- Sewer:Public Sewer
Finances and disclosures
- Price:$225,000
- Price per sq. ft.:$192.64
Features and amenities
- Laundry features:Inside Room
- Amenities:Electric Water Heater
Parking
- Parking description:Attached, Carport, Front Entry, Paved Driveway
- Garage spaces:1
New listings near 1216 N Third St.
- New
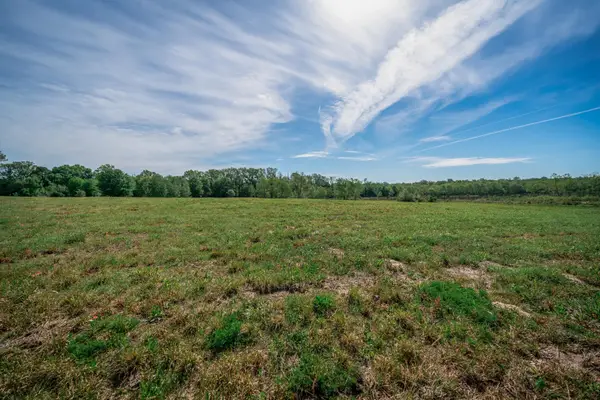 $152,500Active6.46 Acres
TBD Mustang Dr, Longview, TX 75605
MLS# 20267139Listed by: EMBER REALTY - New
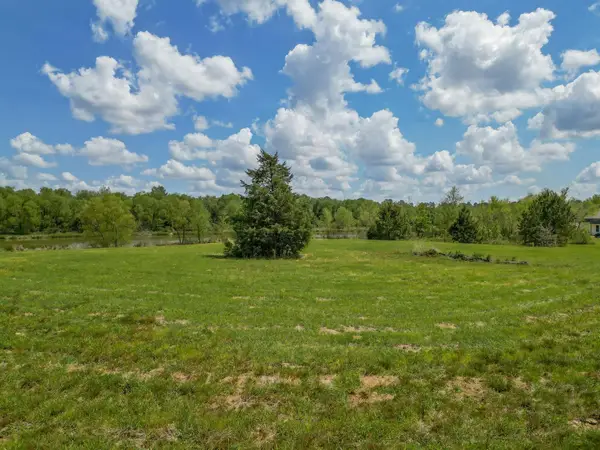 $155,000Active6.65 Acres
TBD Mustang Dr, Longview, TX 75605
MLS# 20267140Listed by: EMBER REALTY - New
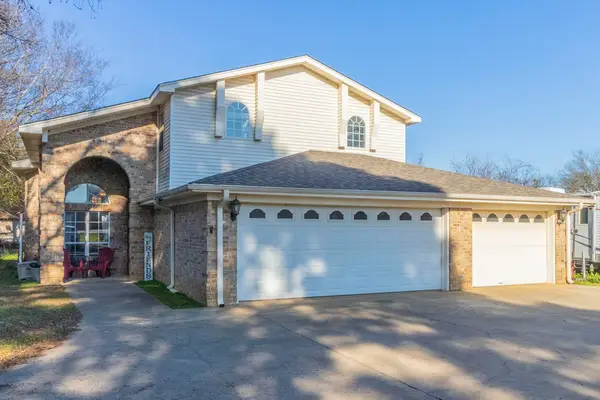 $585,000Active7 beds 3 baths3,534 sq. ft.
10095 Texas 149, Longview, TX 75603
MLS# 20267136Listed by: LISTINGSPARK - New
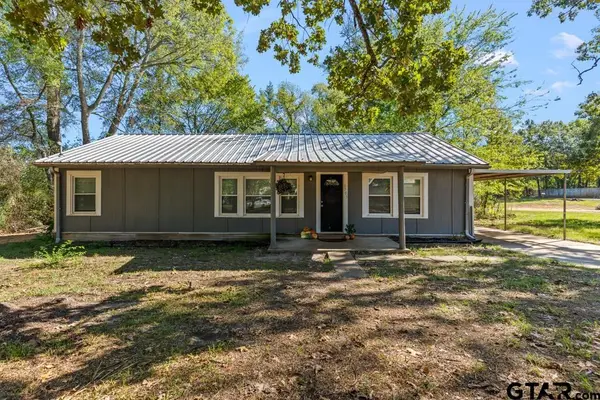 $174,995Active4 beds 2 baths1,344 sq. ft.
3705 Stracener Rd, Longview, TX 75605
MLS# 26013819Listed by: NOLAN PROPERTIES, LLC - New
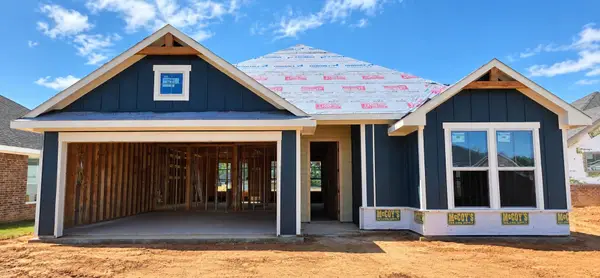 $314,990Active3 beds 2 baths1,500 sq. ft.
1518 Grace Acres Lane, Longview, TX 75605
MLS# 20267128Listed by: AVAILABLE HOMES, LLC - New
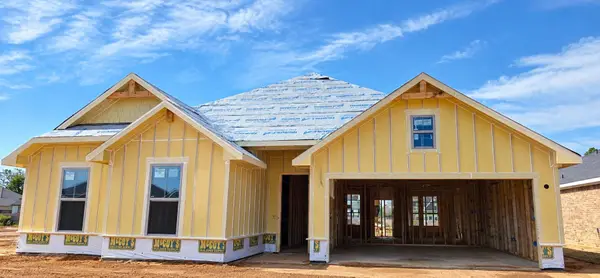 $359,990Active4 beds 2 baths1,814 sq. ft.
1514 Grace Acres Lane, Longview, TX 75605
MLS# 20267129Listed by: AVAILABLE HOMES, LLC - New
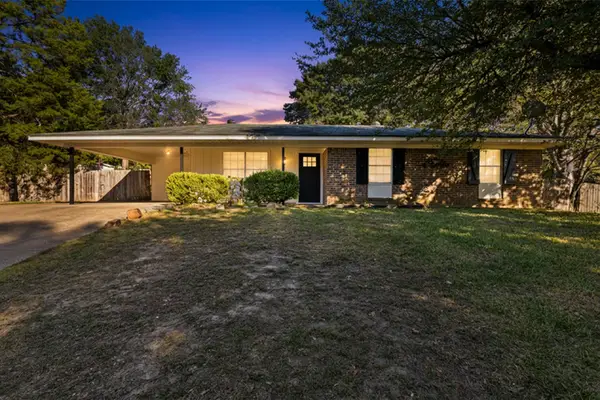 $214,900Active3 beds 2 baths1,327 sq. ft.
9 Finch Drive, Longview, TX 75605
MLS# 20267123Listed by: KEEBAUGH & COMPANY - New
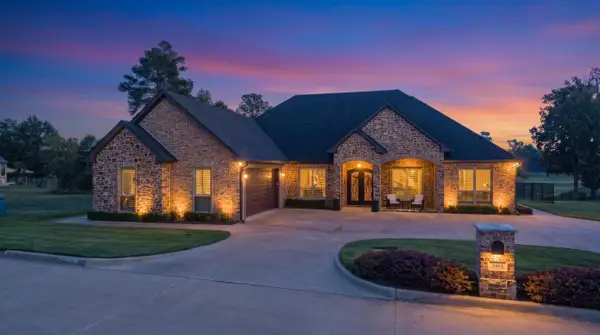 $789,900Active3 beds 4 baths2,608 sq. ft.
3402 Oak Hill Trl, Longview, TX 75605
MLS# 20267122Listed by: EMBER REALTY - New
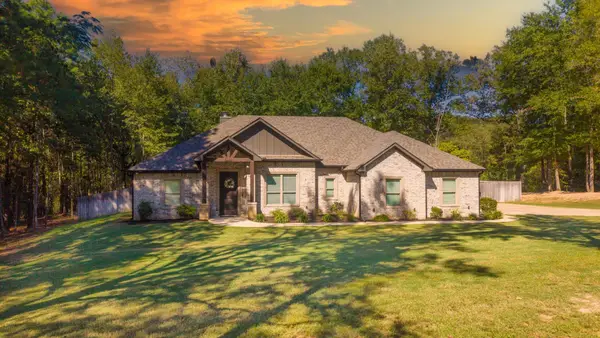 $414,999Active4 beds 3 baths2,029 sq. ft.
3523 Thompson Rd, Longview, TX 75604
MLS# 20267117Listed by: EMBER REALTY - New
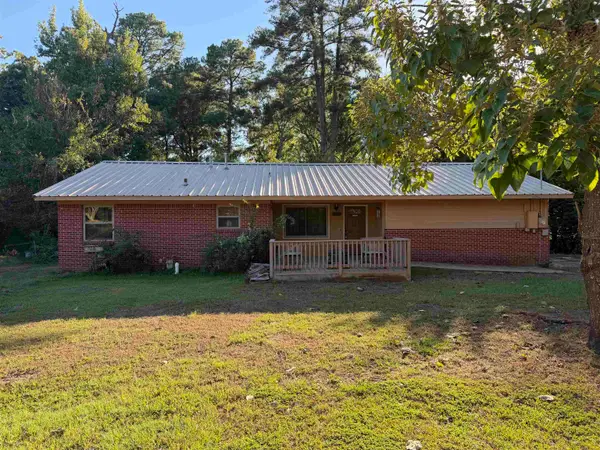 $124,000Active3 beds 2 baths1,304 sq. ft.
1727 Rainbow Drive, Longview, TX 75604
MLS# 20267116Listed by: MIDWEST LAND GROUP LLC


Protect your home and budget from life's surprises with an Assurant Home Warranty, backed by a partner that supports you through every step of homeownership. Explore Plans.
©2026 Century 21 Real Estate LLC. All rights reserved. CENTURY 21®, the CENTURY 21 Logo and C21® are service marks owned by Century 21 Real Estate LLC. Century 21 Real Estate LLC fully supports the principles of the Fair Housing Act and the Equal Opportunity Act. Each office is independently owned and operated. Listing information is deemed reliable but not guaranteed accurate.