
108 E College St., Longview, TX 75601
Local realty services provided by:CENTURY 21 Platinum Partners
108 E College St.,Longview, TX 75601
$145,000
- 3 Beds
- 2 Baths
- 2,348 sq. ft.
- Single family
- Active
Listed by: mary lou clendenin
Office: bold real estate group
MLS#:20267583
Source:TX_LAAR
Price summary
- Price:$145,000
- Price per sq. ft.:$61.75
About this home
Classic Craftsman character and inviting spaces come together at 108 E. College St. in Longview, TX. This 3-bedroom, 2-bath home welcomes you with a charming brick exterior, covered front and side porches, and mature shade trees. Inside, abundant windows bring in natural light, while warm wood-look flooring, crisp trim, high ceilings, and distinctive details create a comfortable, personality-filled setting. The living room features a classic fireplace and an open connection to the adjoining spaces, making it easy to gather and relax. The kitchen offers generous space to renovate and bring charm and functionality, with a nearby dining area ready for everyday meals or entertaining. A one-car carport adds convenient covered parking, plus a parking pad in front of the carport. Time to renovate and enjoy the character of this Craftsman-style home. This home is being sold "as is" and is valued at $70,000 below the county tax appraisal value. This is a great opportunity for renovations to stay within budget relative to the appraisal value....
Contact an agent
Home facts
- Year built:1959
- Listing ID #:20267583
- Added:1 day(s) ago
- Updated:November 01, 2026 at 07:07 PM
Rooms and interior
- Bedrooms:3
- Total bathrooms:2
- Full bathrooms:2
- Rooms Total:7
- Dining Description:Den/dining Combo
- Bathrooms Description:Shower/tub
- Kitchen Description:Pantry
- Bedroom Description:Master Bedroom Split
- Basement Description:Pier And Beam
- Living area:2,348 sq. ft.
Heating and cooling
- Cooling:Central Electric
- Heating:Central Gas
Structure and exterior
- Roof:Composition
- Year built:1959
- Building area:2,348 sq. ft.
- Lot area:0.32 Acres
- Architectural Style:Early American
- Construction Materials:Brick Veneer
- Foundation Description:Pier And Beam
- Levels:1.5 Stories
Utilities
- Water:Public Water
- Sewer:Public Sewer
Finances and disclosures
- Price:$145,000
- Price per sq. ft.:$61.75
- Tax amount:$4,256
Features and amenities
- Laundry features:Dryer/electric, Inside Room
- Amenities:Electric Water Heater
Parking
- Parking description:Attached, Carport, Concrete Driveway
- Garage spaces:1
New listings near 108 E College St.
- New
 $224,900Active4 beds 2 baths1,566 sq. ft.
202 W Elm Creek Dr., Longview, TX 75605
MLS# 20267580Listed by: DWELL REALTY - New
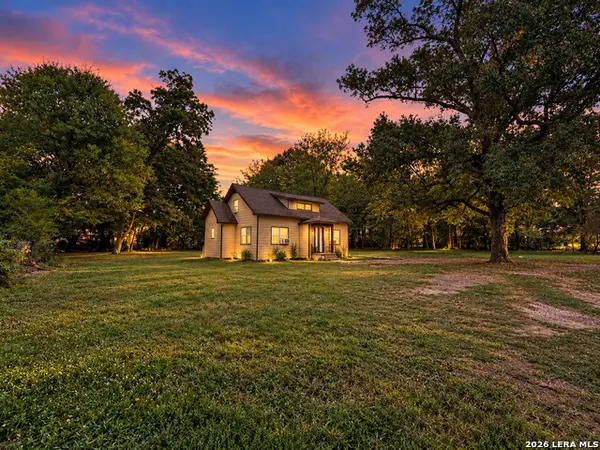 $120,000Active3 beds 2 baths1,498 sq. ft.
426 Electra St, Longview, TX 75602
MLS# 2027399Listed by: EXP REALTY - New
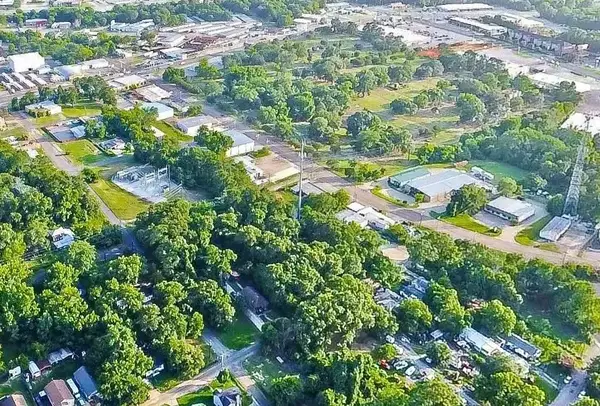 $249,999Active2.75 Acres
0 Brown Street, Longview, TX 75601
MLS# 21424497Listed by: KAREN DAVIS PROPERTIES - New
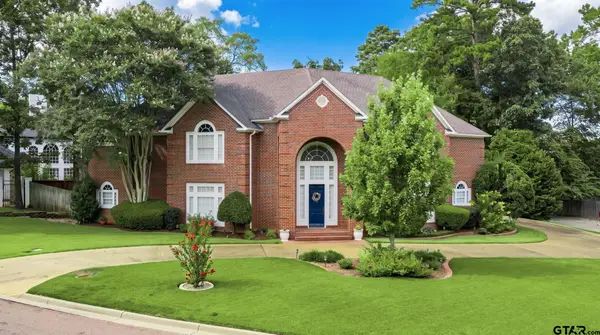 $740,000Active4 beds 4 baths5,054 sq. ft.
3 Daisy Ct, Longview, TX 75604
MLS# 26014665Listed by: RAMSEY REALTY GROUP - LONGVIEW - New
 $179,999Active2 beds 1 baths969 sq. ft.
803 Walnut St, Longview, TX 75601
MLS# 20267554Listed by: EMBER REALTY - New
 $339,900Active3 beds 2 baths2,737 sq. ft.
5 Friendswood, Longview, TX 75605
MLS# 20267555Listed by: SUMMERS COOK & COMPANY - New
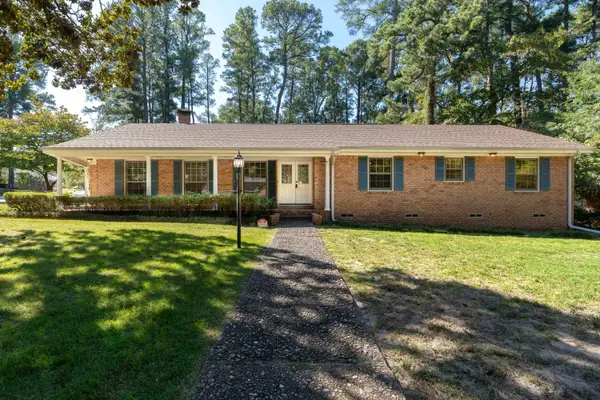 $375,000Active4 beds 4 baths2,650 sq. ft.
610 Pine, Longview, TX 75601
MLS# 20267539Listed by: RELIABLE REAL ESTATE - New
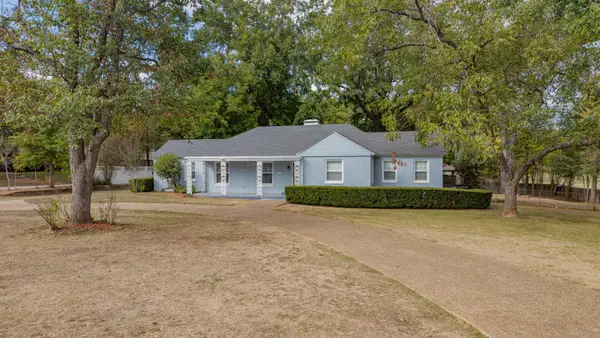 $432,500Active3 beds 3 baths2,709 sq. ft.
2401 E Cotton St, Longview, TX 75602
MLS# 20267544Listed by: TEXAS LANE REALTY - New
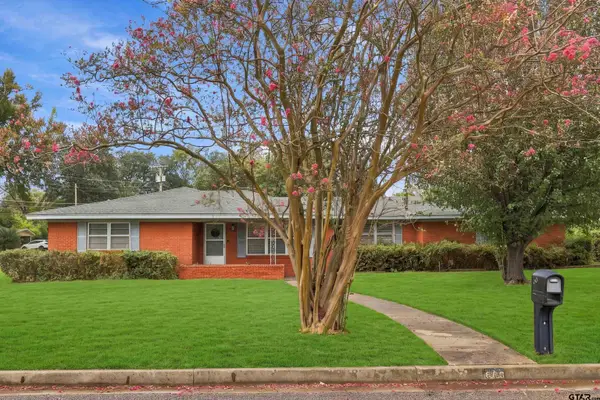 $314,900Active3 beds 2 baths2,438 sq. ft.
600 Woodcrest Ln, Longview, TX 75601
MLS# 26014610Listed by: INSPIRE REAL ESTATE GROUP


Protect your home and budget from life's surprises with an Assurant Home Warranty, backed by a partner that supports you through every step of homeownership. Explore Plans.
©2026 Century 21 Real Estate LLC. All rights reserved. CENTURY 21®, the CENTURY 21 Logo and C21® are service marks owned by Century 21 Real Estate LLC. Century 21 Real Estate LLC fully supports the principles of the Fair Housing Act and the Equal Opportunity Act. Each office is independently owned and operated. Listing information is deemed reliable but not guaranteed accurate.